2-bedroom flat · AB12 5RG
For saleListed 95 days
Opportunity summary
See Archie’s verdict, returns by strategy and what to check before viewing.
About
Note home report - The home report is available to view on the Northwood website portal ( within the listing and select "View home report".
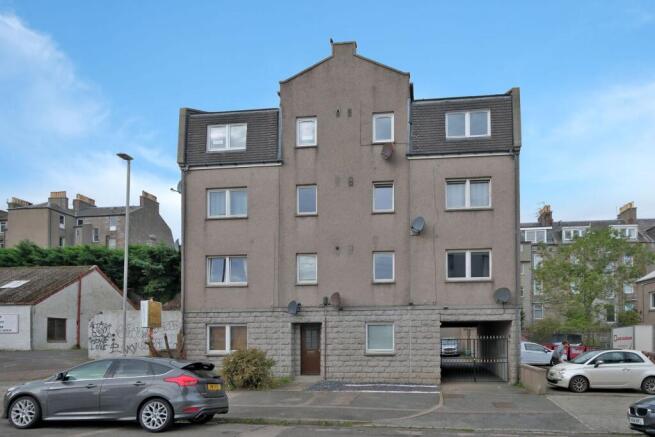
Northwood are delighted to present for sale this ready to move in two-bedroom first floor apartment which enjoys a quiet location within a popular residential area.
Benefitting from the modern comforts of gas central heating and double glazing, this lovely apartment is presented in immaculate condition throughout with modern touches enabling the buyer to move in with minimum inconvenience.
Ideal first-time purchase or investment for buy to let investors.
Offering spacious accommodation throughout, internal accommodation comprises of a welcoming hallway, a large living room which is bright and airy and provides ample dining space; a well-equipped kitchen fitted with a range of appliances; the master bedroom which is fitted with double wardrobes; second double bedroom with wardrobe, and completing the accommodation is the shower room which is fitted with a modern walk-in shower.
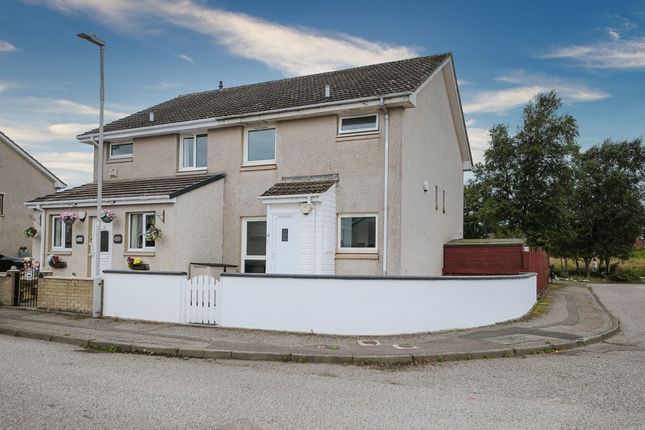
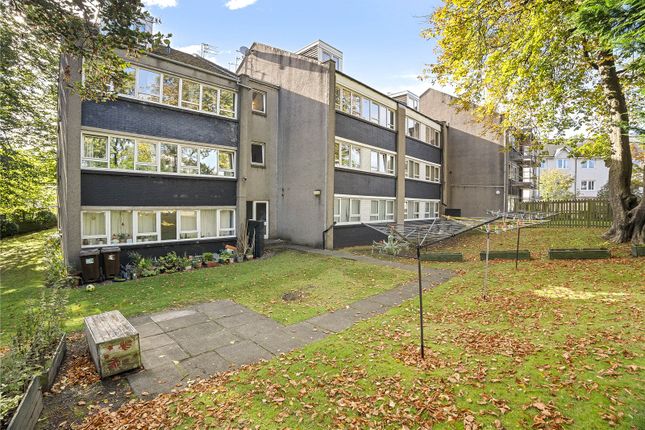
Externally, to the front of the property is a large car park with allocated car parking space. To the rear side of the property is the enclosed drying green.
The property is surrounded by landscaped garden grounds. The property is maintained by pmc property management with a monthly fee of £78 which includes building insurance.
Kincorth is a well-established, popular neighbourhood on the south side of Aberdeen benefitting from lovely green spaces including Kincorth Hill Nature Reserve.
The area is well served by local shops, schools, therefore all the essential amenities are on the doorstep.
Regular public transport provides quick and reliable links to the city centre and facilitates travel, further afield.
Viewings are highly recommended to appreciate this spacious family home in ready to move in condition and providing easy access to local amenities.
Please contact Northwood Aberdeen to arrange a viewing. EPC rating: C. Hallway Welcoming hallway with neutral walls and wooden effect flooring. Two cupboards, one shelved and one with hanging rail.
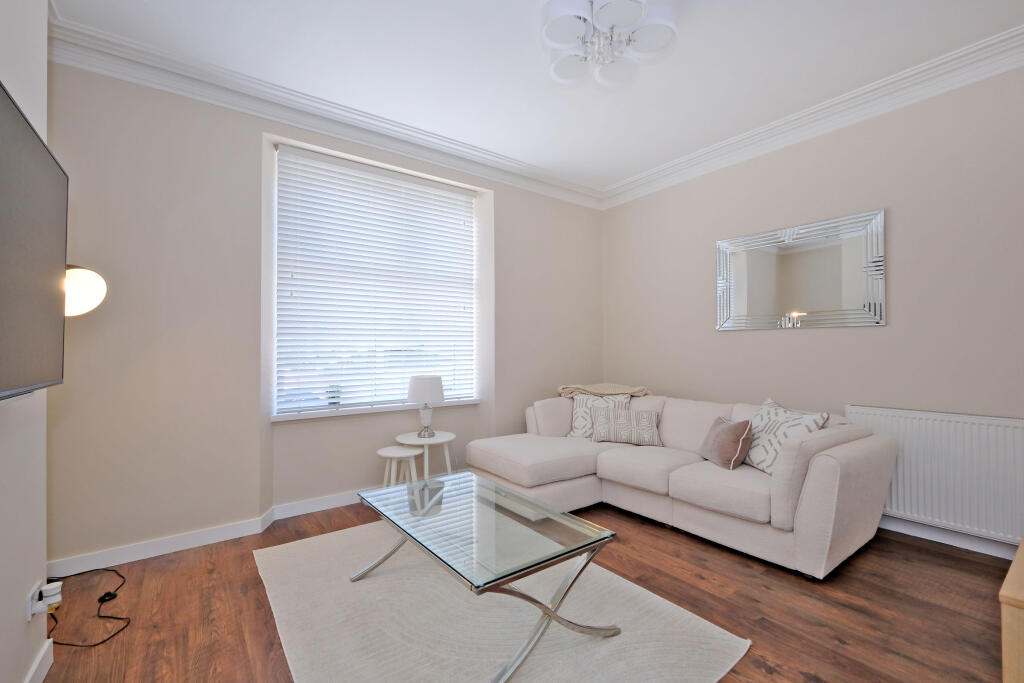
Security handset. Spotlight fitting. Smoke alarm. Lounge (4.7m x 4.4m (15'5" x 14'5")) Spacious bright lounge with two east facing windows over looking the front of the property.
Neutral walls with wooden effect flooring. Wall mounted radiators. Pendant light fitting. Smoke alarm.
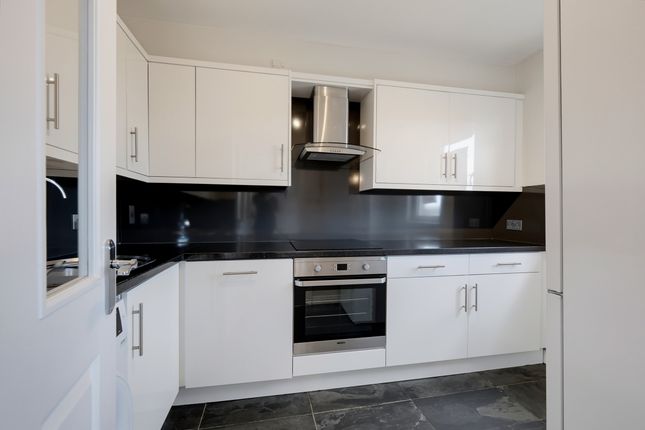
Kitchen (4.4m x 2.3m (14'5" x 7'7")) Modern kitchen with a range of matt grey base and high level units with chrome handles. Wooden effect worktop and tiled splashback.
Breakfast bar with window over looking the rear of the property. Neutral walls with light grey tiled effect flooring. Integrated oven, gas hob with extractor fan above.
Stainless steel toe bowl sink and drainer with chromo mixer tap. Free standing under counter fridge, freezer and washing machine. Boiler housed in wall unit. Wall mounted radiator. Spotlight fitting.
Smoke alarm. Bedroom 1 (4m x 3.1m (13'1" x 10'2")) Neutral walls with wooden effect flooring. South east facing window over looking the rear of the property.
Two double wardrobes with white sliding doors. Wall mounted radiator and pendant light fitting. Bedroom 2 (3.5m x 3.3m (11'6" x 10'10")) Neutral walls with wooden effect flooring.
East facing window over looking the front of the property. Double wardrobe with white sliding doors. Wall mounted radiator and pendant light fitting.
Shower Room (2.9m x 1.7m (9'6" x 5'7")) Modern shower room with large walk in mains powered shower with acrylic shower surround and tiled splashback. White walls with light grey tiled effect flooring.
White WC and sink with chrome tap. Wall mounted chrome towel rail. Frosted window. Pendant light fitting. External To the front of the property is a large car park with allocated car parking space.
To the rear side of the property is the enclosed drying green. The property is surrounded by landscaped garden grounds.
Value & comps
Land Registry doesn’t cover Scotland or Northern Ireland, so previous sales may not be on record.
Returns
Set an offer; the calculator follows it.
We're still gathering serviced-accommodation data for this area.
Archie refurb estimate: a Pro feature
0.0% below asking
This is not financial or investment advice. Prop AI Deals is not authorised by the Financial Conduct Authority (FCA) to provide investment advice.
All investment calculators, property analyses, and AI-generated insights are for informational purposes only. Property investment carries risk and may result in financial loss. All calculations should be independently verified and you should consult with FCA-authorised financial advisors before making any investment decisions.
Past performance does not guarantee future results. Tax implications vary by individual circumstances.
Deal
Properties like this can earn 2–3x BTL yields when converted to HMO, with retrofit costs around £10k/room. Sign in to see the full tier, yield projection, and cost breakdown.
Commercial properties like this can earn 30-50% higher yields when converted to residential under Class MA / Q / P / PA, with prior approval costing ~GBP 96/unit. Sign in to see the recommended route, yield uplift, and cost breakdown.
BRRR-suited properties can recycle 80-100% of investor capital on refi, leaving a high-yielding rental with most of the money out. Sign in to see the refurb cost stack, ARV projection, and refinance maths.
Detached + large garden = sub-division play. Pro tier unlocks the tier badge, plot size, uplift estimate, and regional land benchmark.
Short-lease flats trade at deep discount, but extending under the 1993 Act often costs far less than the discount. Pro tier unlocks the tier badge, premium breakdown, long-lease ARV and arbitrage maths.
See projected short-stay revenue vs a vanilla BTL for this property.
See real sub-let margins (HMO room rates & SA nightly rates) vs the landlord rent.
Area
Agent & docs
FAQ
About Flat C, 53, 53C Boyd Orr Avenue, Aberdeen
Explore nearby