5-bedroom detached house · NN6 7BJ
For saleListed 50 days
Opportunity summary
See Archie’s verdict, returns by strategy and what to check before viewing.
About
Five Bedroom Executive Detached Property For Sale In West Haddon.
Five Bedroom Detached Property For Sale in West Haddon, Northamptonshire There are some houses where you walk through the front door and immediately appreciate just how much thought has gone into making them a home - and this is certainly one of them.
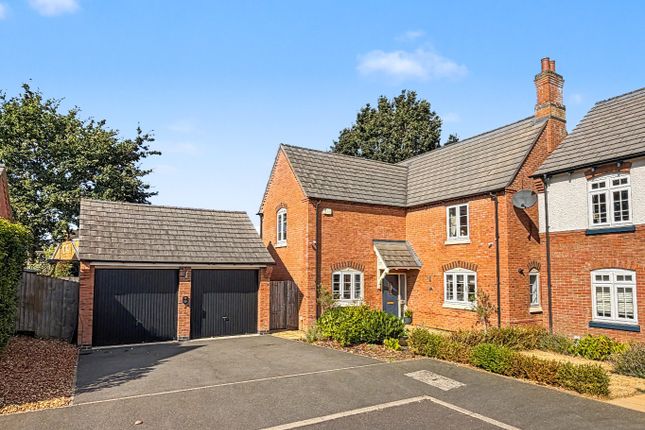
Situated on the popular Morrison Park development in West Haddon, this substantial five-bedroom detached property occupies an impressive corner plot and offers the sort of space that really works for family life.
The current owners have clearly put a huge amount of care into the house. It is beautifully presented, but importantly it still feels warm, comfortable and very liveable rather than overly styled.
The welcoming entrance hallway sets the scene and leads through to what has become the real heart of the home - the fantastic kitchen/dining room.
Originally two separate spaces, the kitchen and dining room have been opened up to create one large sociable room where everyone can congregate.
Whether it's breakfast before school, friends around for dinner or a busy Sunday lunch, this is a space designed to be used.
The bespoke fitted kitchen is particularly impressive, with granite work surfaces, plenty of storage and a central island with breakfast bar seating.
Travertine porcelain floor tiles run throughout and there is plenty of room for a substantial dining table without compromising the kitchen area. Practicality hasn't been forgotten either.
There's a separate utility room with access outside, along with a downstairs WC. The gas combination boiler is also located here which is serviced annually.
The lounge runs the full length of the property and is a wonderfully bright, generous room.
Dual-aspect windows bring in plenty of natural light while the natural stone fireplace gives the room a lovely focal point.
French doors at the rear open directly onto the south-facing garden, making this an equally enjoyable room in summer as it is during the colder months.
And then there are the bedrooms – five of them spread across the upper two floors, so there really shouldn't be too many arguments about who gets which one!
The main bedroom on the first floor has more of a boutique hotel feel than your average bedroom.
It's spacious, beautifully presented and has its own dressing area with an excellent amount of fitted storage, leading through to the refitted ensuite shower room.
Also on this floor is another generous double bedroom and bedroom five, currently used as a study – an obvious choice for anybody working from home.
The family bathroom has also been replaced and is a real feature in its own right.
The traditional styling suits the house beautifully, with a freestanding roll-top bath, separate shower, pedestal wash basin and WC.
Continue upstairs and you'll find two further very generous double bedrooms. Bedroom three benefits from fitted wardrobes and the two rooms share a refitted Jack and Jill shower room.
Being at the top of the house also brings some lovely views towards the surrounding Northamptonshire countryside.
With five bedrooms, an ensuite, family bathroom, Jack and Jill shower room and downstairs WC, this is a house that has been designed particularly well for a larger or growing family.
Outside The outside space is another big part of the appeal.
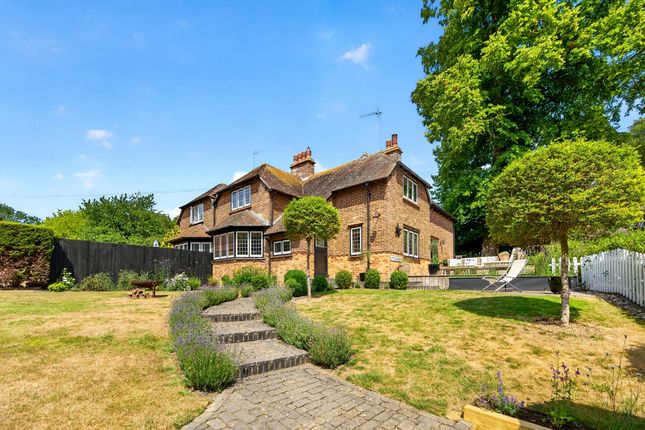
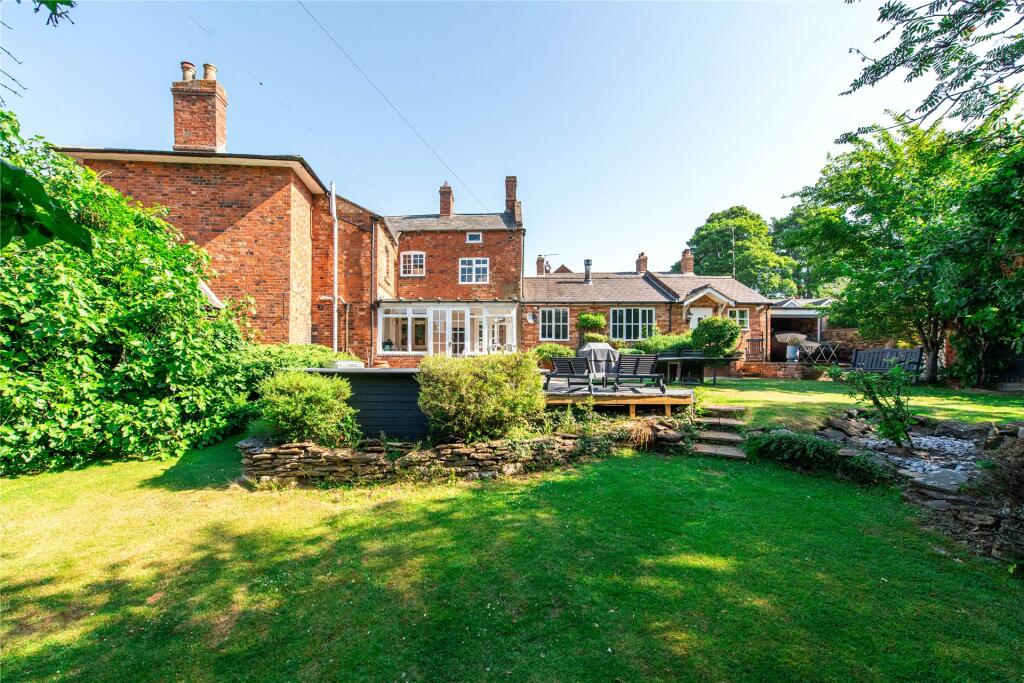
The rear garden enjoys a southerly aspect and has been thoughtfully landscaped to create somewhere that feels surprisingly private and established.
There's a substantial paved terrace immediately outside the house, providing plenty of room for outdoor dining and entertaining, with a retractable awning offering some welcome shade when needed.
Beyond this is lawn surrounded by mature trees, shrubs and established planting.
There's also a separate BBQ area, so whether you enjoy gardening, entertaining or simply sitting outside with a coffee, there's plenty here to enjoy.
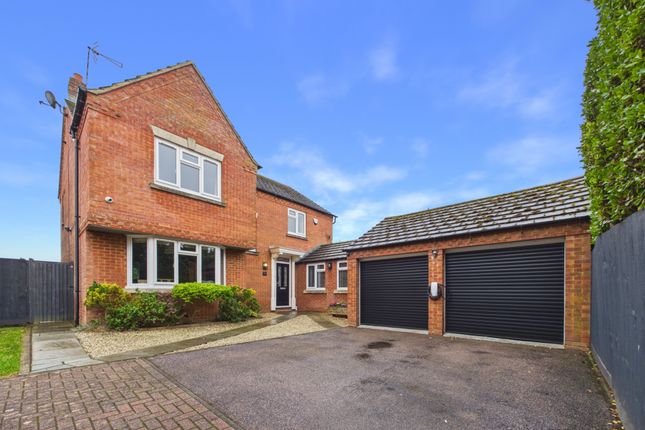
Gated access leads from the garden to the driveway and there is also personal access into the double garage - which offers more than you might initially expect.
Part of it has been converted to create a useful studio room.
Depending on your needs, this could make a great home office, gym, hobby room or somewhere for teenagers to escape to, while retaining garage space alongside it.
The driveway in front provides ample off-road parking.
The Location West Haddon remains one of those Northamptonshire villages that works particularly well if you want village life without feeling cut off.
There are everyday amenities within the village, including a local shop, primary school, recreational facilities and pubs, including The Pytchley and The Sheaf Inn.
Families have the benefit of West Haddon Endowed Church of England Primary Schoo l within the village, while secondary schooling is available in the wider area, including Guilsborough Academy.
If getting outside is important, there are plenty of footpaths and countryside walks surrounding the village, with the Jurassic Way passing nearby and providing some fantastic longer routes through the Northamptonshire countryside.
Despite the rural surroundings, West Haddon is well positioned for commuters.
The A5 and M1 are readily accessible, providing links towards Rugby, Northampton, Coventry and beyond, while Long Buckby railway station is only a short drive away with rail services towards London Euston and Birmingham.
It's this combination that makes the property particularly appealing: A substantial family home, a south-facing garden, excellent bedroom accommodation, double garage and plenty of parking, all within a thriving Northamptonshire village.
The photographs give you a very good idea of how beautifully the house has been presented, but it's the amount of space and how well the accommodation flows that you'll really appreciate when you walk through the door.
If you're looking for a five-bedroom village home that you can simply move into and enjoy, this one really does deserve to be viewed.
tenure: Freehold council tax band: G EPC: C approx area: 2142 Sq.ft The approximate measurements for this property are as follows: Ground floor entrance hall 2.67m x 2.00m (8'9" x 6'7") lounge 6.81m x 3.53m (22'4" x 11'7") kitchen / diner 6.80m x 4.03m (22'4" x 13'3") utility 1.77m x 1.68m (5'10" x 5'6") WC 1.74m x 0.90m (5'9" x 3') first floor landing 2.92m x 2.67m (9'7" x 8'9") plus 0.64m x 0.64m (2'1" x 2'1") bedroom one 6.72m x 3.52m (22' x 11'7") plus 1.21m x 1.21m (4' x 4') ensuite 2.71m x 1.69m (8'11" x 5'7") bedroom four 4.05m max x 2.99m (13'4" x 9'10") bedroom five 2.99m x 2.70m (9'10" x 8'10") family bathroom 2.81m max x 2.68m (9'3" x 8'9") plus 1.50m x 1.50m (4'11" x 4'11") second floor landing 3.01m x 2.67m (9'10" x 8'9") plus 0.10m x 0.10m (0'4" x 0'4") bedroom two 6.81m x 3.51m (22'4" x 11'6") bedroom three 6.80m x 2.99m (22'4" x 9'10") jack and jill shower room 2.91m x 2.42m (9'6" x 7'11")
Value & comps
No previous sales on record.
Returns
Set an offer; the calculator follows it.
We're still gathering serviced-accommodation data for this area.
Archie refurb estimate: a Pro feature
0.0% below asking
This is not financial or investment advice. Prop AI Deals is not authorised by the Financial Conduct Authority (FCA) to provide investment advice.
All investment calculators, property analyses, and AI-generated insights are for informational purposes only. Property investment carries risk and may result in financial loss. All calculations should be independently verified and you should consult with FCA-authorised financial advisers before making any investment decisions.
Past performance does not guarantee future results. Tax implications vary by individual circumstances.
Deal
Properties like this can earn 2–3x BTL yields when converted to HMO, with retrofit costs around £10k/room. Sign in to see the full tier, yield projection, and cost breakdown.
Commercial properties like this can earn 30-50% higher yields when converted to residential under Class MA / Q / P / PA, with prior approval costing ~GBP 96/unit. Sign in to see the recommended route, yield uplift, and cost breakdown.
BRRR-suited properties can recycle 80-100% of investor capital on refi, leaving a high-yielding rental with most of the money out. Sign in to see the refurb cost stack, ARV projection, and refinance maths.
Detached + large garden = sub-division play. Pro tier unlocks the tier badge, plot size, uplift estimate, and regional land benchmark.
Short-lease flats trade at deep discount, but extending under the 1993 Act often costs far less than the discount. Pro tier unlocks the tier badge, premium breakdown, long-lease ARV and arbitrage maths.
See projected short-stay revenue vs a vanilla BTL for this property.
See real sub-let margins (HMO room rates & SA nightly rates) vs the landlord rent.
Area
Agent & docs
FAQ
About 23 Morrison Park Road, West Haddon, Northamptonshire
Explore nearby