We've tightened what earns a Pursue. A home now needs a published valuation, a strategy that still makes money after real running costs and lender stress tests, and no listing problems that would stop a mortgage. You'll see fewer Pursues, and each one has been checked harder.
See how verdicts work5-bedroom house · NN6 7BA
For saleListed 119 days
Opportunity summary
See Archie’s verdict, returns by strategy and what to check before viewing.
About
*launch event - Saturday 18th July at 12pm* Please contact Graham Lee to book an allocated viewing slot.
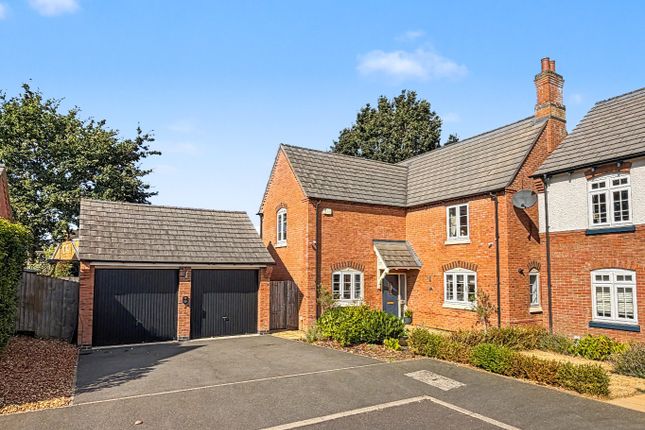
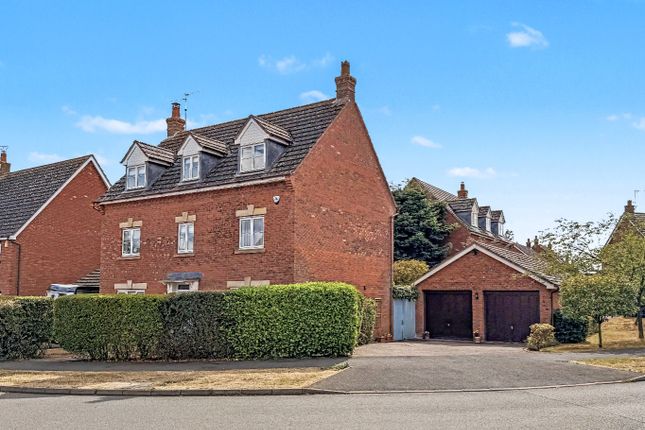
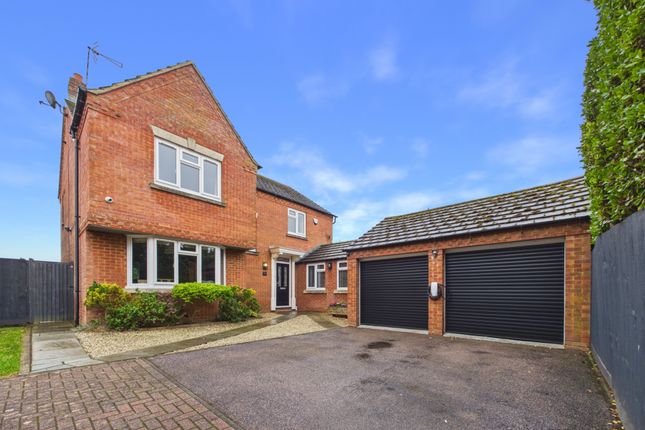
An Exceptional Five-Bedroom Family Residence with Countryside Views Occupying a generous position with ample off-road parking and a double garage, this beautifully presented five-bedroom detached home offers over 1,750 sq.
Ft. Of versatile accommodation, perfectly suited to modern family living.
A sweeping driveway leads to the property, where parking is available for up to six vehicles in addition to the integral double garage.
The welcoming entrance porch opens into a spacious reception hall, setting the tone for the quality and space that unfolds throughout the home.
At the heart of the property lies a stunning Fraser James kitchen and dining room, thoughtfully redesigned to create an impressive space for both everyday family life and entertaining.
Finished to an exceptional standard, the kitchen features an extensive range of contemporary cabinetry, quality integrated appliances including a Smeg American-style fridge freezer, double oven, stylish work surfaces, a feature mixer tap, and a practical walk-in pantry.
Two large front-facing windows fill the room with natural light, creating a bright and inviting atmosphere. The generously proportioned lounge provides an elegant yet comfortable retreat.
A beautiful bay window overlooks the rear aspect, whilst French doors open directly onto the rear garden, seamlessly connecting indoor and outdoor living during the warmer months.
Additional ground floor accommodation includes a practical utility room with access to both the rear garden and the double garage, together with a conveniently positioned cloakroom comprising a low-level WC and wash hand basin.
The first floor continues to impress, offering five well-appointed bedrooms and a contemporary family bathroom.
The principal suite is particularly noteworthy, providing a luxurious sanctuary complete with a spacious walk-in dressing room, a beautifully appointed four-piece en-suite bathroom and a charming Juliet balcony.
From here, far-reaching views can be enjoyed across the rear garden and the open countryside beyond, creating a wonderful sense of peace and privacy.
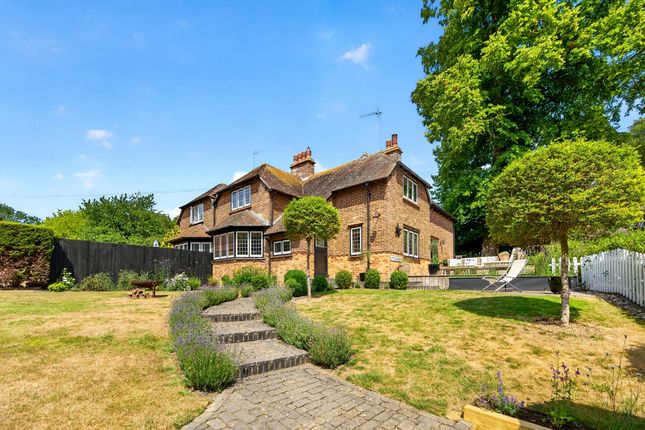
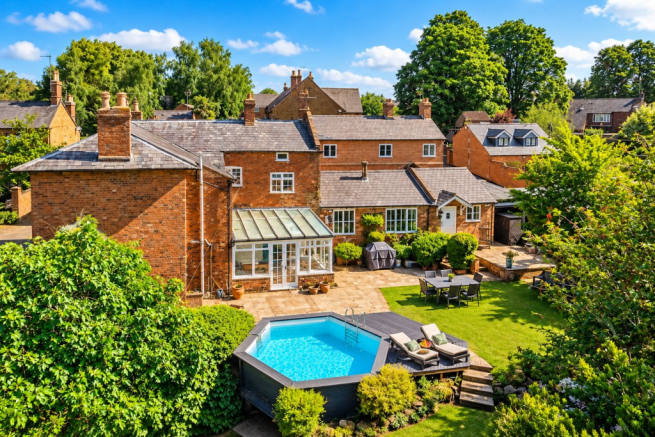
Outside, the rear garden offers an excellent setting for family life, entertaining and relaxation, whilst the uninterrupted rural outlook provides a picturesque backdrop throughout the seasons.
Combining substantial living space, high-quality finishes and delightful countryside views, this exceptional home presents a rare opportunity to acquire a beautifully upgraded family residence in a highly desirable setting.
Tenure: Freehold | EPC: D | Council Tax Band: E Services, Utilities & Property Information Tenure – Freehold EPC Rating – D Council Tax Band – E Local Authority – West Northamptonshire Council Property Construction – Standard – brick and tile Electricity Supply – Mains Water Supply – Mains Drainage & Sewerage – Mains Heating – Oil fired central heating Broadband – FTTP Ultrafast Broadband connection available - we advise you to check with your provider.
Mobile Signal/Coverage – 4G and some 5G mobile signal is available in the area - we advise you to check with your provider. Parking – Garage and driveway parking.
Access to an Electric Vehicle (EV) charging point. Special Notes – The property is subject to restrictive covenants, rights and easements. Please contact the agent for more information.
Total Internal Floor Area – 1789 sq ft Please click on the property brochure and the video for full details of this property, or for more information or to arrange a viewing please contact Graham Lee Disclaimer All measurements are approximate and quoted in metric with imperial equivalents and for general guidance only and whilst every attempt has been made to ensure accuracy, they must not be relied on.
The fixtures, fittings and appliances referred to have not been tested and therefore no guarantee can be given and that they are in working order.
Internal photographs are reproduced for general information and it must not be inferred that any item shown is included with the property.
Whilst we carryout our due diligence on a property before it is launched to the market and we endeavour to provide accurate information, buyers are advised to conduct their own due diligence.
Our information is presented to the best of our knowledge and should not solely be relied upon when making purchasing decisions.
The responsibility for verifying aspects such as flood risk, easements, covenants and other property related details rests with the buyer
Value & comps
No previous sales on record.
Returns
Set an offer; the calculator follows it.
We're still gathering serviced-accommodation data for this area.
Archie refurb estimate: a Pro feature
0.0% below asking
This is not financial or investment advice. Prop AI Deals is not authorised by the Financial Conduct Authority (FCA) to provide investment advice.
All investment calculators, property analyses, and AI-generated insights are for informational purposes only. Property investment carries risk and may result in financial loss. All calculations should be independently verified and you should consult with FCA-authorised financial advisers before making any investment decisions.
Past performance does not guarantee future results. Tax implications vary by individual circumstances.
Deal
Properties like this can earn 2–3x BTL yields when converted to HMO, with retrofit costs around £10k/room. Sign in to see the full tier, yield projection, and cost breakdown.
Commercial properties like this can earn 30-50% higher yields when converted to residential under Class MA / Q / P / PA, with prior approval costing ~GBP 96/unit. Sign in to see the recommended route, yield uplift, and cost breakdown.
BRRR-suited properties can recycle 80-100% of investor capital on refi, leaving a high-yielding rental with most of the money out. Sign in to see the refurb cost stack, ARV projection, and refinance maths.
Detached + large garden = sub-division play. Pro tier unlocks the tier badge, plot size, uplift estimate, and regional land benchmark.
Short-lease flats trade at deep discount, but extending under the 1993 Act often costs far less than the discount. Pro tier unlocks the tier badge, premium breakdown, long-lease ARV and arbitrage maths.
See projected short-stay revenue vs a vanilla BTL for this property.
See real sub-let margins (HMO room rates & SA nightly rates) vs the landlord rent.
Area
Agent & docs

FAQ
About 5, Yelvertoft Road, Northampton
Explore nearby