We've tightened what earns a Pursue. A home now needs a published valuation, a strategy that still makes money after real running costs and lender stress tests, and no listing problems that would stop a mortgage. You'll see fewer Pursues, and each one has been checked harder.
See how verdicts work3-bedroom house · CM5 9NU
Sold STCListed 379 days
Opportunity summary
See Archie’s verdict, returns by strategy and what to check before viewing.
About
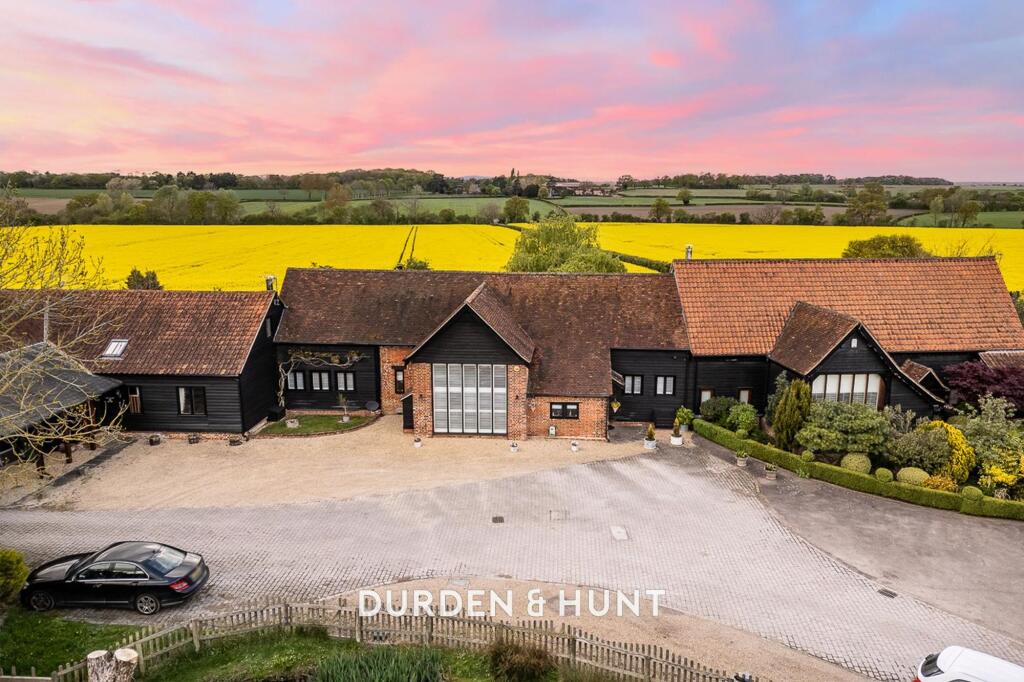
Pull through the electric gates and you’ll glide past the duck pond and garage block to find more parking than you’ll know what to do with. Already, you’ll feel the stress of the world melt away.
Step into the hallway and it’s all vaulted ceilings, statement brickwork, and that perfect mix of cosy and classy.
There’s bespoke seating, hidden-away storage, and a cloakroom that’s been finished with real care.
But let’s talk about the main living space — nearly 650 square feet of open-plan loveliness, lit up with floor-to-ceiling glass front and back.
Hardwood floors, exposed beams, and a crackling wood-burner set the scene for everything from Sunday brunches to Christmas movies in PJs.
Hidden away in the grounds of the original Chevers Hall, this one-of-a-kind barn conversion is the kind of place that stops you in your tracks.
With over 2,170 square feet of beautifully designed living space, it’s not just a house — it’s a lifestyle. One that’s full of warmth, character, and space to grow, laugh, and make memories.
The current owners have called this home for the past ten years — and in that time, they’ve completely transformed it.
It still holds all the rustic charm you’d expect from a barn — exposed beams, soaring ceilings, brickwork with stories to tell — but now it’s been given a fresh, modern twist that’s downright dreamy.
Every corner has been lovingly crafted. No shortcuts, no compromises — just stunning finishes and clever design, inside and out.
And here’s a real bonus: there's a spacious ground-floor bedroom with its own en-suite — perfect for grandparents, guests, or teens needing their own space.
Tucked away on the other side of the house is the showstopper of a kitchen/diner.
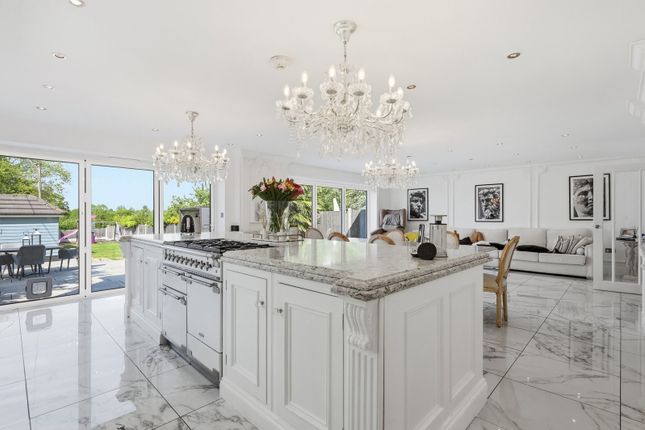
Think hand-built shaker units, painted in calming tones, topped with marble worktops and finished with high-end appliances. The central island is just crying out for wine, cheese, and catch-ups.
There’s also a handy utility room to keep things neat.
Throw open the double doors and you’re out on a 50ft patio — the kind of garden that comes alive with colour all year round, thanks to lovingly planted raised beds. And just beyond?
An 80ft lawn that rolls out towards open fields and big skies. It’s peaceful, it’s private, and it’s pure bliss.
Upstairs, there’s a bright home office (hello, work-from-home dream), and two generous double bedrooms, both with their own en-suites, fitted wardrobes, and those beautiful countryside views.
Waking up here feels like a little gift every day. Outside, the garage and carport bring even more to the table.
The garage has power and lighting, and upstairs, the current owners turned it into a workshop — ideal for hobbies, side hustles, or just getting a bit of peace and quiet.
Just five minutes down the road is Ongar High Street, full of independent shops, cafés, pubs, and good food — from spicy favourites at The Coriander to a pint or two at The Kings Head.
There’s even a soft play centre nearby for when the little ones need to burn off some energy. Commuting? You’ve got options.
Epping and Shenfield are both around a 15 minute drive away, connecting you to London in about half an hour via the Central or Elizabeth lines.
Or hop in the car and you’re onto the M11, M25 or A12 in no time.
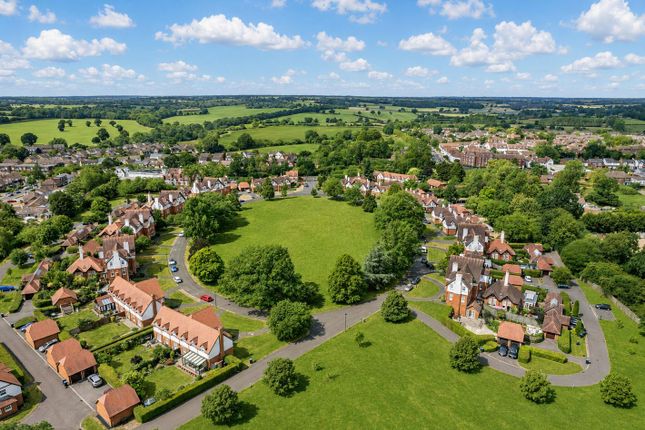
Add in great school catchments, fields as far as the eye can see, and a sense of peace that’s getting harder to come by — and what you’ve got here isn’t just a house. It’s home.
Council Tax Band G EPC Rating E
Value & comps
No previous sales on record.
Returns
Set an offer; the calculator follows it.
We're still gathering serviced-accommodation data for this area.
Archie refurb estimate: a Pro feature
0.0% below asking
This is not financial or investment advice. Prop AI Deals is not authorised by the Financial Conduct Authority (FCA) to provide investment advice.
All investment calculators, property analyses, and AI-generated insights are for informational purposes only. Property investment carries risk and may result in financial loss. All calculations should be independently verified and you should consult with FCA-authorised financial advisers before making any investment decisions.
Past performance does not guarantee future results. Tax implications vary by individual circumstances.
Deal
Properties like this can earn 2–3x BTL yields when converted to HMO, with retrofit costs around £10k/room. Sign in to see the full tier, yield projection, and cost breakdown.
Commercial properties like this can earn 30-50% higher yields when converted to residential under Class MA / Q / P / PA, with prior approval costing ~GBP 96/unit. Sign in to see the recommended route, yield uplift, and cost breakdown.
BRRR-suited properties can recycle 80-100% of investor capital on refi, leaving a high-yielding rental with most of the money out. Sign in to see the refurb cost stack, ARV projection, and refinance maths.
Detached + large garden = sub-division play. Pro tier unlocks the tier badge, plot size, uplift estimate, and regional land benchmark.
Short-lease flats trade at deep discount, but extending under the 1993 Act often costs far less than the discount. Pro tier unlocks the tier badge, premium breakdown, long-lease ARV and arbitrage maths.
See projected short-stay revenue vs a vanilla BTL for this property.
See real sub-let margins (HMO room rates & SA nightly rates) vs the landlord rent.
Area
Agent & docs

FAQ
About Chevers Hall, High Ongar, Essex, CM5
Explore nearby