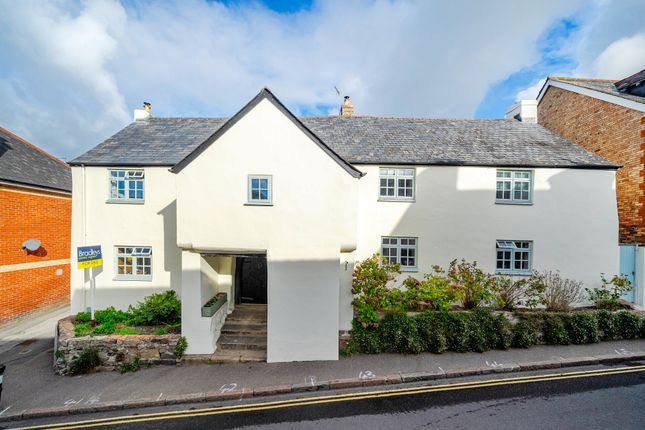
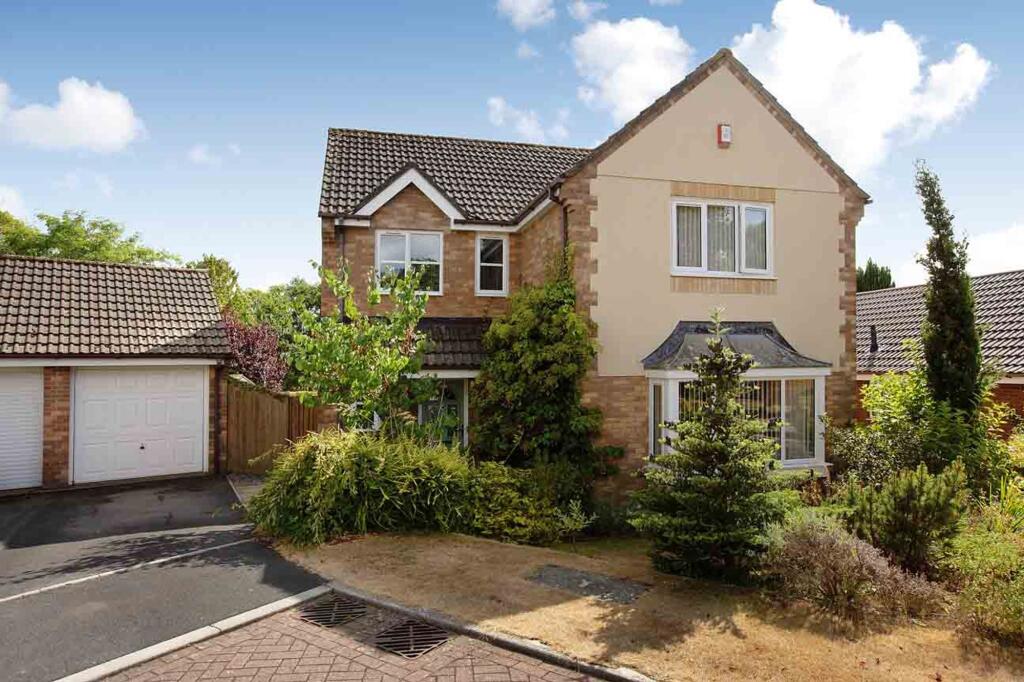
3-bedroom bungalow · TQ13 9QU
Listing removedListed 121 days
Opportunity summary
See Archie’s verdict, returns by strategy and what to check before viewing.
About
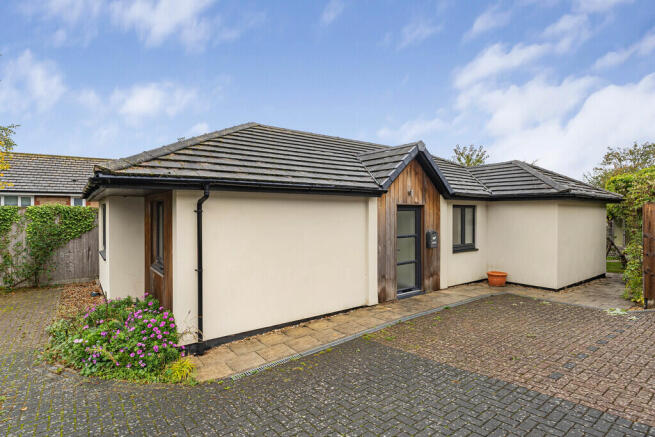
STEP INSIDE: The property features a spacious and practical porch with a tiled floor and ample room for shoe storage, leading to the main front door.
At the opposite end, a second door provides direct access to a small paved seating area and the rear garden.
Inside, the bright entrance hall connects to all rooms and includes access to a partially boarded loft with lighting, a coat cupboard, and an airing cupboard housing the hot water tank.
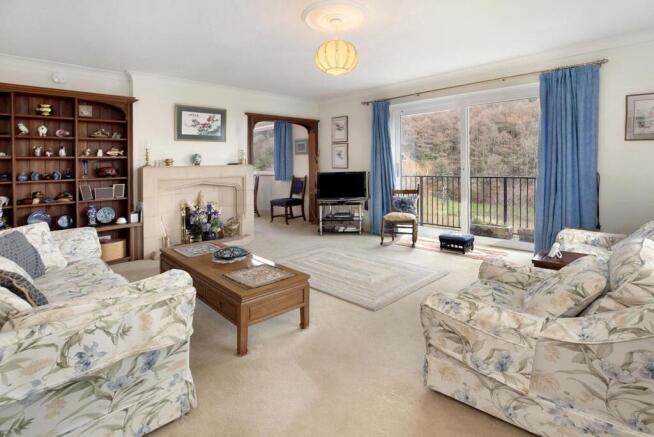
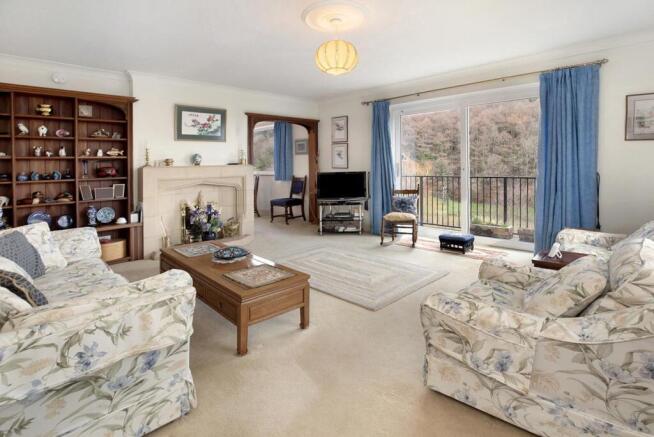
The living room boasts a gas fire set into a tiled hearth with a wooden mantle surround.
A large archway opens into the dining area, which flows seamlessly to a stunning conservatory via sliding patio doors.
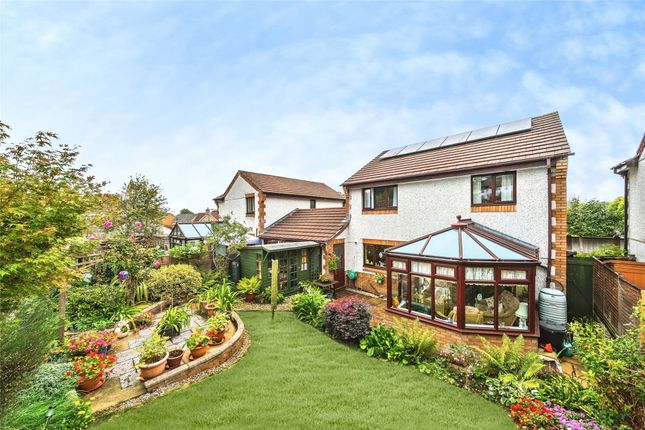
The conservatory has recently been enhanced with a vaulted ceiling and additional roof windows, creating a light-filled space—perfect for relaxing or entertaining while enjoying views of the rear garden.
The well-appointed kitchen offers generous storage, a built-in electric eye-level oven, and an electric induction hob.
There are designated spaces for a fridge/freezer, washing machine, and dishwasher.
A wall-mounted gas boiler is neatly tucked into one corner, and a side door provides access to a paved patio area and convenient routes to both the front and rear of the property.
The master bedroom includes a half sized fitted wardrobe with sliding mirrored doors and a large front-facing window.
Its en-suite shower room features a spacious shower cubicle, which has been extended into the fitted wardrobe, with mains supply, a vanity basin, and WC.
Two additional bedrooms comprise one double with a bay window and a good-sized single. The family bathroom is equipped with a panelled bath, shower attachment on mixer taps, vanity basin, and WC.
ROOM MEASUREMENTS: Lounge: 5.40m x 3.30m (17' 9" x 10' 10") Dining Room: 3.11m x 2.76m (10' 3" x 9' 1") Conservatory/Garden Room: 5.40m x 2.98m (17’9” x 9’9”) Kitchen: 3.11m x 2.98m (10' 3" x 9' 9") Master Bedroom: 3.51m x 3.20m (11' 6" x 10' 6") En-Suite: 2.12m x 1.39m (6’11” x 4’7”) Bedroom: 3.46m x 3.30m (11' 4" x 10' 10") Bedroom: 3.17m x 2.38m (10' 5" x 7' 10") Bathroom: 2.46m x 1.83m (8’1” x 6’0”) Garage: 5.00m x 2.40m (16’5” x 7’10”) USEFUL INFORMATION: Tenure: Freehold / EPC Rating: C Council Tax Band: D (£2,498.94 pa 2025/26) Local Authority: Teignbridge District Council Services: Mains water, drainage, electricity and gas.
Heating: Gas Boiler (Glow Worm - 2013 serviced annually) Constructed in 1996. AGENTS INSIGHT: “This well presented detached bungalow is a credit to the current owners.
Situated in a ‘tucked away’ location within walking distance to the town centre.
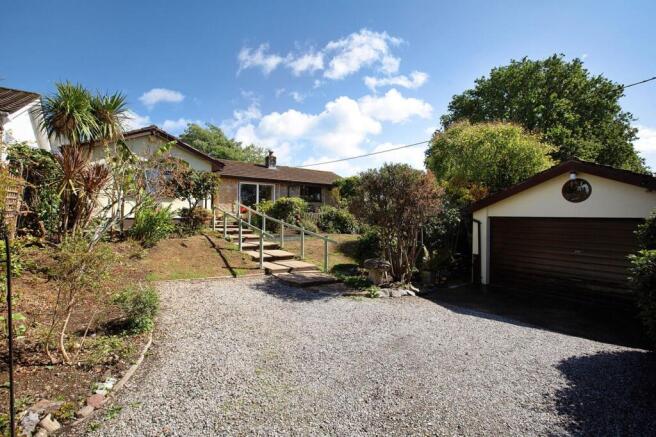
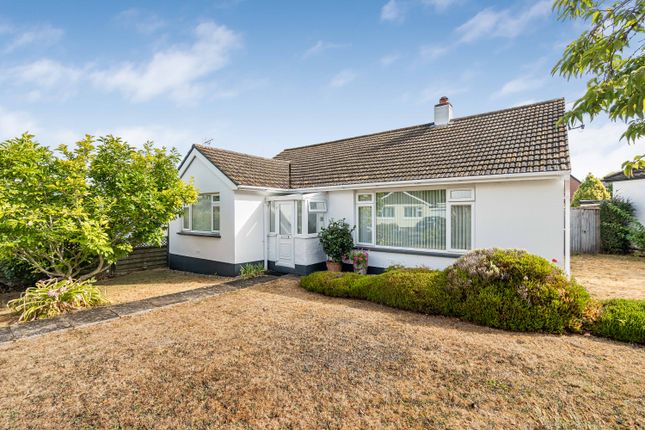
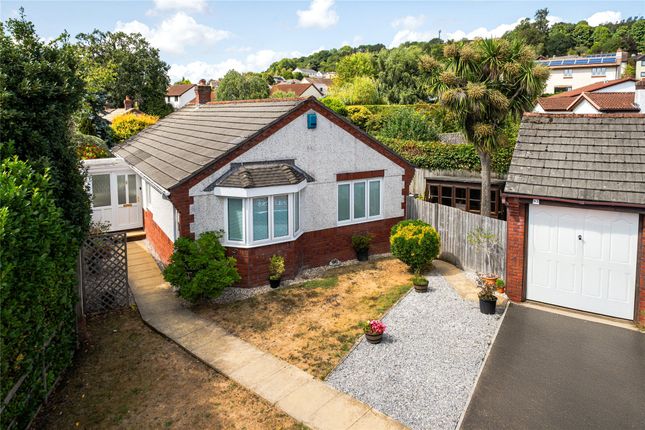
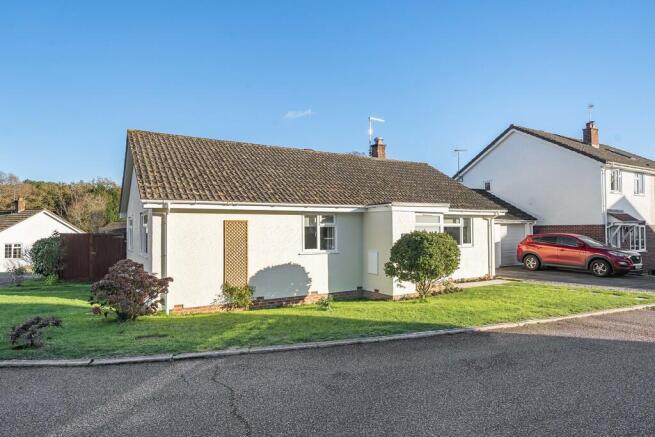
The addition of the garden room to the rear enhances the social area and provides a perfect place to relax whilst entertaining guests and admire the view over the rear garden.” EPC Rating: C Garden STEP OUTSIDE: At the front of the property, a driveway leads to a single garage fitted with an up-and-over door and equipped with power and lighting.
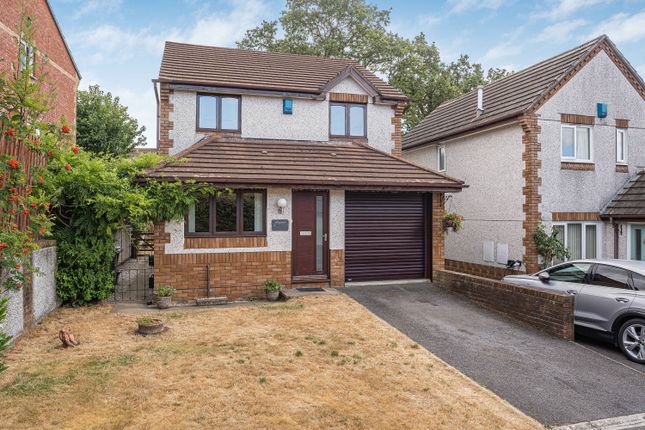
A pathway guides you to the front entrance, while a second path leads to a wooden garden gate, offering access to the side and rear gardens.
Attractive gravel borders frame two neat lawned areas, complemented by decorative pots that bring vibrant color during the spring and summer months.
Both sides of the bungalow feature paved patio seating areas, perfect for outdoor relaxation. Adjacent to the garage, a practical wooden garden shed provides storage for tools and equipment.
The rear garden is predominantly laid to lawn, with well-established shrubs, flowers, and small trees lining the boundaries.
This private, southwest-facing space enjoys sunshine throughout most of the day, making it an ideal spot for entertaining or simply admiring from the beautiful conservatory.
Parking - Garage Parking - Driveway
Value & comps
No previous sales on record.
Returns
Set an offer; the calculator follows it.
We're still gathering serviced-accommodation data for this area.
Archie refurb estimate: a Pro feature
0.0% below asking
This is not financial or investment advice. Prop AI Deals is not authorised by the Financial Conduct Authority (FCA) to provide investment advice.
All investment calculators, property analyses, and AI-generated insights are for informational purposes only. Property investment carries risk and may result in financial loss. All calculations should be independently verified and you should consult with FCA-authorised financial advisers before making any investment decisions.
Past performance does not guarantee future results. Tax implications vary by individual circumstances.
Deal
Properties like this can earn 2–3x BTL yields when converted to HMO, with retrofit costs around £10k/room. Sign in to see the full tier, yield projection, and cost breakdown.
Commercial properties like this can earn 30-50% higher yields when converted to residential under Class MA / Q / P / PA, with prior approval costing ~GBP 96/unit. Sign in to see the recommended route, yield uplift, and cost breakdown.
BRRR-suited properties can recycle 80-100% of investor capital on refi, leaving a high-yielding rental with most of the money out. Sign in to see the refurb cost stack, ARV projection, and refinance maths.
Detached + large garden = sub-division play. Pro tier unlocks the tier badge, plot size, uplift estimate, and regional land benchmark.
Short-lease flats trade at deep discount, but extending under the 1993 Act often costs far less than the discount. Pro tier unlocks the tier badge, premium breakdown, long-lease ARV and arbitrage maths.
See projected short-stay revenue vs a vanilla BTL for this property.
See real sub-let margins (HMO room rates & SA nightly rates) vs the landlord rent.
Area
Agent & docs
FAQ
About Churchfields Drive, Bovey Tracey, TQ13
Explore nearby