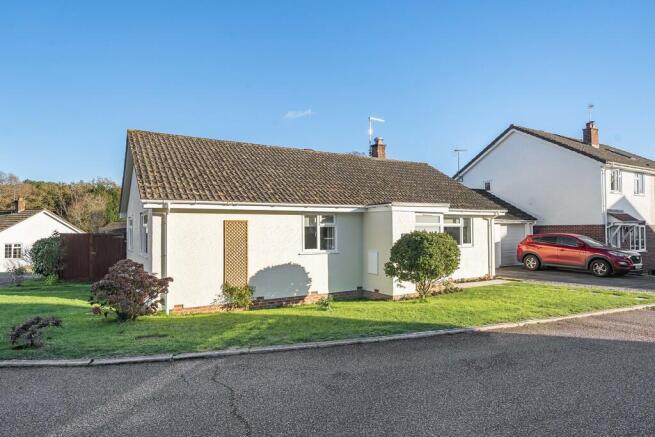
3-bedroom bungalow · TQ13 9EX
Listing removedListed 105 days
Opportunity summary
See Archie’s verdict, returns by strategy and what to check before viewing.
About
STEP INSIDE: As you enter through the welcoming stone porch it leads into a spacious and light-filled entrance hallway, which is complete with a practical storage cupboard and elegant arched opening that sets a graceful tone for the home.
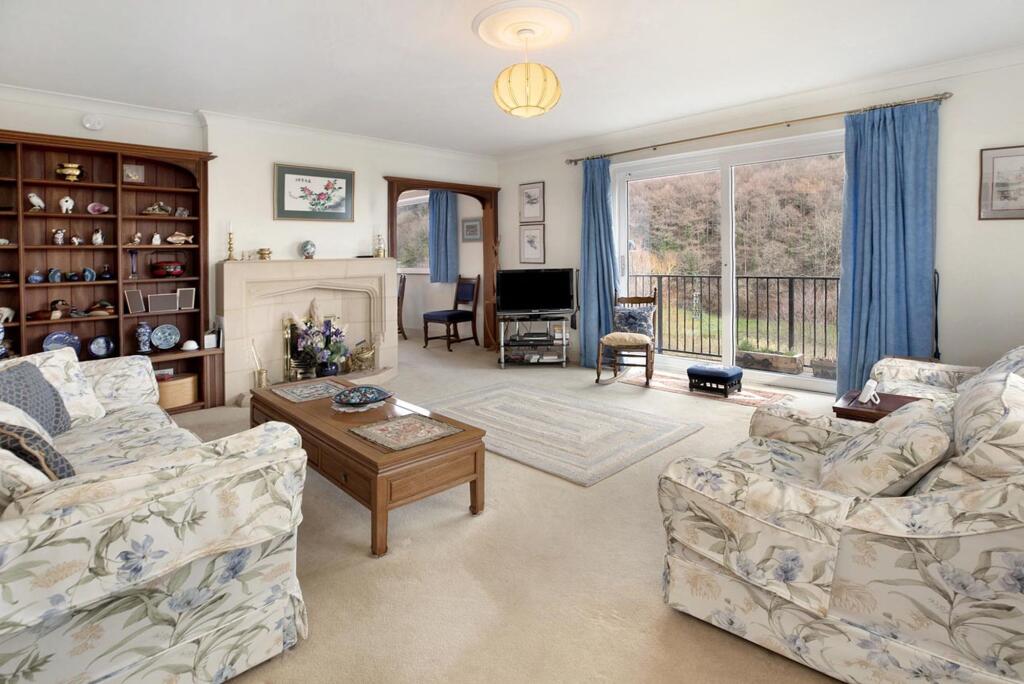
From here, step directly into the impressive lounge, a generous and cosy focal point with a beautiful stone fireplace, large windows capturing the stunning valley outlook, and a patio door allowing you to open seamlessly to the rear terrace for effortless indoor-outdoor flow.
An arched doorway connects through to the elegant dining room, perfectly suited for family gatherings or formal entertaining, with double patio doors leading out to the garden, lovely views over the gardens and forest beyond.
Adjacent lies the bright and sociable kitchen/breakfast room – the true heart of the home – flooded with natural light from skylights overhead.
It features cream cabinetry, black granite work surfaces, integrated appliances (oven, hob, extractor, dishwasher), and ample space for a central breakfast table, making it ideal for casual meals and morning coffees.
Off the main circulation areas, a versatile reception room (currently used as a bedroom) provides flexible space for a home office, playroom, or additional guest accommodation.
Nearby, a further double bedroom benefits from fitted built-in wardrobes for excellent storage, while a handy utility room offers space for laundry appliances, sink, and extra storage.
A separate storage cupboard and laundry cupboard add to the practical downstairs layout. Completing this level is a well-appointed bathroom with bath, separate shower cubical, wash basin, and WC.
Finishing the ground floor is the principal bedroom, benefiting from an en-suite shower room for added privacy and convenience.
Descending down the stair to the basement level offers valuable additional space, currently arranged as a self contained annex with a bedroom, En-suite shower room, and a study/storage room – ideal for guests, hobbies, gym, or potential further adaptation (subject to consents).
ROOM MEASUREMENTS: Ground floor: Entrance Hall: 10’11” x 6’11” (3.34m x 2.11m) Hallway: 22’1” x 18’1” (6.72m x 5.50m) Lounge: 18’1” x 15’8” (5.50m x 4.78m) Dining Room: 11’11” x 9’6” (3.64m x 2.90m) Kitchen/ Breakfast Room: 16’6” x 11’11” (5.03m x 3.64m) Bedroom/ Reception Room: 14’3” x 10’6” (4.35m x 3.19m) Utility: 8’4” x 6’9” (2.54m x 2.05m) Store: 5’8” x 3’9” (1.73m x 1.14m) Bathroom: 11’1” x 9’1” (3.38m x 2.78m) Laundry Room: 11’1” x 6’9” (3.38m x 2.06m) Bedroom: 11’11” x 11’9” (3.64m x 3.57m) Bedroom: 13’3” x 12’2” (4.05m x 3.70m) En-suite: 12’8” x 3’10” (3.87m x 1.16m) Basement: Bedroom: 15’8” x 14’11” (4.78m x 5.54m) En-suite: 8’8” x 5’3” (2.65m x 1.59m) Storage Room/ Study: 12’8” x 9’6” (3.86m x 2.90m) Double garage: 19’6” x 16’6” (5.94m x 5’04m) USEFUL INFORMATION: Tenure: Freehold Council Tax Band: F (3823.52 2026/27) EPC Rating: C Local Authority: Teignbridge District Council Services: Mains water, drainage & electricity.
Heating: Gas Central Heating. Please note: A structural report relating to the retaining walls is available for inspection by prospective purchasers.
Please contact the selling agent for further details. The asking price has been adjusted to reflect the anticipated cost of the remedial works required.
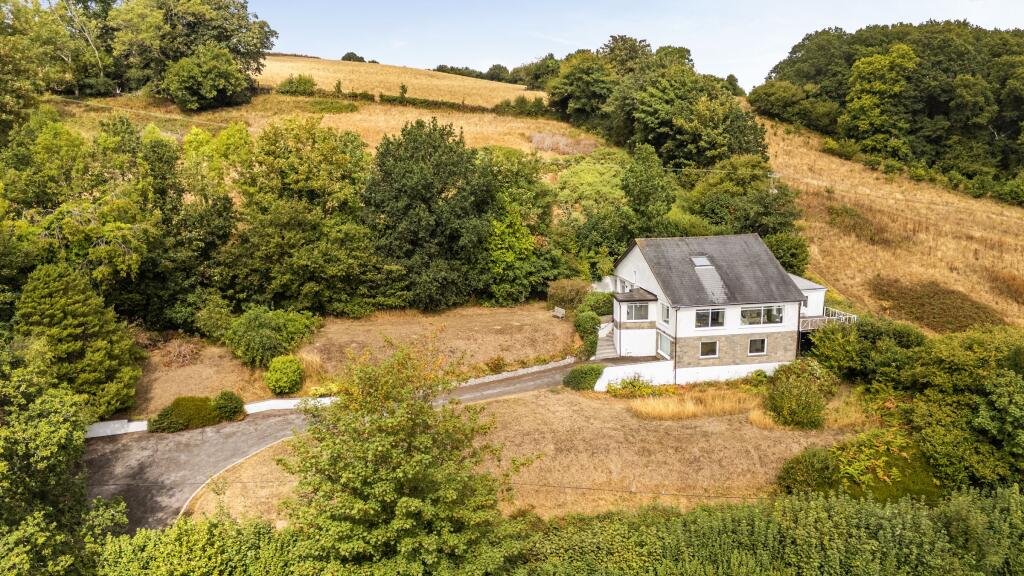
AGENTS INSIGHT: “This exceptional detached home stands out in today's market for its rare combination of generous, versatile accommodation and a truly enviable 0.5 acre, elevated plot with uninterrupted valley views and private stream frontage.
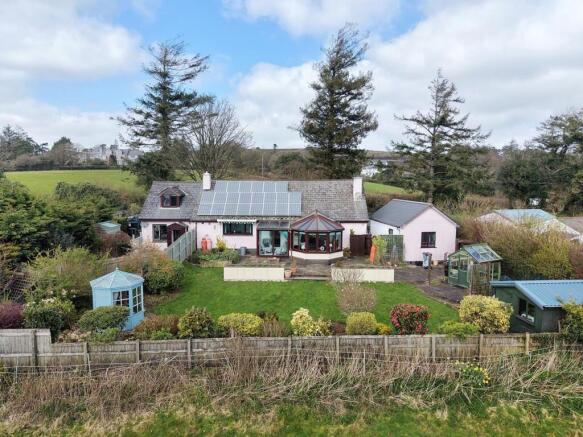
Located in a peaceful semi-rural locations.” EPC Rating: C Garden STEP OUTSIDE: The beautifully maintained, tiered gardens are a standout feature, wrapping around the front of the property and descending gently to the stream below.
Lawned areas blend with established shrub borders, spring bulbs, and feature stone steps and paths, creating peaceful seating spots to enjoy the tranquil soundtrack of the waterfall.
A raised terrace directly off the lounge and kitchen is perfect for outside dining, while the south/west-facing aspects maximise the breathtaking rural panorama.
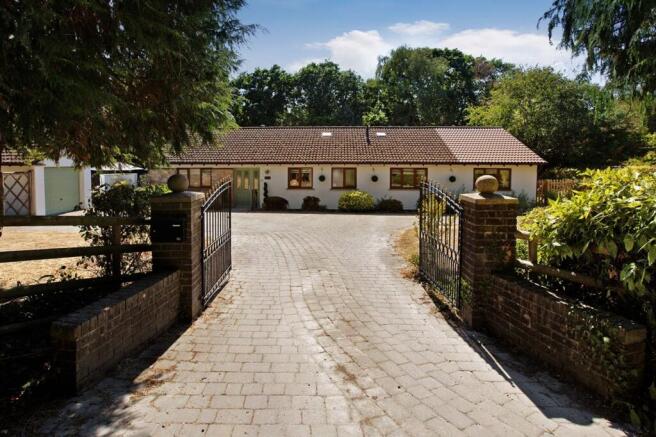
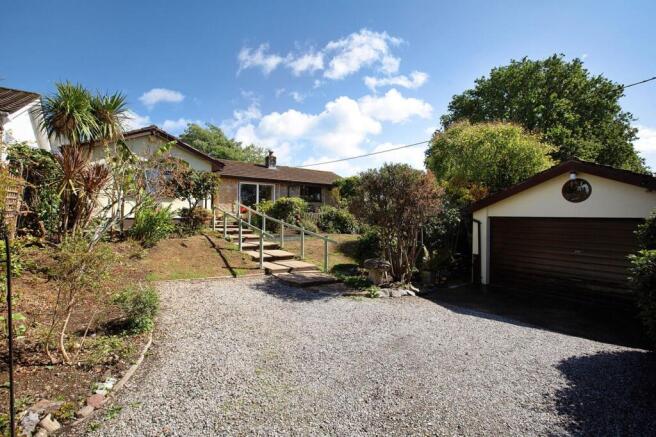
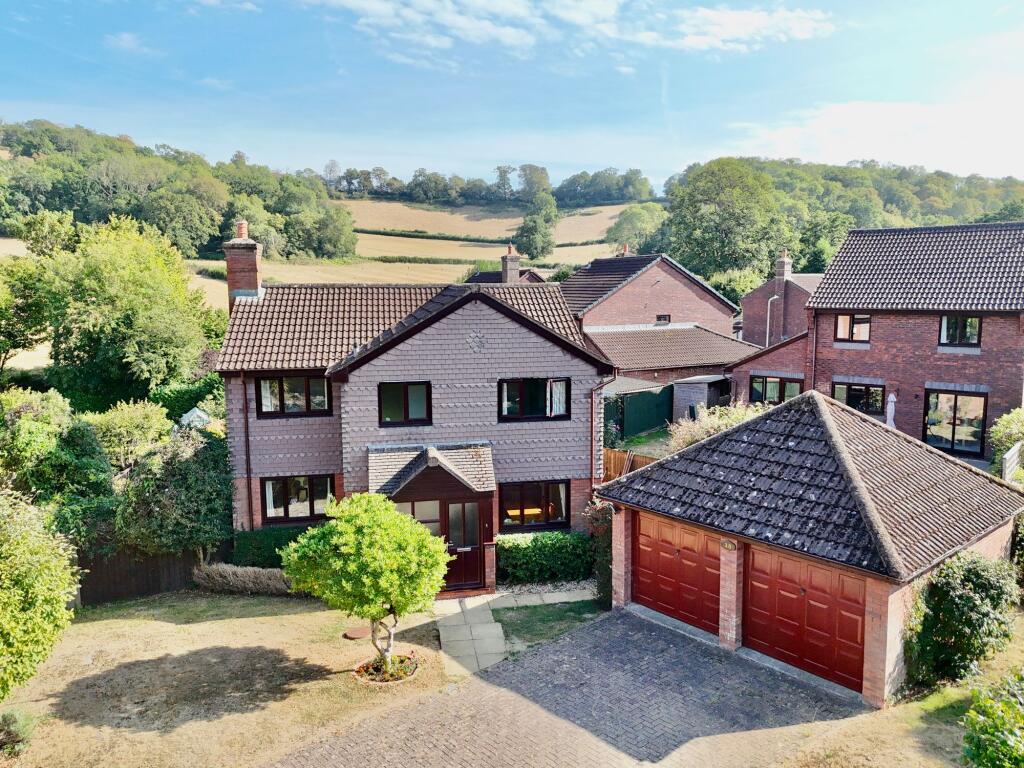
A sweeping driveway provides extensive parking and leads to the attached double garage with power and light.
An additional patio and level garden just off the rear of the home offer more outdoor entertaining options, all enveloped by mature hedging and trees for privacy.
This rare and characterful home combines spacious, well-thought-out accommodation with approx 0.5 acre, enviable plot in a serene location – an ideal retreat for families seeking space, natural beauty, and convenie...
Parking - Driveway Parking - Double garage
Value & comps
No previous sales on record.
Returns
Set an offer; the calculator follows it.
We're still gathering serviced-accommodation data for this area.
Archie refurb estimate: a Pro feature
0.0% below asking
This is not financial or investment advice. Prop AI Deals is not authorised by the Financial Conduct Authority (FCA) to provide investment advice.
All investment calculators, property analyses, and AI-generated insights are for informational purposes only. Property investment carries risk and may result in financial loss. All calculations should be independently verified and you should consult with FCA-authorised financial advisors before making any investment decisions.
Past performance does not guarantee future results. Tax implications vary by individual circumstances.
Deal
Properties like this can earn 2–3x BTL yields when converted to HMO, with retrofit costs around £10k/room. Sign in to see the full tier, yield projection, and cost breakdown.
Commercial properties like this can earn 30-50% higher yields when converted to residential under Class MA / Q / P / PA, with prior approval costing ~GBP 96/unit. Sign in to see the recommended route, yield uplift, and cost breakdown.
BRRR-suited properties can recycle 80-100% of investor capital on refi, leaving a high-yielding rental with most of the money out. Sign in to see the refurb cost stack, ARV projection, and refinance maths.
Detached + large garden = sub-division play. Pro tier unlocks the tier badge, plot size, uplift estimate, and regional land benchmark.
Short-lease flats trade at deep discount, but extending under the 1993 Act often costs far less than the discount. Pro tier unlocks the tier badge, premium breakdown, long-lease ARV and arbitrage maths.
See projected short-stay revenue vs a vanilla BTL for this property.
See real sub-let margins (HMO room rates & SA nightly rates) vs the landlord rent.
Area
Agent & docs
FAQ
About High Close, Bovey Tracey, TQ13
Explore nearby