We've tightened what earns a Pursue. A home now needs a published valuation, a strategy that still makes money after real running costs and lender stress tests, and no listing problems that would stop a mortgage. You'll see fewer Pursues, and each one has been checked harder.
See how verdicts work4-bedroom flat · CH4 8JY
Listing removedListed 172 days
Opportunity summary
See Archie’s verdict, returns by strategy and what to check before viewing.
About
An exceptionally spacious and versatile apartment located within one of Curzon Park’s most distinguished and historic buildings, offering excellent residential or investment prospects.
Extending to approximately 2,364 sq ft, this truly impressive residence offers a wealth of opportunities for owner-occupiers, multi-generational living or rental and investment purposes, with the added flexibility to be reconfigured into two separate apartments if desired.
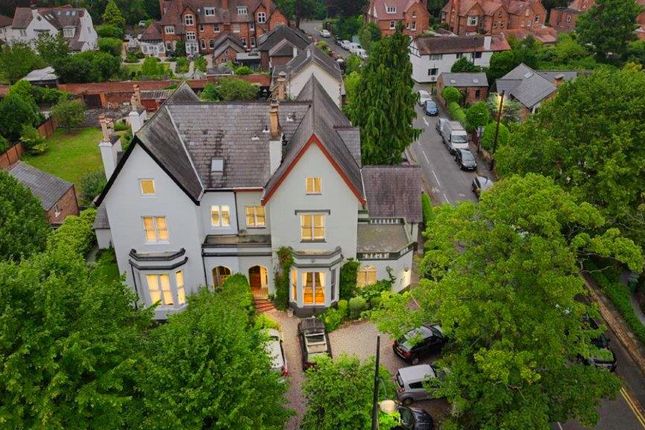
Description - An exceptionally large and highly versatile ground-floor apartment set within one of the areas most prestigious and historically significant buildings - Redland House.
Extending to approximately 2,364 sq ft, this truly impressive residence offers a wealth of opportunities for owner-occupiers, multi-generational living or rental and investment purposes, with the added flexibility to be reconfigured into two separate apartments if desired.
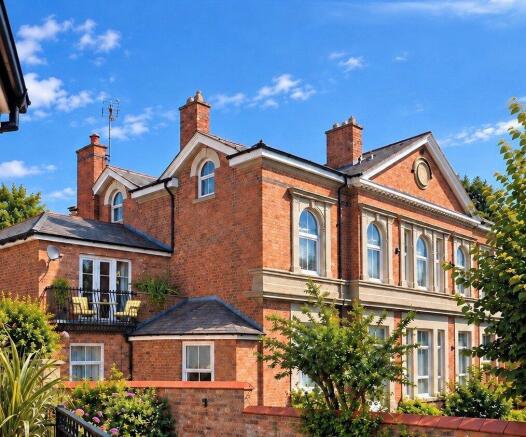
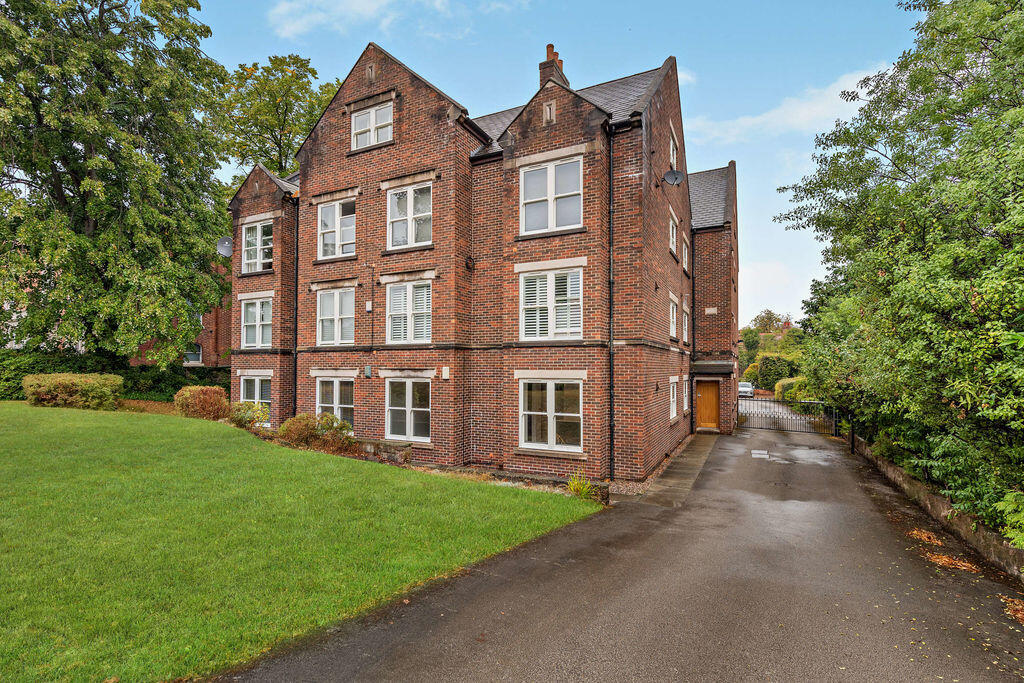
Redland House is a landmark period property of outstanding architectural and historical importance, constructed in 1865 for the wealthy merchant Thomas Ryland.
The building is celebrated for its remarkable original features and gained further attention following the discovery of Henry VII’s bridal bed in 2010.
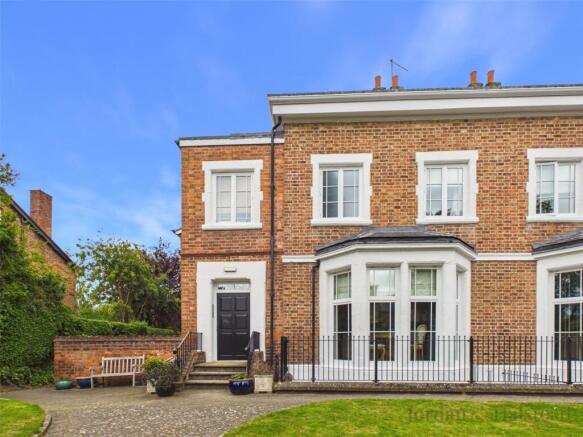
The grand approach sets the tone, with stone steps leading to an arched sandstone portico and entrance vestibule, beautifully illuminated by stained-glass bay windows.
Beyond, the magnificent main hall features a striking Minton tiled floor, rich oak panelling and elegant fluted Corinthian columns.
Numerous further architectural details remain both internally and externally, all of which must be viewed to be fully appreciated.
The house was meticulously converted into luxury apartments in 2011 by Urban Developments, who invested heavily in restoring the building to its former grandeur while creating architecturally sympathetic, high-end accommodation.
Originally configured as two separate apartments, the current owners combined the accommodation in 2017 to create one substantial four-bedroom apartment occupying the entirety of the ground floor.
The apartment enjoys direct access from the impressive communal hallway and offers excellent flexibility; subject to requirements, the layout can be easily reverted to two self-contained flats, making it ideal for extended family living or investment use.
Entering the apartment through its impressively ornate oak door, we come to a small hallway with a central cloakroom/WC.
The sense of space is immediately apparent, enhanced by high ceilings, large sash windows and traditional skirting boards.
Turning left onto what was originally flat 3, we enter the principal reception room.
Formerly the main drawing room of Redland House, this is an exceptional living and dining space featuring a magnificent carved sandstone fireplace and a large bay window overlooking Westminster Park.
A solid oak staircase leads to the second bedroom with en-suite shower room, while double doors open onto a charming private balcony with wrought-iron railings, framed by original decorative stone urns — a delightful spot for morning coffee or an evening drink.
The striking principal bedroom is flooded with natural light from the large bay windows and enjoys extremely generous proportions, a fully tiled en-suite bathroom and a separate, spacious dressing room.
The galley-style main kitchen is well-appointed with black granite work surfaces, extensive wall and base units and integrated appliances.
Turning right from the main entrance door, you enter the original flat 4, now seamlessly and tastefully connected to its neighbour.
The original hallway has been astutely converted into a spacious study space.
There are also two further double bedrooms, one with balcony access, and a spacious fully-tiled family bathroom with separate shower.
Both en-suites and bathrooms are fitted with backlit LED motion sensor mirrors.
A particular highlight is the outstanding reception/games room, extending to nearly 400 sq ft, featuring a V-shaped beamed ceiling and original sandstone windows.
This impressive room benefits from a fully-fitted secondary kitchen with black granite work surfaces, extensive wall and base units and integrated appliances and offers the potential for independent living accommodation, a sumptuous dining room or home entertainment space.
Externally - Residents enjoy access to beautifully maintained communal gardens with patio area and a large storage shed.
The property also includes the rare benefit of possessing four parking spaces (two per flat) within the secure, private car park at the front, with electrically operated gates and separate pedestrian access.
Redland House also owns the adjacent road, reserved exclusively for residents and their guests, providing valuable additional parking.
The property benefits from a state-of-the-art security system, complemented by comprehensive CCTV cameras.
Situation - Redland House is superbly positioned within Curzon Park, one of Chester’s most sought-after residential areas.
The city centre is within easy walking distance, while several central bus routes provide excellent connectivity.
Directly opposite lies Westminster Park, offering fantastic recreational facilities including tennis courts, bowling green, football and cricket pitches, mini-golf, a nine-hole par-3 golf course and the popular Greenway Café.
The property is located close to highly regarded Primary and Secondary Schools, including The King’s School.
The popular suburb of Handbridge is just a short stroll away and The Duke’s Drive is nearby for scenic woodland walks.
Daily amenities are well catered for with Morrisons, Westminster Park shopping parade and Broughton Retail Park all close by.
Value & comps
No previous sales on record.
Returns
Set an offer; the calculator follows it.
We're still gathering serviced-accommodation data for this area.
Archie refurb estimate: a Pro feature
0.0% below asking
This is not financial or investment advice. Prop AI Deals is not authorised by the Financial Conduct Authority (FCA) to provide investment advice.
All investment calculators, property analyses, and AI-generated insights are for informational purposes only. Property investment carries risk and may result in financial loss. All calculations should be independently verified and you should consult with FCA-authorised financial advisers before making any investment decisions.
Past performance does not guarantee future results. Tax implications vary by individual circumstances.
Deal
Properties like this can earn 2–3x BTL yields when converted to HMO, with retrofit costs around £10k/room. Sign in to see the full tier, yield projection, and cost breakdown.
Commercial properties like this can earn 30-50% higher yields when converted to residential under Class MA / Q / P / PA, with prior approval costing ~GBP 96/unit. Sign in to see the recommended route, yield uplift, and cost breakdown.
BRRR-suited properties can recycle 80-100% of investor capital on refi, leaving a high-yielding rental with most of the money out. Sign in to see the refurb cost stack, ARV projection, and refinance maths.
Detached + large garden = sub-division play. Pro tier unlocks the tier badge, plot size, uplift estimate, and regional land benchmark.
Short-lease flats trade at deep discount, but extending under the 1993 Act often costs far less than the discount. Pro tier unlocks the tier badge, premium breakdown, long-lease ARV and arbitrage maths.
See projected short-stay revenue vs a vanilla BTL for this property.
See real sub-let margins (HMO room rates & SA nightly rates) vs the landlord rent.
Area
Agent & docs

FAQ
About Redland House, Hough Green, Chester
Explore nearby