We've tightened what earns a Pursue. A home now needs a published valuation, a strategy that still makes money after real running costs and lender stress tests, and no listing problems that would stop a mortgage. You'll see fewer Pursues, and each one has been checked harder.
See how verdicts work3-bedroom house · WS14 9QW
Sold STCListed 105 days
Opportunity summary
See Archie’s verdict, returns by strategy and what to check before viewing.
About
Oak Tree Cottage is a gorgeous country home that has been superbly renovated and modernised by its current owners and now creates a stylish blend of character features with modern and contemporary finishes.
This family home is ideally situated in a quiet rural location but also is conveniently situated for nearby cathedral city of Lichfield and highly desirable village of Shenstone and ideally placed for commuters needing easy access to the A38, A5, M6 Toll Road and M42.
Lichfield offers a range of amenities including boutique shops, cosy cafés, markets, pubs, a vast array of restaurants and Beacon Park, Minster and Stowe Pools provide some lovely scenic walks.
There are two railway stations providing services to Bromsgrove, Birmingham, London Euston.
The nearby village of Shenstone is equally as desirable being ideally situated between Sutton Coldfield and Lichfield and boasts a range of amenities, including a choice of village shops, butchers, hairdressers, library, train station and superb pubs!
Shenstone local train station has direct links into Lichfield and Birmingham New Street.
Internally the home comprises of a traditional oak framed canopied porch with a composite barn style door opening into the impressive open plan dining/kitchen/living area with tiled flooring flowing throughout, there are exposed beams to the ceiling with recessed spotlights, there is a large dining area perfect for entertaining with family and friends with bespoke fitted storage cupboards and ample space for a large dining table and chairs.
The kitchen is fitted with an extensive range of matching contempary wall and base units with contrasting worksurfaces over, tiled splashbacks, an island breakfast bar, inset Belfast sink, space for a range-style cooker and American fridge/freezer along with a variety of integrated kitchen appliances.
From the kitchen there are bi-folding doors opening out to the delightful patio seating area, carpeted stairs rising to the first-floor landing with useful understairs storage cupboard and an opening into the living room.
The living room benefits from newly installed fitted units from Sharps with feature lighting, carpeted flooring, exposed beams to the ceiling, brick fireplace with raised hearth housing the freestanding log burning stove which is perfect for those cosy winter nights, along with bi-folding doors opening out to the patio seating area.
Upstairs is approached by a return split staircase with spindle balustrade with loft access hatch and Velux skylight and doors off to the three bedrooms and family bathroom.
The impressive master bedroom has bespoke full height and width fitted wardrobes, dressing table unit and further drawers, there are two velux skylights, carpeted flooring and exposed beams to the ceiling.
Bedroom two is a further double bedroom with carpeted flooring, two heritage style double glazed skylights and spotlighting to the ceiling.
Bedroom three is an additional double room with two double doored wardrobes, exposed beam to the ceiling, carpeted flooring, and a double glazed window to the front aspect.
The contempary family bathroom comprises of floor to ceiling tiles, Velux skylight, roll top bath, corner shower enclosure with mains shower, low level WC, illuminated bathroom mirror, chrome style heated towel rail and a wash hand basin set into a vanity unit with extra storage.
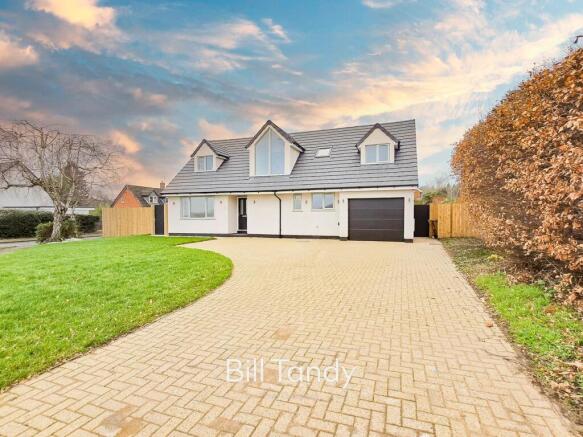
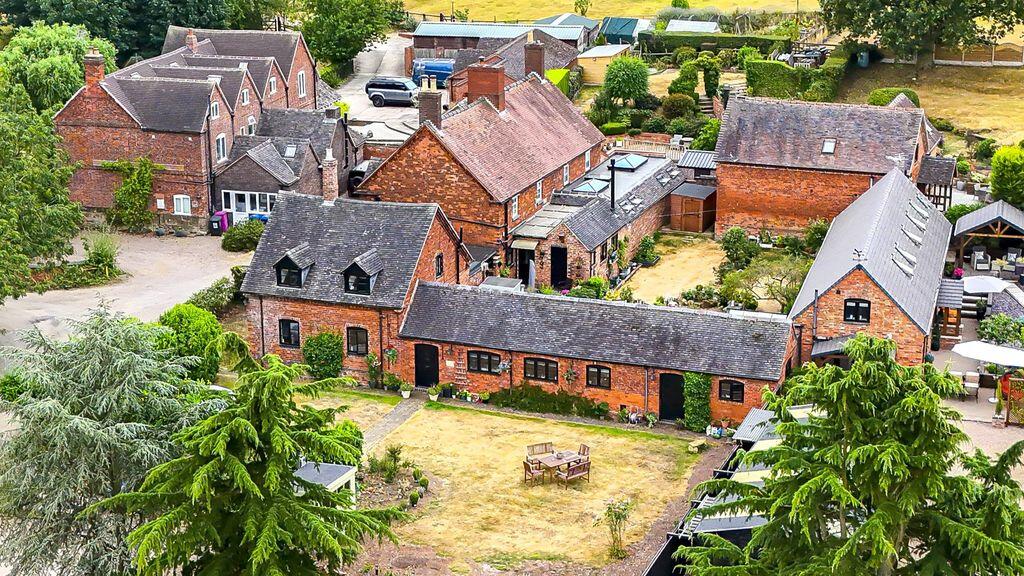
Outside the home sits proudly in its own enclosed grounds, from the track approach to the property there are secure FAAC electric double gates opening to the extensive off-road parking area lined by modern sleeper borders with LED lighting providing parking capabilities for 8 vehicles if needed.
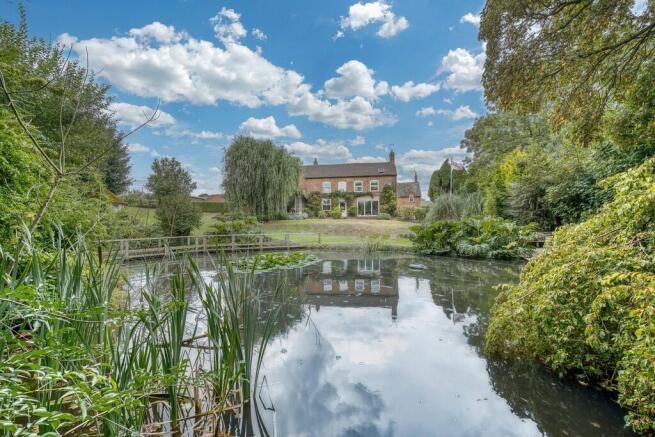
The garden is where this home really shows off with sloping manicured lawns and pathways, raised borders stocked with a variety of plants and shrubs, dedicated bin store, two water outlet points, various patio seating areas for different times of the day and a superb garden bar.
The bar is a really wow feature of this home benefits from being fully air-conditioned, both hot and cold water supply, LED ambient lighting, and has bi-folding doors opening out to the patio seating area.
There is a useful wood store for your log burning stove, and a raised patio seating area with pergola ideal for relaxing and taking in the surrounding countryside views.
There is a CCTV system all around the property.
The detached timber garage/workshop was built in 2012 without the benefit of planning permission comprising a workshop area with double doored entrance, light and power and work benches, There is the adjacent gym having light and power, and double doored entrance, and accessed via an external staircase to the side of the workshop is the versatile home office with three Velux skylights, lighting and power making this an ideal place for those looking to work from home.
Directions - What 3 Words - ///genius.owls.mount From Lichfield, take the Birmingham Road to Wall Island and then take the A5 towards Weeford Island, turn first left into the lane After approximately 0.5 mile turn left in front of Hill Hall Farm and follow this private drive.
Follow the signs for ''The Barn'' and look out for ''Oak Tree Cottage'' which is accessed from the very end of this private drive.
Agents Notes - Detached timber Garage/Workshop was built in 2012 without planning permission Blinds throughout ground floor are Louvolite electric blinds (included with the sale) We understand that this property enjoys a right of way over a shared driveway approach and is responsible for a share of its maintenance costs.
Tenure: Freehold (purchasers are advised to satisfy themselves as to the tenure via their legal representative).
Please note: It is quite common for some properties to have a Ring doorbell and internal recording devices.
Property construction: Standard Parking: Driveway Electricity supply: Mains Water supply: Mains Sewerage: Shared septic tank with neighbouring properties Heating: Mains gas (Purchasers are advised to satisfy themselves as to their suitability).
Broadband type: Fibre See Ofcom link for speed: Mobile signal/coverage: See Ofcom link Local Authority/Tax Band: Lichfield District Council / Tax Band C Useful Websites: Our Ref: JGA10072026 The property information provided by John German Estate Agents Ltd is based on enquiries made of the vendor and from information available in the public domain.
If there is any point on which you require further clarification, please contact the office and we will be pleased to check the information for you, particularly if contemplating travelling some distance to view the property.
Please note if your enquiry is of a legal or structural nature, we advise you to seek advice from a qualified professional in their relevant field.
We are required by law to comply fully with The Money Laundering Regulations 2017 and as such need to complete AML ID verification and proof / source of funds checks on all buyers and, where relevant, cash donors once an offer is accepted on a property.
We use the Checkboard app to complete the necessary checks, this is not a credit check and therefore will have no effect on your credit history.
With effect from 1st March 2025 a non-refundable compliance fee of £30.00 inc.
VAT per buyer / donor will be required to be paid in advance when an offer is agreed and prior to a sales memorandum being issued.
Value & comps
No previous sales on record.
Returns
Set an offer; the calculator follows it.
We're still gathering serviced-accommodation data for this area.
Archie refurb estimate: a Pro feature
0.0% below asking
This is not financial or investment advice. Prop AI Deals is not authorised by the Financial Conduct Authority (FCA) to provide investment advice.
All investment calculators, property analyses, and AI-generated insights are for informational purposes only. Property investment carries risk and may result in financial loss. All calculations should be independently verified and you should consult with FCA-authorised financial advisers before making any investment decisions.
Past performance does not guarantee future results. Tax implications vary by individual circumstances.
Deal
Properties like this can earn 2–3x BTL yields when converted to HMO, with retrofit costs around £10k/room. Sign in to see the full tier, yield projection, and cost breakdown.
Commercial properties like this can earn 30-50% higher yields when converted to residential under Class MA / Q / P / PA, with prior approval costing ~GBP 96/unit. Sign in to see the recommended route, yield uplift, and cost breakdown.
BRRR-suited properties can recycle 80-100% of investor capital on refi, leaving a high-yielding rental with most of the money out. Sign in to see the refurb cost stack, ARV projection, and refinance maths.
Detached + large garden = sub-division play. Pro tier unlocks the tier badge, plot size, uplift estimate, and regional land benchmark.
Short-lease flats trade at deep discount, but extending under the 1993 Act often costs far less than the discount. Pro tier unlocks the tier badge, premium breakdown, long-lease ARV and arbitrage maths.
See projected short-stay revenue vs a vanilla BTL for this property.
See real sub-let margins (HMO room rates & SA nightly rates) vs the landlord rent.
Area
Agent & docs
FAQ
About Oak Tree Cottage, Old London Road, Lichfield
Explore nearby