3-bedroom flat · HP7 0RL
For saleListed 561 days
Opportunity summary
See Archie’s verdict, returns by strategy and what to check before viewing.
About
Shardeloes is famously steeped in history, with elegance and charm.
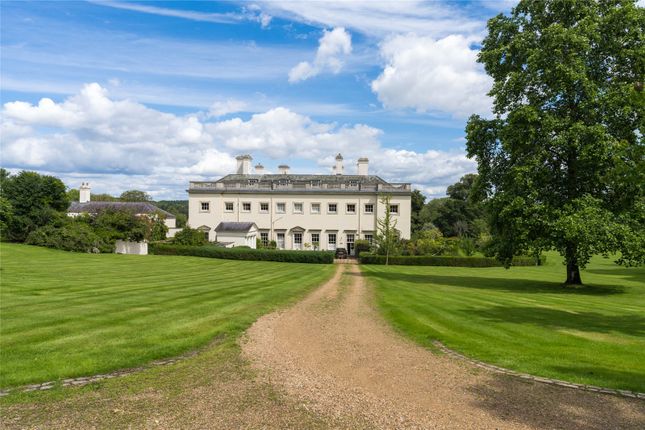
Description Shardeloes is a magnificent Grade I listed building of special architectural and historic interest set in around 50 acres of parkland grounds overlooking a lake and Misbourne valley on the edge of Amersham Old Town.
The present mansion was once the ancestral home of the Tyrwhitt Drake family.
The Lord of the Manor William Drake had the house built between 1758 and 1766, mainly designed by Stiff Leadbetter from Eton who was among a group of architects responding to changing fashion within Country Houses.
Wanting the latest décor Drake engaged the rising architect Robert Adam to complete much of the decoration and plasterwork. Further interior work was carried out by James Wyatt from 1773.
The house was finally built of stuccoed brick, one and a half stories high, with a top balustrade and a grand pedimented portico of stone, with Corinthian columns and pilasters.
The Tyrwhitt Drake family fortunes declined in the 19th and 20th centuries and the house was auctioned off in the 1930s. It was requisitioned as a maternity home at the outbreak of World War II.
Uninhabited and neglected by 1953 the newly formed Amersham Society fought for preservation and prevented its demolition.
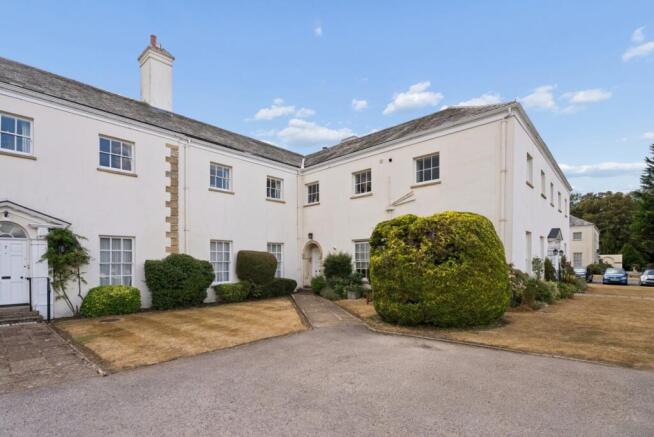
Subsequently the house and its adjoining stable block were beautifully and sympathetically restored and converted into apartments and houses, at first rented and then sold in the 1970s, with all owners sharing the freehold for 999 years.
Accommodation No. 3 Shardeloes is positioned on the first floor in the mansion house, accessed via the impressive communal hallways.
The accommodation throughout benefits high ceilings and large windows, giving a spacious feel flooded with natural sunlight.
Upon entering the property via the entrance lobby you will be welcomed into the spacious reception hallway. The reception hallway has ample storage and gives access to the dining room/bedroom three.
There is an inner hallway giving access to the principal bedroom with a re-fitted shower room opposite and bedroom two with a re-fitted family bathroom opposite, both bathrooms have underfloor heating and heated towel rails.
To the far end of the inner hallway is the living accommodation with an impressive drawing room of double aspect and flooded with light.
Next to the drawing room is the modern kitchen/breakfast room, fitted with base and eye level units, granite worksurfaces with matching upstands and underhung sink unit.
The appliances are fully integrated. There is a utility cupboard housing the modern boiler and tumble dryer.
Outside there is one singe and one double garage with electric up and over door, both en-block and ample residents and visitors parking.
Gardens & Grounds Shardeloes stands prominently within its 50 acres of parkland grounds and gardens and is approached via a long sweeping driveway through wrought iron gates and lodge past Amersham cricket club.
The grounds offer lovely walks through the Chiltern country side, woodland and copse as well as far reaching views across the lake and Misbourne valley.
There are garages for the residents located in blocks to the rear of the main house. The building and grounds are maintained by the live in caretaker.
Location Shardeloes, prominently positioned within its parkland grounds of about 50 acres and surrounded by glorious countryside is approached via an impressive long private driveway off a roundabout on the A413.
A further turning off the same roundabout leads into Amersham Old Town with its historic High Street of period buildings, cottages, boutique shops, restaurants and coaching inns.
Amersham on the Hill, about two miles away, provides comprehensive shopping facilities and amenities together with the Metropolitan/Chiltern Line station offering a regular London commuter service to Baker Street/Marylebone respectively.
Square Footage: 2,010 sq ft
Value & comps
No previous sales on record.
See the independent valuation, upside vs guide, and per-strategy max bid for this lot. Sign in to see it.
Returns
Set an offer; the calculator follows it.
We're still gathering serviced-accommodation data for this area.
Archie refurb estimate: a Pro feature
0.0% below starting price
This is not financial or investment advice. Prop AI Deals is not authorised by the Financial Conduct Authority (FCA) to provide investment advice.
All investment calculators, property analyses, and AI-generated insights are for informational purposes only. Property investment carries risk and may result in financial loss. All calculations should be independently verified and you should consult with FCA-authorised financial advisors before making any investment decisions.
Past performance does not guarantee future results. Tax implications vary by individual circumstances.
Deal
Properties like this can earn 2–3x BTL yields when converted to HMO, with retrofit costs around £10k/room. Sign in to see the full tier, yield projection, and cost breakdown.
Commercial properties like this can earn 30-50% higher yields when converted to residential under Class MA / Q / P / PA, with prior approval costing ~GBP 96/unit. Sign in to see the recommended route, yield uplift, and cost breakdown.
BRRR-suited properties can recycle 80-100% of investor capital on refi, leaving a high-yielding rental with most of the money out. Sign in to see the refurb cost stack, ARV projection, and refinance maths.
Detached + large garden = sub-division play. Pro tier unlocks the tier badge, plot size, uplift estimate, and regional land benchmark.
Short-lease flats trade at deep discount, but extending under the 1993 Act often costs far less than the discount. Pro tier unlocks the tier badge, premium breakdown, long-lease ARV and arbitrage maths.
See projected short-stay revenue vs a vanilla BTL for this property.
See real sub-let margins (HMO room rates & SA nightly rates) vs the landlord rent.
Area
Agent & docs

FAQ
About 3 Shardeloes,, Missenden Road, Buckinghamshire
Explore nearby