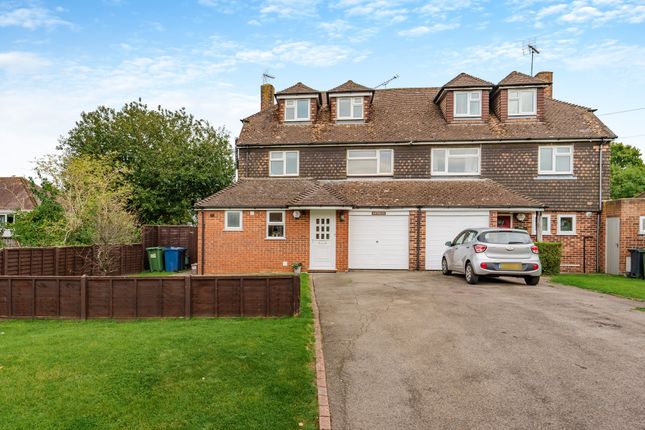
4-bedroom house · HP7 0NP
For saleReduced £150k (−9.1%) on 10 JunListed 405 days
Opportunity summary
See Archie’s verdict, returns by strategy and what to check before viewing.
About
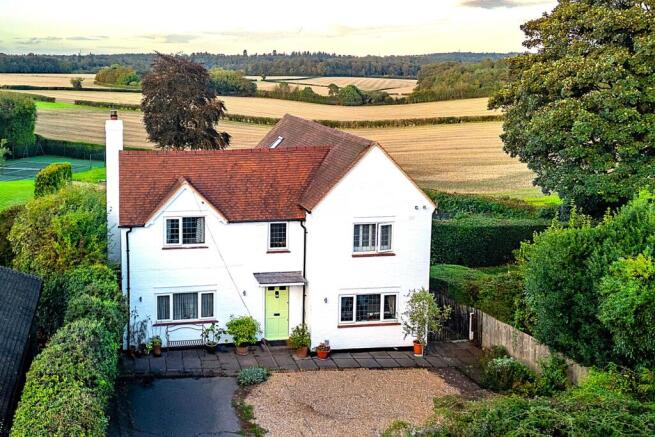
Nestled within the sought-after village of Winchmore Hill, Bloom House is a charming detached family home built in 1947 by Darlingtons who were well respected local Amersham builders.
Occupying approximately 1.1 acres of secluded grounds and within Greenbelt and the Area of Outstanding Natural Beauty, the property offers peace, privacy and countryside views.
With a spacious layout, multiple reception rooms and plenty of windows throughout, the house is filled with natural light, is in good decorative order and presents significant potential to further modernise and extend (STPP).
To be sold with No Onward Chain. Ground Floor A private drive leads you to the circular driveway with Bloom House sitting impressively on the plot surrounded by an expanse of lawn and mature trees.
Upon entering the house a spacious Entrance Hall welcomes you which leads onto the Sitting Room on one side and the Dining Room on the other.
Both rooms are ideal for formal occasions with a further Family Room and Summer Lounge providing rooms for casual everyday living and entertaining.
The ground floor reception rooms all boast an abundance of natural light, are generous and provide versatile accommodation in that the Dining Room could easily provide a downstairs bedroom if required.
The Kitchen features modernised stylish cabinetry and worksurfaces along with Neff appliances, a breakfast bar and pantry area.
The Downstairs Shower Room with a double size power shower also includes a separate wc, and a utility sink along with space for a washing machine and a tumble dryer all nicely hidden away behind a storage cabinet door.
First Floor The first floor consists of four bedrooms, one bedroom with an ensuite bathroom, and a family shower room.
The main bedroom is a lovely retreat with triple aspect views to both the front and rear countryside, with an ensuite bathroom and fitted wardrobes.
Two further bedrooms are good size double rooms, one with a fitted wardrobe, with the fourth bedroom accommodating a single bed and is currently used as a study.
With a bath in the ensuite, there is a shower room for the family's use. Outside Gardens And Outbuildings The gardens at Bloom House are extensive measuring approximately 1.1 acre in size.
The lawned areas are bordered by majestic trees and plantings with the rear of the garden bordering onto farmland with direct access to the Chiltern Way footpath.
Although, there is a high degree of privacy, the village of Winchmore Hill and neighbouring properties are within a minutes walk providing a lovely community network.
There are a number of outbuildings, all with power and light, to the property, starting with a detached double garage next to the house.
Tucked around the corner is a drive leading to another garage/workshop which can house multiple vehicles.
There are two more garden sheds, one large enough to fit 2 cars as well as a green house and a charming summer house.
Locaton Winchmore Hill continues to be a popular Chiltern Village boasting a wonderful common with children's play area and where community fetes are held.
In short walking distance of the property is the Potters Arms, a family friendly pub with strong connections to London's Comedy Circuit.
Additional amenities are available at both Amersham and Beaconsfield, including a rail service into London for the commuter.
Schooling for all age groups is also within driving distance including at Amersham and Little Chalfont and the popular boys and girls grammar schools.
The M40 is easily accessible at Beaconsfield Junction 2 providing a fast route into London Heathrow and Oxford.
Value & comps
No previous sales on record.
Returns
Set an offer; the calculator follows it.
We're still gathering serviced-accommodation data for this area.
Archie refurb estimate: a Pro feature
0.0% below asking
This is not financial or investment advice. Prop AI Deals is not authorised by the Financial Conduct Authority (FCA) to provide investment advice.
All investment calculators, property analyses, and AI-generated insights are for informational purposes only. Property investment carries risk and may result in financial loss. All calculations should be independently verified and you should consult with FCA-authorised financial advisors before making any investment decisions.
Past performance does not guarantee future results. Tax implications vary by individual circumstances.
Deal
Properties like this can earn 2–3x BTL yields when converted to HMO, with retrofit costs around £10k/room. Sign in to see the full tier, yield projection, and cost breakdown.
Commercial properties like this can earn 30-50% higher yields when converted to residential under Class MA / Q / P / PA, with prior approval costing ~GBP 96/unit. Sign in to see the recommended route, yield uplift, and cost breakdown.
BRRR-suited properties can recycle 80-100% of investor capital on refi, leaving a high-yielding rental with most of the money out. Sign in to see the refurb cost stack, ARV projection, and refinance maths.
Detached + large garden = sub-division play. Pro tier unlocks the tier badge, plot size, uplift estimate, and regional land benchmark.
Short-lease flats trade at deep discount, but extending under the 1993 Act often costs far less than the discount. Pro tier unlocks the tier badge, premium breakdown, long-lease ARV and arbitrage maths.
See projected short-stay revenue vs a vanilla BTL for this property.
See real sub-let margins (HMO room rates & SA nightly rates) vs the landlord rent.
Area
Agent & docs
FAQ
About Bloom House, Coleshill Lane, Amersham
Explore nearby