We've tightened what earns a Pursue. A home now needs a published valuation, a strategy that still makes money after real running costs and lender stress tests, and no listing problems that would stop a mortgage. You'll see fewer Pursues, and each one has been checked harder.
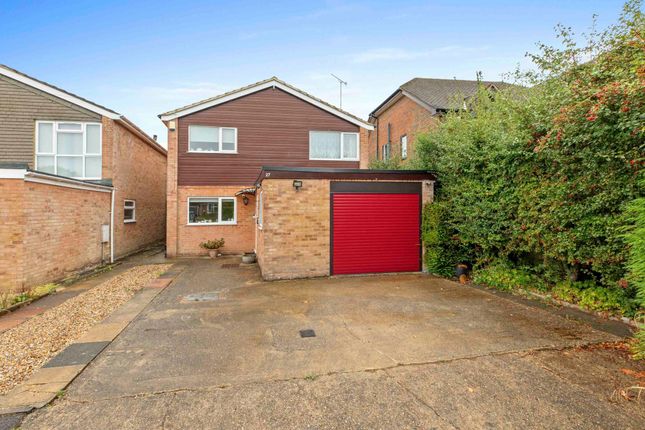
See how verdicts work3-bedroom detached house · HP10 8LY
For saleListed 34 days
Opportunity summary
See Archie’s verdict, returns by strategy and what to check before viewing.
About
A reception hallway with stairs rising to the first floor sets the tone.
The dual aspect living room is a real statement space: exposed beams, warm wood flooring and a wood-burning stove sit alongside French doors that draw the outdoor entertaining terrace into the room itself, blurring the line between inside and out.
A separate family room/study offers a quieter, more flexible retreat.
At the heart of the home is the kitchen/dining/family area — a bespoke kitchen built around a central island, set beneath a part-vaulted ceiling that lends real scale and light.
Three sets of bi-fold doors frame the space, two of them meeting at a striking floating corner with no supporting post, so the views over the rear countryside run uninterrupted along the full curve of the room.
A well-appointed utility room and a smart, contemporary cloakroom complete a ground floor built for both everyday living and effortless entertaining.
Underfloor heating extending throughout the kitchen/diner and cloakroom for added comfort.
A fully integrated sound system with speakers seamlessly incorporated throughout the home, including the kitchen/dining area, family bathroom, principal bedroom and patio area.
Upstairs, a generous landing leads to three double bedrooms.
The principal suite is the standout: French doors open onto a Juliet balcony, framing those same breathtaking views, alongside a sleek en-suite shower room.
A further, equally considered family bathroom offers a walk-in wet-room shower and a separate freestanding bath.
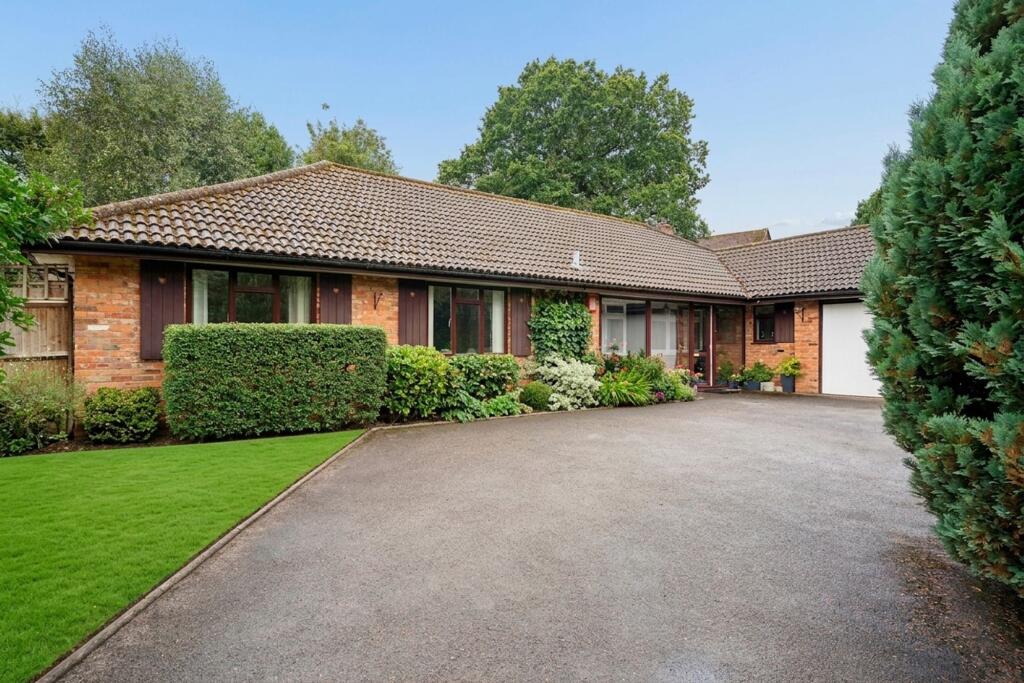
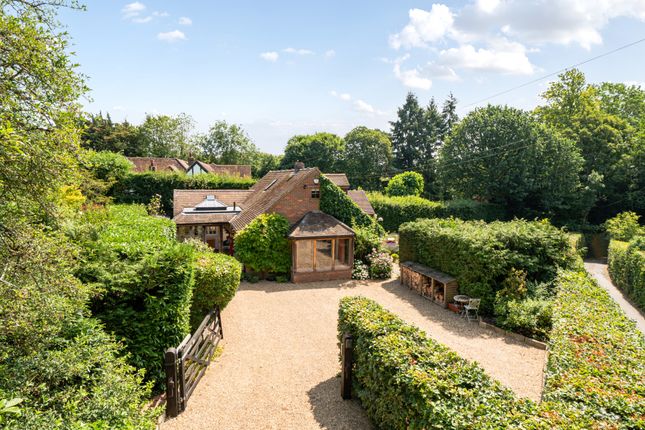
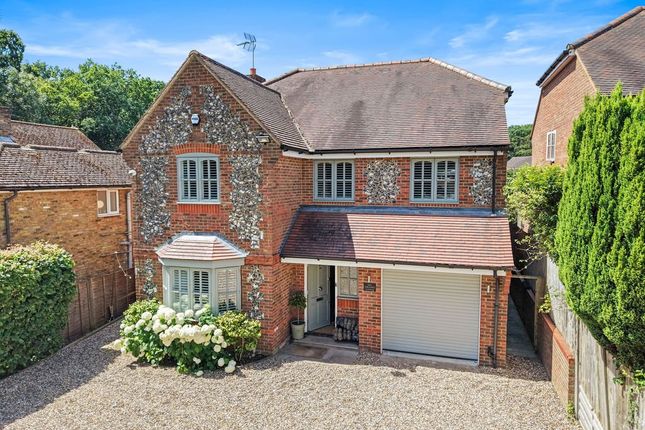
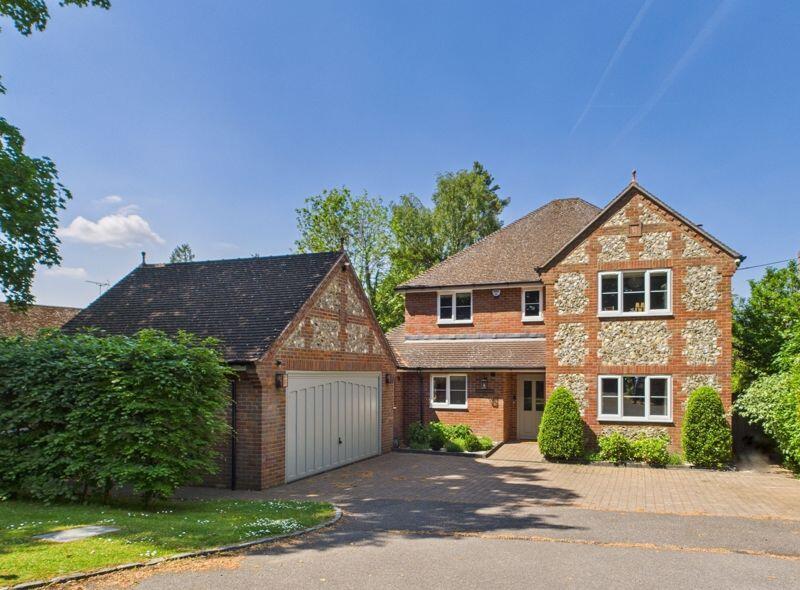
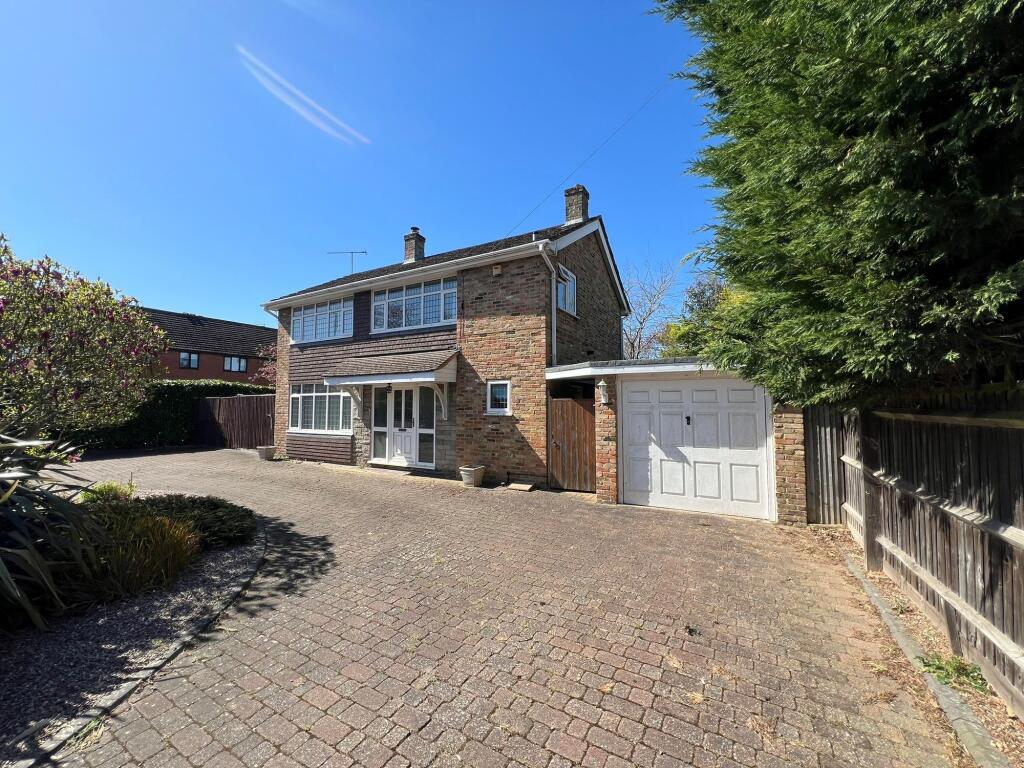
Outside, the setting is every bit as carefully composed as the interior, with ample parking (with EV charger) and a substantial outbuilding situated to the front of the driveway.
Gated access leads to the rear patio that flows seamlessly from the house into a series of distinct seating areas — including a built-in outdoor kitchen designed for entertaining in every season.
Steps descend to a sweeping expanse of lawn, enclosed by mature greenery for real privacy, with the open countryside beyond forming a constantly changing backdrop.
About Penn Penn is one of the Chilterns' most characterful villages, set high on a wooded ridge roughly three miles north-west of Beaconsfield and four miles east of High Wycombe.
The name itself comes from the old British word pen — "hill" or "headland" — a fitting origin for a village whose church tower is said to command views into several neighbouring counties on a clear day.
Penn's history runs deep: first recorded in the 12th century, it was once renowned for its medieval tile-making industry, with "Penn tiles" still found in historic floors across the region today.
That sense of quiet heritage remains — a village of period cottages, ancient woodland and rolling countryside, combined with genuinely easy access into London and the wider Chilterns.
Tenure: Freehold The property offers a potential rental income of £2,750 PCM. Council Tax band F. EPC band to be confirmed.
Agents Note We may refer you to recommended providers of ancillary services such as Conveyancing, Financial Services, Insurance and Surveying.
We may receive a commission payment fee or other benefit (known as a referral fee) for recommending their services. You are not under any obligation to use the services of the recommended provider.
The ancillary service provider may be an associated company of AIG (KH) Ltd T/A JNP.
AML Disclaimer Please note that it is a legal requirement that we require verified ID from purchasers before instructing a sale.
Please also note that we shall require proof of funds before we instruct the sale, together with your instructed solicitors.
IMPORTANT NOTE TO POTENTIAL PURCHASERS & TENANTS: We endeavour to make our particulars accurate and reliable, however, they do not constitute or form part of an offer or any contract and none is to be relied upon as statements of representation or fact.
The services, systems and appliances listed in this specification have not been tested by us and no guarantee as to their operating ability or efficiency is given.
All photographs and measurements have been taken as a guide only and are not precise. Floor plans where included are not to scale and accuracy is not guaranteed.
If you require clarification or further information on any points, please contact us, especially if you are travelling some distance to view.
POTENTIAL PURCHASERS: Fixtures and fittings other than those mentioned are to be agreed with the seller.
POTENTIAL TENANTS: All properties are available for a minimum of six months, with the exception of short term accommodation. A security deposit of at least one month’s rent is required.
Rent is to be paid one month in advance. It is the tenant’s responsibility to insure any personal possessions.
BUYERS INFORMATION To conform with government Money Laundering Regulations 2019, we are required to confirm the identity of all prospective buyers.
We use the services of a third party, Lifetime Legal, who will contact you directly at an agreed time to do this. They will need the full name, date of birth and current address of all buyers and ID.
There is a nominal charge of £80 inc VAT for this (for the transaction not per person), payable direct to Lifetime Legal.
Please note, we are unable to advertise a property or issue a memorandum of sale until the checks are complete.
REFERRAL FEES We may refer you to recommended providers of ancillary services such as Conveyancing, Financial Services, Insurance and Surveying.
We may receive a commission payment fee or other benefit (known as a referral fee) for recommending their services. You are not under any obligation to use the services of the recommended provider.
The ancillary service provider may be an associated company of JNP. JHZ260258/1
Value & comps
No previous sales on record.
Returns
Set an offer; the calculator follows it.
We're still gathering serviced-accommodation data for this area.
Archie refurb estimate: a Pro feature
0.0% below asking
This is not financial or investment advice. Prop AI Deals is not authorised by the Financial Conduct Authority (FCA) to provide investment advice.
All investment calculators, property analyses, and AI-generated insights are for informational purposes only. Property investment carries risk and may result in financial loss. All calculations should be independently verified and you should consult with FCA-authorised financial advisers before making any investment decisions.
Past performance does not guarantee future results. Tax implications vary by individual circumstances.
Deal
Properties like this can earn 2–3x BTL yields when converted to HMO, with retrofit costs around £10k/room. Sign in to see the full tier, yield projection, and cost breakdown.
Commercial properties like this can earn 30-50% higher yields when converted to residential under Class MA / Q / P / PA, with prior approval costing ~GBP 96/unit. Sign in to see the recommended route, yield uplift, and cost breakdown.
BRRR-suited properties can recycle 80-100% of investor capital on refi, leaving a high-yielding rental with most of the money out. Sign in to see the refurb cost stack, ARV projection, and refinance maths.
Detached + large garden = sub-division play. Pro tier unlocks the tier badge, plot size, uplift estimate, and regional land benchmark.
Short-lease flats trade at deep discount, but extending under the 1993 Act often costs far less than the discount. Pro tier unlocks the tier badge, premium breakdown, long-lease ARV and arbitrage maths.
See projected short-stay revenue vs a vanilla BTL for this property.
See real sub-let margins (HMO room rates & SA nightly rates) vs the landlord rent.
Area
Agent & docs

FAQ
About Church Road, Penn, High Wycombe, Buckinghamshire, HP10
Explore nearby