We've tightened what earns a Pursue. A home now needs a published valuation, a strategy that still makes money after real running costs and lender stress tests, and no listing problems that would stop a mortgage. You'll see fewer Pursues, and each one has been checked harder.
See how verdicts work4-bedroom detached house · HP10 8HG
For saleListed 25 days
Opportunity summary
See Archie’s verdict, returns by strategy and what to check before viewing.
About
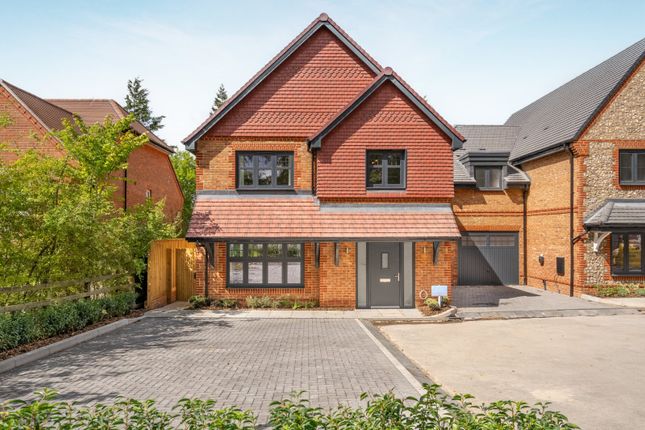
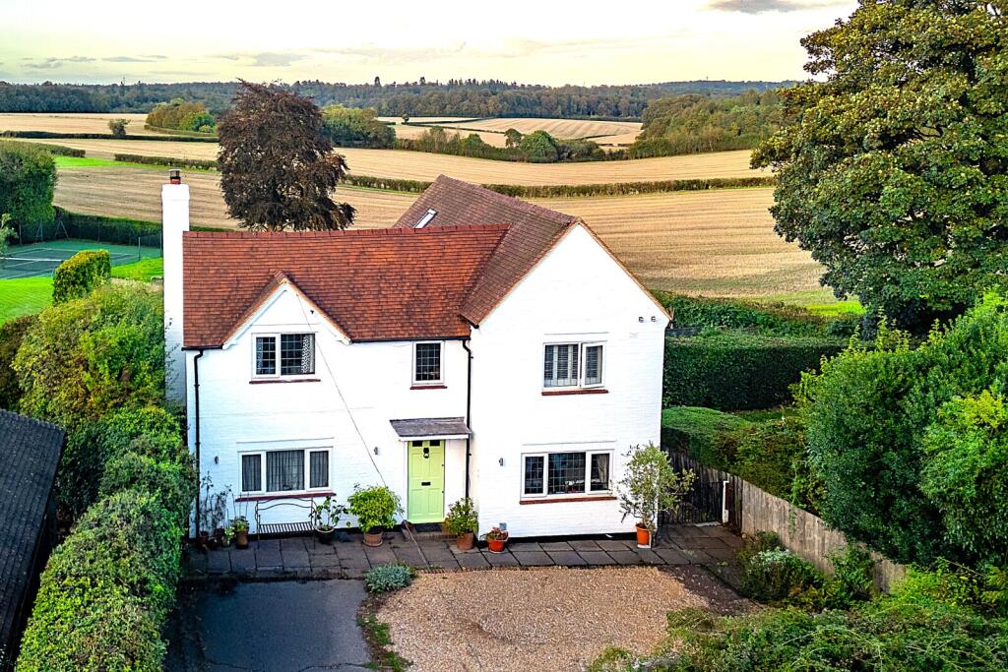
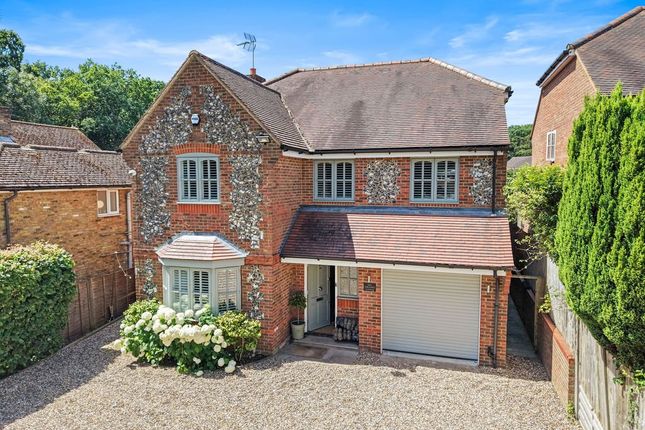
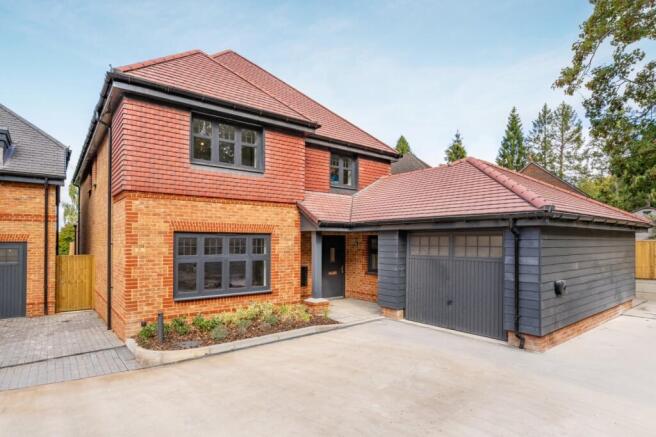
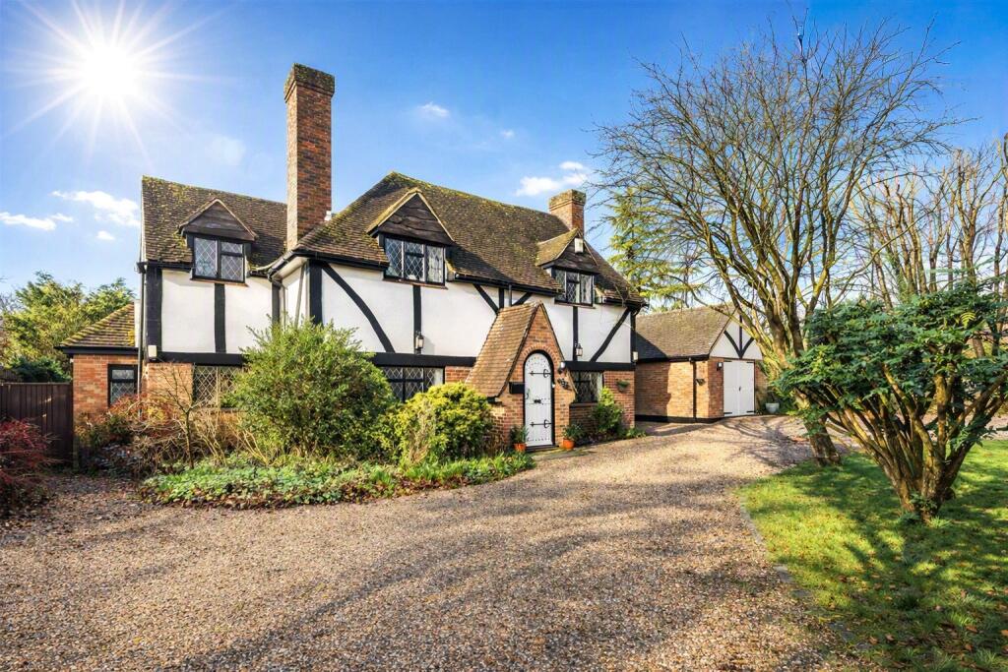
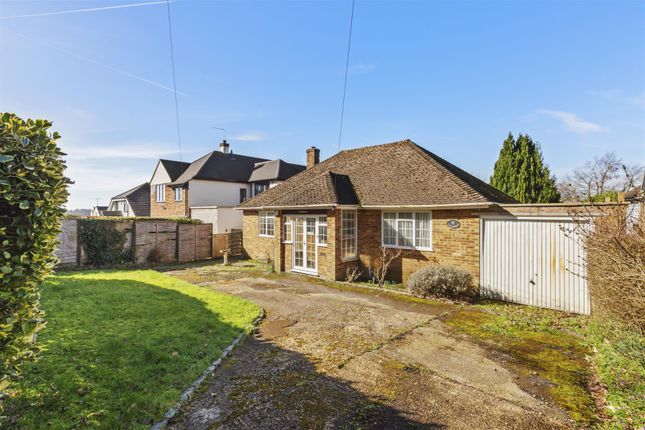
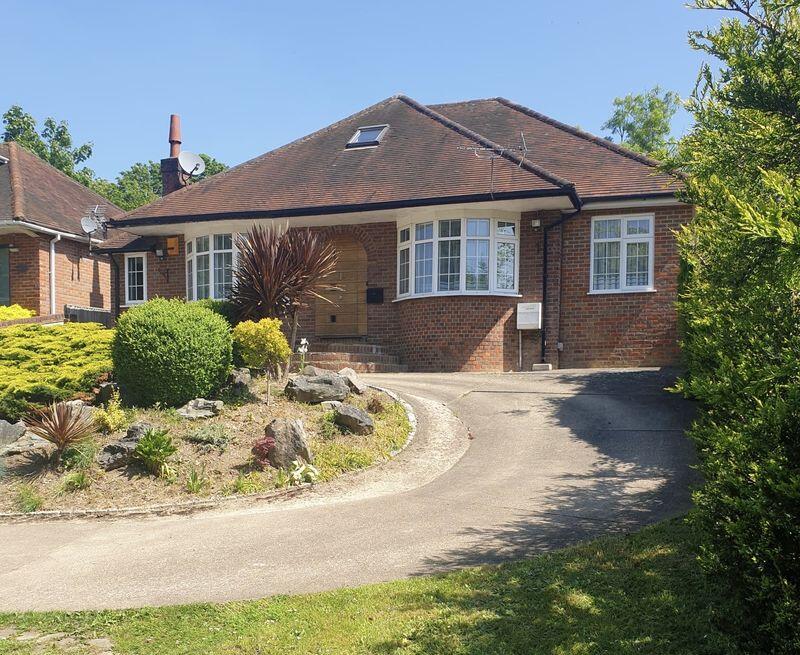
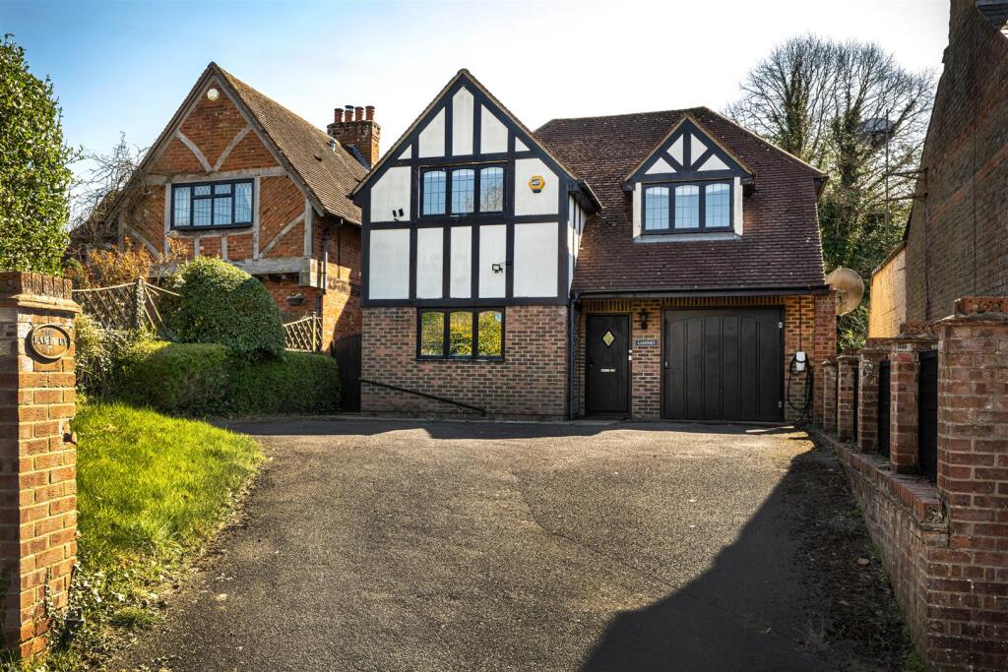
A stunning family home with a large open plan reception area and kitchen, with two further reception rooms, and an large westerly facing patio, making the house ideal for family living and entertaining.
Benefitting further with a double garage, and stepped, landscaped gardens that offer seclusion and privacy, this property should be on your 'must view' list.
Call Keegan White today to make the arrangements.
THE PROPERTY Entering into a spacious and bright entrance hall, double doors are seen at the far end that draw you into the living room, which is generous in its size and has bi-folding doors that lead out onto patio terrace.
Adjacent to this is an expansive kitchen diner that has plenty of natural light filtering in through the windows that are to front, side, and rear.
The kitchen has a centre-piece island, with all the appliances imaginable, including the Rangemaster oven, instant boiling water tap, filtered water tap, fridge and freezer, wine fridge, dishwasher, along with a good amount of storage units above and below the granite worktops.
Leading off the kitchen and discretely tucked away is the utility room, with its own side door to the gardens (a dog walkers necessity), and a further door leading into the garages.
To the otherside of the house, there is a study and playroom, which could be flipped depending on need, and a guest cloakroom. The first floor has been re-modelled.
Originally designed as a five bedroom house, the first owner changed it to a three bedroom property that provided an extensive master suite that extended across the whole of the rear of the house.
The current owners reverted to a four bedroom layout serviced by an ensuite bathroom and dressing room to the master bedroom, along with a contemporary family bathroom suite.
Whatever your needs are, this house offers versatility! Externally, there is driveway parking for several vehicles to the front and there is gated side access to the rear.
The west facing gardens are a pleasure to behold and have been landscaped over three enticing tiers.
Providing privacy and seclusion, the gardens comprise of a sun and entertainment terrace immediately to the rear of the house, with steps down to a lawned garden.
Pathways to side wind down to the lower section that woodland to the rear and a luxurious, circular and heated pergola that offers a perfect escape!
THE LOCATION Situated at the top of the hill on Hammersley Lane in Penn, a village situated within the Chiltern Hills and just over three miles from Beaconsfield's mainline railway station that offers fast services to London Marylebone (less than 1/2 an hour) and Oxford.
For road commuters, Junction 3 of the M40 is within a three mile drive. There is local shopping at the village store and the Old Queens Head is one of a number of local pubs that the community enjoys.
Schools are of high importance to many, and this specific location offers a great selection.
There are the village's first and middle schools which are well regarded, and beyond these are the Grammar Schools of High Wycombe, with the addition of a selection of private schools within the surrounding areas.
Additional Information: Council Tax Band: G Energy Performance rating: B (84)
Value & comps
No previous sales on record.
Returns
Set an offer; the calculator follows it.
We're still gathering serviced-accommodation data for this area.
Archie refurb estimate: a Pro feature
0.0% below asking
This is not financial or investment advice. Prop AI Deals is not authorised by the Financial Conduct Authority (FCA) to provide investment advice.
All investment calculators, property analyses, and AI-generated insights are for informational purposes only. Property investment carries risk and may result in financial loss. All calculations should be independently verified and you should consult with FCA-authorised financial advisers before making any investment decisions.
Past performance does not guarantee future results. Tax implications vary by individual circumstances.
Deal
Properties like this can earn 2–3x BTL yields when converted to HMO, with retrofit costs around £10k/room. Sign in to see the full tier, yield projection, and cost breakdown.
Commercial properties like this can earn 30-50% higher yields when converted to residential under Class MA / Q / P / PA, with prior approval costing ~GBP 96/unit. Sign in to see the recommended route, yield uplift, and cost breakdown.
BRRR-suited properties can recycle 80-100% of investor capital on refi, leaving a high-yielding rental with most of the money out. Sign in to see the refurb cost stack, ARV projection, and refinance maths.
Detached + large garden = sub-division play. Pro tier unlocks the tier badge, plot size, uplift estimate, and regional land benchmark.
Short-lease flats trade at deep discount, but extending under the 1993 Act often costs far less than the discount. Pro tier unlocks the tier badge, premium breakdown, long-lease ARV and arbitrage maths.
See projected short-stay revenue vs a vanilla BTL for this property.
See real sub-let margins (HMO room rates & SA nightly rates) vs the landlord rent.
Area
Agent & docs

FAQ
About Hammersley Lane, Penn - No Onward Chain
Explore nearby