We've tightened what earns a Pursue. A home now needs a published valuation, a strategy that still makes money after real running costs and lender stress tests, and no listing problems that would stop a mortgage. You'll see fewer Pursues, and each one has been checked harder.
See how verdicts work5-bedroom detached house · WV4 4UX
For saleListed 166 days
Opportunity summary
See Archie’s verdict, returns by strategy and what to check before viewing.
About
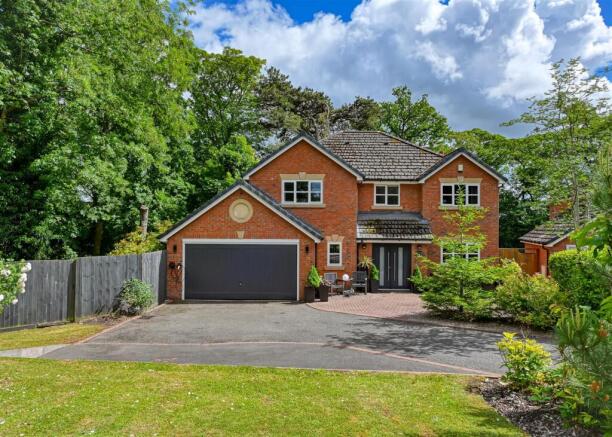
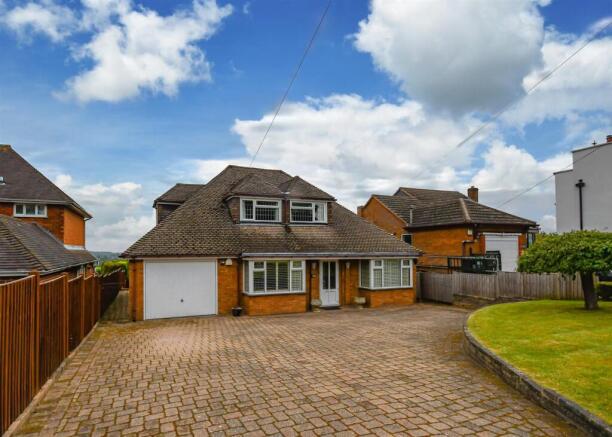
An elegant Georgian Grade II listed former farmhouse set within over four acres in a delightful semi-rural setting.
The property has been fully modernised and improved to an exceptionally high standard.
EPC : TO FOLLOW WOMBOURNE OFFICE Location - The property stands in a highly desirable area surrounded by beautiful countryside and has long since been regarded as one of the most sought after locations within the locality in a lovely position on the fringes of the South Staffordshire border, offering an ideal mix of rural tranquillity and convenience, within easy access of Wombourne village and the local facilities afforded by Penn.
Description - An elegant Georgian Grade II listed former farmhouse, parts dating back to 1741. Set within over four acres of grounds in a delightful semi-rural setting.
The property has been fully modernised and improved to an exceptionally high standard over recent years.
Electrically operated wooden gates open onto a spacious Cotswold gravel driveway, leading to a detached double garage, with sweeping formal lawns and an adjoining paddock beyond.
The accommodation comprises an inviting entrance hall, a generous drawing room, separate dining room, and a large farmhouse-style dining kitchen, alongside an impressive family room with a mezzanine study above.
The ground floor is further complemented by a cloakroom, utility room, and access to the cellars.
Arranged over the first and second floors are a total of five bedrooms, two bathrooms and an additional shower room.
The property is presented to an exceptional standard throughout, with a carefully considered decorative scheme to create a warm, welcoming, and highly comfortable home environment.
A strong emphasis has been placed on quality and detail, with high-end fixtures and fittings featured throughout, including distinctive Buster & Punch switches and conveniently positioned USB sockets.
Modern living is further enhanced by whole-house WiFi coverage and a comprehensive CCTV system, both offering app-based remote access for ease, security, and peace of mind.
The property also benefits from smart central heating, double glazing, and is offered with NO UPWARD CHAIN.
Accommodation - The ENTRANCE HALL is approached via an original oak front door and features stone flooring, vintage-style radiators, and a staircase rising to the first floor with useful storage beneath.
The DRAWING ROOM is a beautifully light reception space, with two double-glazed windows to the front elevation and French doors opening onto the rear garden patio.
Character features include an original oak-beamed ceiling and a charming log burner.
The DINING ROOM offers exceptional period character, featuring a wide recessed fireplace with exposed brick chimney breast and herringbone detailing, inset beams, parquet flooring, and an oak-beamed ceiling.
Dual-aspect double-glazed windows to the front and side elevations, an original door with steps leads down into the KITCHEN.
A door leads through to a LOBBY, providing access to the side passage and the UTILITY room, which offers fitted work surfaces with inset sink, plumbing and space for washing machine and tumble dryer, and a double-glazed window.
The CLOAKROOM is fitted with a low-level WC, pedestal wash hand basin, radiator, stone flooring, two rear-facing double-glazed windows, and a storage cupboard.
From the kitchen, steps descend to the impressive FAMILY ROOM, a striking space with vaulted ceiling, log burner, radiators, and wooden doors opening directly onto the rear garden.
A staircase rises to a MEZZANINE STUDY, complete with wooden balustrades, offering an elevated and versatile workspace, double glazed window and radiators.
An oak staircase rises to the FIRST FLOOR LANDING, where there are two front-facing double-glazed windows, two radiators, and access to the principal bedroom accommodation.
BEDROOM 1 is a generous double room featuring two front-facing windows, a Coalbrookdale fireplace, exposed oak beams, and spotlights.
The adjoining WET ROOM comprises a multi-headed shower, vanity wash hand basin with mixer tap, low-level WC, heated ladder towel rail, tiled walls and flooring, and a rear aspect double-glazed window.
BEDROOM 2 enjoys two front-facing double-glazed windows, a radiator, and fitted storage cupboard.
BEDROOM 3, accessed via steps down, features partial wall panelling, side aspect double-glazed windows, fitted wardrobes, loft access, and a radiator.
The BATHROOM is stylishly appointed with a roll-top bath and mixer tap, vanity wash hand basin, low-level WC, radiator, partly tiled walls, wooden flooring, spotlights, and a beamed ceiling, with a side aspect double-glazed window.
The staircase leads to the SECOND FLOOR LANDING, which benefits from two front-facing double-glazed windows, loft access, radiator, and wooden balustrade.
BEDROOM 4 is a well-proportioned double room with two front-facing windows and radiators and an original fireplace.
The SHOWER ROOM includes a walk-in cubicle with multi-headed shower, vanity wash hand basin, low-level WC, heated towel rail, spotlights, part tiled walls and flooring, and a rear aspect double-glazed window with views over the countryside.
BEDROOM 5 also a well-proportioned double room features two front-facing double-glazed windows built in wardrobes and radiators.
Outside - Electrically operated wooden gates provide access to an extensive stone driveway, framed by a traditional stone wall, offering an impressive approach to the property.
A detached DOUBLE GARAGE features a vaulted ceiling and an up-and-over door, providing both practicality and presence.
Estate-style fencing with gated access leads to the formal gardens, which are enhanced by a natural stream flowing from the local hills, adding charm and character to the setting.
The lawns are beautifully landscaped and immaculately maintained, assisted by an automated robotic lawnmower for effortless upkeep.
Views across the adjoining paddock and surrounding countryside are uninterrupted, offering a high degree of privacy and an open, unspoilt outlook.
A well-positioned paved patio and seating area provide an ideal setting for outdoor dining and relaxation, perfectly oriented to take in the sweeping countryside surroundings.
Value & comps
No previous sales on record.
Returns
Set an offer; the calculator follows it.
We're still gathering serviced-accommodation data for this area.
Archie refurb estimate: a Pro feature
0.0% below asking
This is not financial or investment advice. Prop AI Deals is not authorised by the Financial Conduct Authority (FCA) to provide investment advice.
All investment calculators, property analyses, and AI-generated insights are for informational purposes only. Property investment carries risk and may result in financial loss. All calculations should be independently verified and you should consult with FCA-authorised financial advisers before making any investment decisions.
Past performance does not guarantee future results. Tax implications vary by individual circumstances.
Deal
Properties like this can earn 2–3x BTL yields when converted to HMO, with retrofit costs around £10k/room. Sign in to see the full tier, yield projection, and cost breakdown.
Commercial properties like this can earn 30-50% higher yields when converted to residential under Class MA / Q / P / PA, with prior approval costing ~GBP 96/unit. Sign in to see the recommended route, yield uplift, and cost breakdown.
BRRR-suited properties can recycle 80-100% of investor capital on refi, leaving a high-yielding rental with most of the money out. Sign in to see the refurb cost stack, ARV projection, and refinance maths.
Detached + large garden = sub-division play. Pro tier unlocks the tier badge, plot size, uplift estimate, and regional land benchmark.
Short-lease flats trade at deep discount, but extending under the 1993 Act often costs far less than the discount. Pro tier unlocks the tier badge, premium breakdown, long-lease ARV and arbitrage maths.
See projected short-stay revenue vs a vanilla BTL for this property.
See real sub-let margins (HMO room rates & SA nightly rates) vs the landlord rent.
Area
Agent & docs

FAQ
About Orton House, Showell Lane, Lower Penn, Wolverhampton
Explore nearby