We've tightened what earns a Pursue. A home now needs a published valuation, a strategy that still makes money after real running costs and lender stress tests, and no listing problems that would stop a mortgage. You'll see fewer Pursues, and each one has been checked harder.
See how verdicts work6-bedroom detached house · WS9 0PR
For saleListed 56 days
Opportunity summary
See Archie’s verdict, returns by strategy and what to check before viewing.
About
A SUPERBLY PRESENTED ELEGANTLY PROPORTIONED MODERN LUXURY FAMILY RESIDENCE APPOINTED TO THE HIGHEST STANDARDS AND OCCUPYING A DELIGHTFUL SEMI-RURAL LOCATION IN THIS EXCLUSIVE GATED DEVELOPMENT.
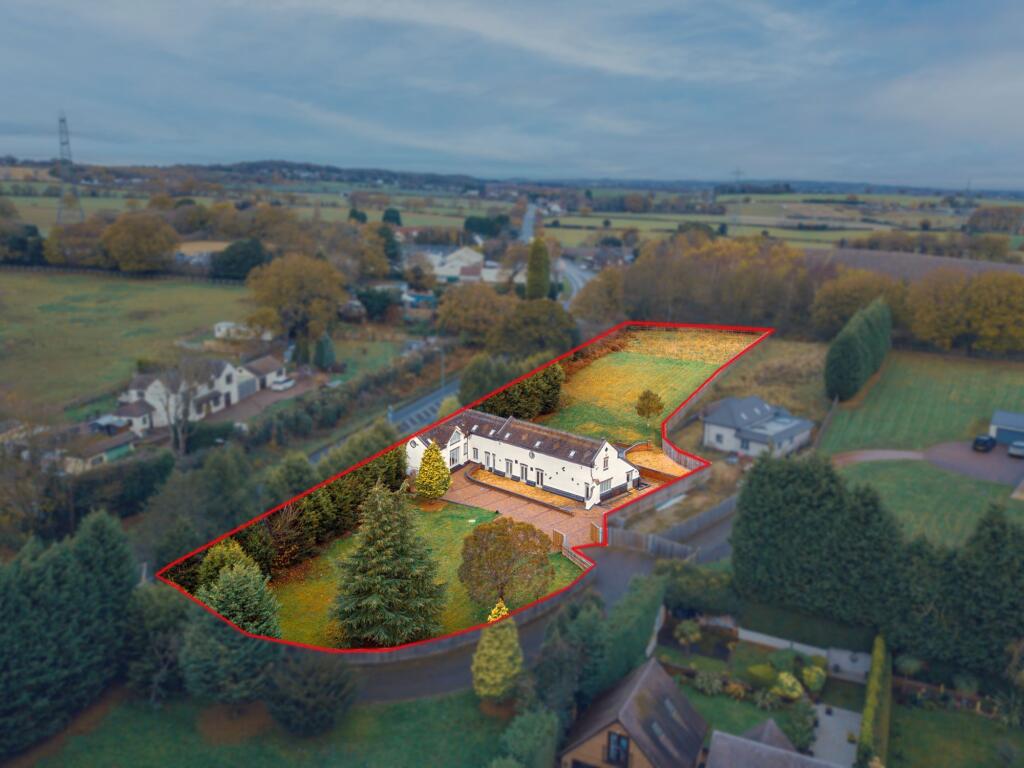
This magnificent family residence occupies an outstanding location set well back from Chester Road between Aldridge and Little Aston.
All amenities are accessible including comprehensive shopping facilities at Mere Green, Sutton Coldfield and Aldridge, schools for all ages and a wide range of recreational facilities.
Built by Cameron Homes, the property forms part of a small gated development of just 14 luxury homes set on generous plots adjacent to open farmland.
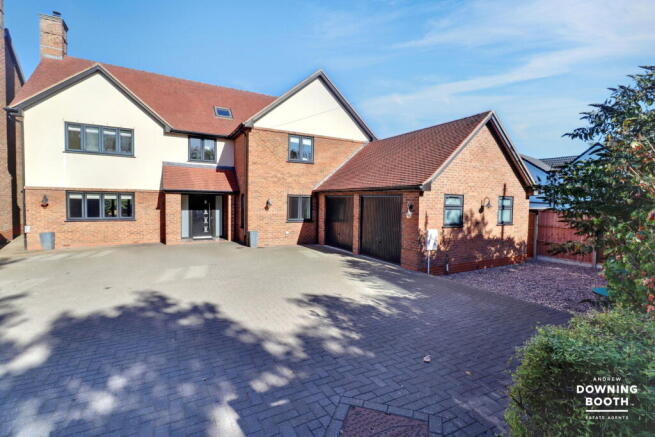
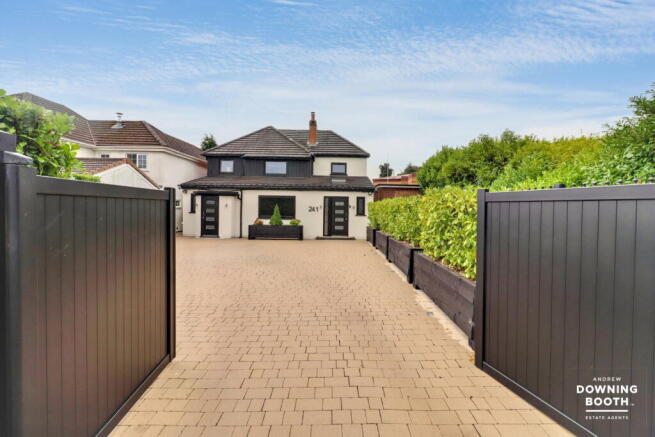
Most attractive in appearance with a classic double fronted elevation, the property stands well back behind a lawned foregarden with wide road frontage.
The superbly presented family accommodation incorporates an impressive specification which has been upgraded by the current owner and briefly comprises: Covered Porch Entrance.
Ground Floor with underfloor heating. Reception Hall with ceramic floor tiling. Cloaks Cupboard. Guest Cloakroom with wall mounted washbasin and drawer wc and ceramic wall and floor tiling.
Lounge approached through double doors. Marble fireplace with log burner and windows either side. Ceramic floor tiling and square bay window overlooking the front gardens.
Dining Room approached through part glazed double doors. Limestone fireplace, ceramic floor tiling and square bay window overlooking the front garden.
Study with ceramic floor tiling and window to side. Breakfast/Kitchen with Dining Area, Family Area and Garden Room.
Approached through part glazed double doors and spanning the full width of the property and overlooking the rear gardens.
Breakfast/Kitchen with an extensive range of SieMatic units, integrated Neff appliances and quartz worksurfaces and upstands.
Inset stainless steel sink with Quooker tap, floor cupboards and drawers, wall units, built in oven with warming drawer below, combination oven/microwave and freezer to side.
Built in dishwasher, 2nd built in oven with warming drawer below, coffee machine above and fridge to side.
Large Island unit with inset induction hob and inset extractor fan above, wine fridge, cupboards and drawers below and breakfast bar. Ceramic floor tiling and French doors to the patio.
Dining Area with ceramic floor tiling and French doors to the patio. Family Area/Garden Room with ceramic floor tiling and full width glazed bay with bifold doors to the patio.
Lobby with ceramic floor tiling and range of built in cupboards. A/V cupboard. Gym with large lantern light, thermal panel heater and French doors to the garden.
Laundry Area to rear with inset sink and cupboards, quartz worksurface and upstands, wall units, concealed gas boiler, plumbing for washing machine and door to front. NB.
There is no underfloor heating to the gym or laundry area. First Floor Annexe Accommodation accessed via a connecting door and lobby from the gym.
Living Room/Bedroom and Kitchen Area with fitted wardrobe and two dormer windows to front.
Kitchen Area with quartz worksurface, inset stainless steel sink and Quooker tap, integrated fridge and dishwasher, built in oven and inset hob.
Floor cupboards and drawers, breakfast bar and ceramic floor tiling. Shower Room with wide shower encloser and rain head wall mounted wash basin and wc. Ceramic wall and floor tiling.
On The First Floor. Impressive Gallery Landing with central lightwell. Double Door Airing Cupboard with pressurised water cylinder.
Bedroom One with range of built in mirror fronted wardrobes and window overlooking the rear gardens. En Suite Bathroom.
Oval freestanding bath with mixer tap and hand shower, twin wall mounted wash basins with drawers below and illuminated mirror above. Wide walk in shower with rain head and wc.
Ceramic wall and floor tiling. Bedroom Two with range of built in mirror fronted wardrobes and window to front. En Suite Shower Room.
Wide walk in shower with rain head, wall mounted washbasin with illuminated mirror above and wc. Ceramic wall and floor tiling.
Bedroom Three (currently used as a dressing room) with extensive range of fitted furniture including central island unit with seat and drawers, dressing table, further range of drawers, shelving, hanging rails and wall mirrors and window to front.
Bedroom Four with range of mirror fronted wardrobes and two windows overlooking the rear gardens. En Suite Shower Room.
Wide shower enclosure with rain head, wall mounted washbasin with illuminated mirror above and wc. Ceramic wall and floor tiling. Bedroom Five with window overlooking the front. Main Bathroom/wc.
Bath, twin wall mounted washbasins with drawers below and illuminated mirror above and wc. Wide shower enclosure with rain head and ceramic wall and floor tiling. Outside. Garaging for Three Cars.
Double Garage with electrically operated door, light, power and door to: Single Garage with electrically operated door, light, power and sauna. Door at rear leading to Lobby.
Side Entrance with double gates. Landscaped Rear Gardens. Stainless Steel Pergola with neon lighting and heater. Granite worksurface with inset barbeque and storage cupboards below.
Wide Paved Patio with water feature, block paved pathway with Koi Carp pool and waterfall, raised beds, lighting, lawns, borders and a variety of mature shrubs and bushes. Council Tax Band: G
Value & comps
No previous sales on record.
Returns
Set an offer; the calculator follows it.
We're still gathering serviced-accommodation data for this area.
Archie refurb estimate: a Pro feature
0.0% below asking
This is not financial or investment advice. Prop AI Deals is not authorised by the Financial Conduct Authority (FCA) to provide investment advice.
All investment calculators, property analyses, and AI-generated insights are for informational purposes only. Property investment carries risk and may result in financial loss. All calculations should be independently verified and you should consult with FCA-authorised financial advisers before making any investment decisions.
Past performance does not guarantee future results. Tax implications vary by individual circumstances.
Deal
Properties like this can earn 2–3x BTL yields when converted to HMO, with retrofit costs around £10k/room. Sign in to see the full tier, yield projection, and cost breakdown.
Commercial properties like this can earn 30-50% higher yields when converted to residential under Class MA / Q / P / PA, with prior approval costing ~GBP 96/unit. Sign in to see the recommended route, yield uplift, and cost breakdown.
BRRR-suited properties can recycle 80-100% of investor capital on refi, leaving a high-yielding rental with most of the money out. Sign in to see the refurb cost stack, ARV projection, and refinance maths.
Detached + large garden = sub-division play. Pro tier unlocks the tier badge, plot size, uplift estimate, and regional land benchmark.
Short-lease flats trade at deep discount, but extending under the 1993 Act often costs far less than the discount. Pro tier unlocks the tier badge, premium breakdown, long-lease ARV and arbitrage maths.
See projected short-stay revenue vs a vanilla BTL for this property.
See real sub-let margins (HMO room rates & SA nightly rates) vs the landlord rent.
Area
Agent & docs

FAQ
About Ellsmore Meadow, Aldridge
Explore nearby