2-bedroom bungalow · CT15 6BL
Sold STCListed 24 days
Opportunity summary
See Archie’s verdict, returns by strategy and what to check before viewing.
About
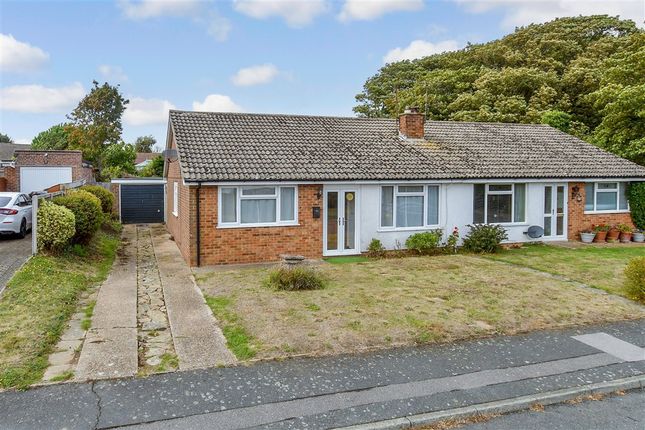
A delightful detached cottage within a picturesque setting yet in the heart of the coastal village of St Margaret's At Cliffe.
CHAIN FREE, Kitchen, dining room/study, sitting room, two double bedrooms, two bath/shower rooms, gardens, parking.
EPC Rating: C Situation Chapel Lane is a picturesque, winding lane that runs parallel to the High Street in the heart of the village.
St Margaret's-at-Cliffe offers a range of local amenities, including a primary school, general store, post office, hairdressers, and a selection of pubs and cafés.
The village is surrounded by gently rolling hills, the iconic White Cliffs of Dover, and the popular St Margaret's Bay beach, which is nestled within protected National Trust land.
The nearby towns of Deal to the north and Dover to the south provide a wider selection of shopping, sports, and leisure facilities.
Dover port offers regular ferry services to the continent, while the mainline railway station at Martin Mill, approximately two miles away, provides access to the Javelin high-speed service to London St Pancras.
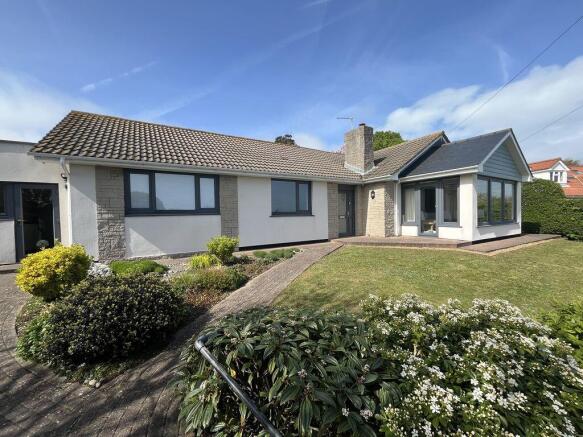
The Property Nestled in the heart of the picturesque village of St Margarets-At-Cliffe and within the village conservation area, Groves Cottage is a charming late Victorian detached bungalow, beautifully combining period character with modern-day living.
Elegantly arranged over a single level, this unique timber-framed property features striking weatherboard elevations beneath a pitched clay pantile roof and has been thoughtfully refurbished and enhanced by the current owners to create a peaceful and inviting retreat.
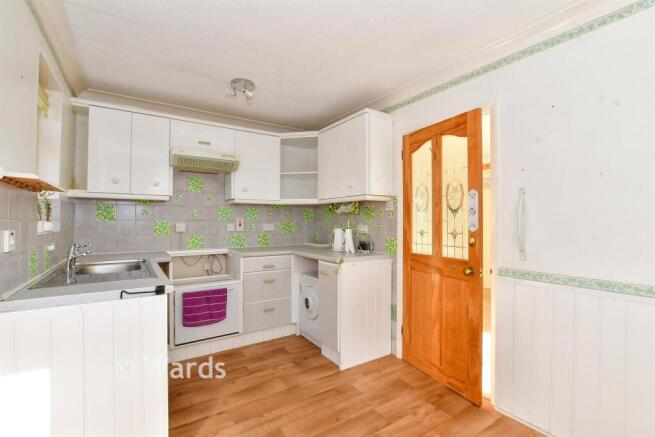
The accommodation is approached via an entrance hallway leading to the kitchen and second bedroom, which benefits from its own ensuite shower room.
The kitchen opens into a spacious dining room/study, providing a versatile space for everyday living and entertaining, with direct access to the garden.
A separate sitting room offers a cosy and relaxing space, ideal for winter evenings, while the principal bedroom features its own ensuite bathroom.
A useful cellar, situated beneath bedroom two, provides additional storage and measures approximately 11' 6" x 2' 11" (3.50m x 0.90m), with a depth of approximately 6' 11" (2.10m).
The property is gas centrally heated and offered for sale with no onward chain.
Entrance Hall 8' 8'' x 5' 4'' (2.64m x 1.62m) Kitchen 9' 5'' x 7' 10'' (2.87m x 2.39m) Dining Room/Study 13' 9'' x 7' 8'' (4.19m x 2.34m) Sitting Room 9' 4'' x 7' 10'' (2.84m x 2.39m) Bedroom Two 9' 5'' x 7' 10'' (2.87m x 2.39m) Ensuite Shower Room 9' 5'' x 5' 1'' (2.87m x 1.55m) Bedroom One 16' 0'' x 10' 8'' (4.87m x 3.25m) Ensuite Bathroom 7' 8'' x 6' 1'' (2.34m x 1.85m) Store 6' 4'' x 2' 3'' (1.93m x 0.69m) Outside The property is beautifully framed by a charming brick wall and picket gate, which opens onto a pathway leading to a wrap-around lawn bordered by an array of vibrant shrubs, bushes, and carefully curated plantings.
A practical outdoor storage shed complements the garden, while a decked area with a secluded seating nook offers a tranquil spot to unwind.
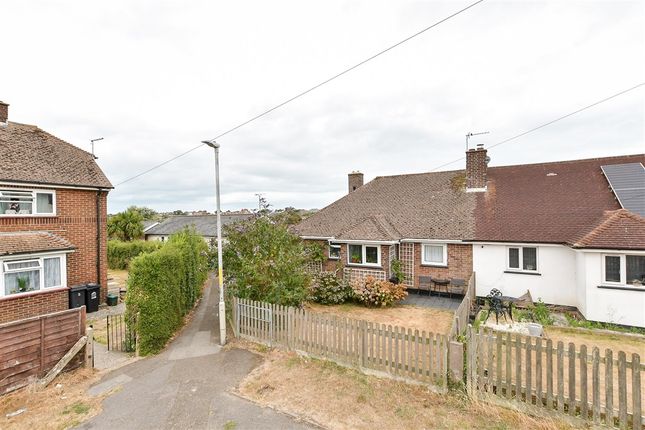
Slightly elevated, the garden enjoys views over Cripps Lane, and to the side, a tandem driveway provides convenient off-road parking.
In addition there is a useful rain water harvesting tank with a 1.7 cubic meter capacity. Services All mains services are understood to be connected to the property.
Value & comps
No previous sales on record.
Returns
Set an offer; the calculator follows it.
We're still gathering serviced-accommodation data for this area.
Archie refurb estimate: a Pro feature
0.0% below asking
This is not financial or investment advice. Prop AI Deals is not authorised by the Financial Conduct Authority (FCA) to provide investment advice.
All investment calculators, property analyses, and AI-generated insights are for informational purposes only. Property investment carries risk and may result in financial loss. All calculations should be independently verified and you should consult with FCA-authorised financial advisors before making any investment decisions.
Past performance does not guarantee future results. Tax implications vary by individual circumstances.
Deal
Properties like this can earn 2–3x BTL yields when converted to HMO, with retrofit costs around £10k/room. Sign in to see the full tier, yield projection, and cost breakdown.
Commercial properties like this can earn 30-50% higher yields when converted to residential under Class MA / Q / P / PA, with prior approval costing ~GBP 96/unit. Sign in to see the recommended route, yield uplift, and cost breakdown.
BRRR-suited properties can recycle 80-100% of investor capital on refi, leaving a high-yielding rental with most of the money out. Sign in to see the refurb cost stack, ARV projection, and refinance maths.
Detached + large garden = sub-division play. Pro tier unlocks the tier badge, plot size, uplift estimate, and regional land benchmark.
Short-lease flats trade at deep discount, but extending under the 1993 Act often costs far less than the discount. Pro tier unlocks the tier badge, premium breakdown, long-lease ARV and arbitrage maths.
See projected short-stay revenue vs a vanilla BTL for this property.
See real sub-let margins (HMO room rates & SA nightly rates) vs the landlord rent.
Area
Agent & docs
FAQ
About St. Margaret's At Cliffe
Explore nearby