We've tightened what earns a Pursue. A home now needs a published valuation, a strategy that still makes money after real running costs and lender stress tests, and no listing problems that would stop a mortgage. You'll see fewer Pursues, and each one has been checked harder.
See how verdicts work2-bedroom bungalow · CT15 6DR
Listing removedListed 160 days
Opportunity summary
See Archie’s verdict, returns by strategy and what to check before viewing.
About
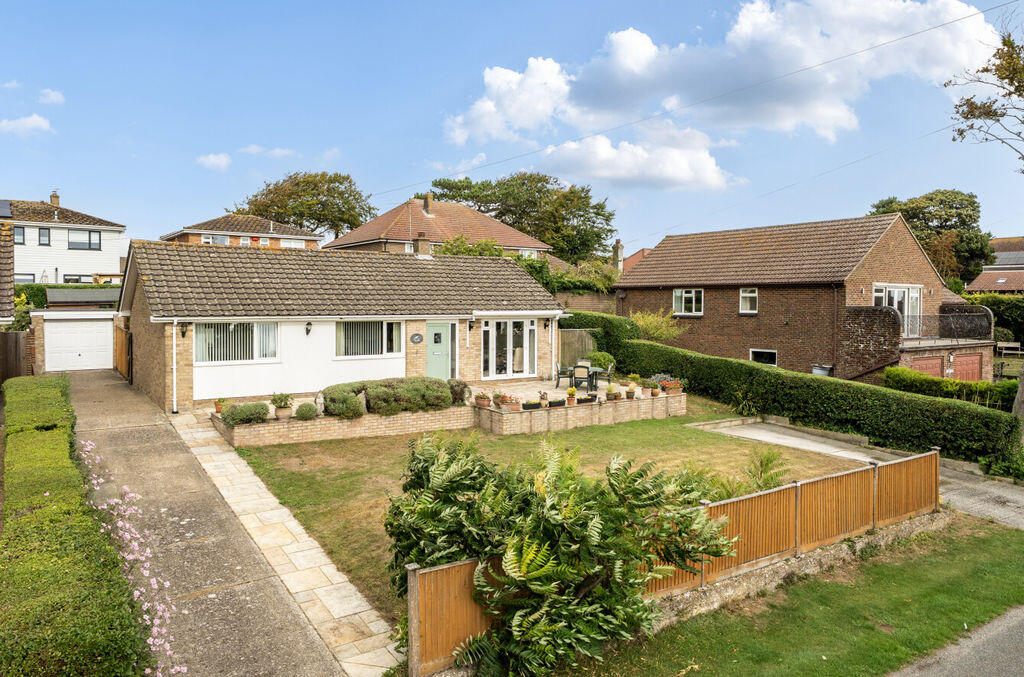
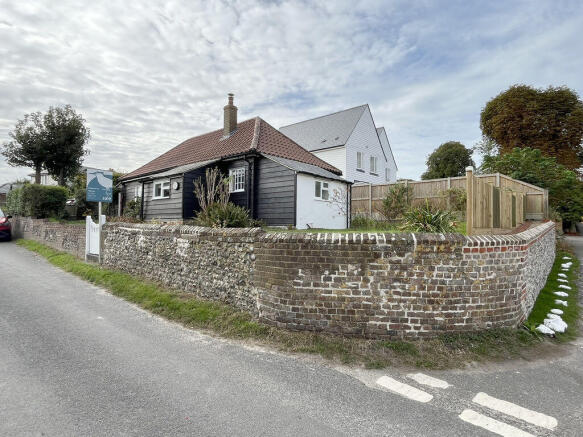
A deceptively spacious modern detached bungalow, offering spacious, light filled accommodation, in this idyllic coastal location.
Sitting room with sun lounge, study, dining room, kitchen, utility room, cloakroom, principal bedroom with ensuite shower room, further double bedroom with ensuite bathroom, ample storage throughout, front and rear gardens, off road parking.
No onward chain.
EPC Rating: D Situation White Horses is situated in an elevated position along Granville Road, a prestigious location within the Bay nestling within a wooded fold of the white cliffs of Dover and being a popular seaside village with an attractive coved beach.
The village centre of St Margarets at Cliffe provides local amenities, a primary school, four local inns and restaurants.
The surrounding countryside has been recognised as an area of outstanding natural beauty and is currently under the protection of The National Trust.
There are regular bus services to the neighbouring towns of Deal and Dover to the north and south respectively with a main line rail service from Martin Mill and Dover Priory including the high speed rail link to London St Pancras (67 minutes).
The Property Tucked away and enjoying an elevated position within this prestigious coastal location is White Horses, a deceptively spacious detached home offering light filled accommodation amongst beautifully tended gardens.
A wide central entrance hallway provides access to most rooms, and includes a convenient cloakroom, whilst the two main reception areas create a welcoming living space, with a generous sitting room and adjoining study flowing openly into a delightful sun lounge, where panoramic views stretch across Granville Road towards the sea.
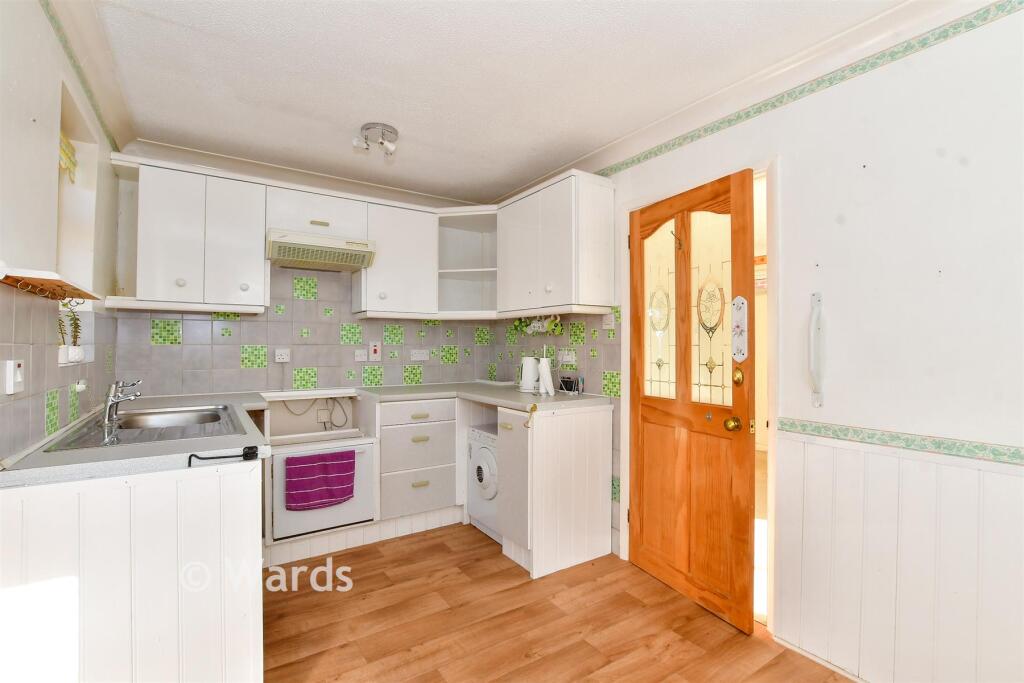
The bright dining room seamlessly connects to the fitted kitchen, which in turn leads to a matching utility/laundry room with practical access to both the front and rear of the property.
The principal bedroom suite, accessed via an inner hallway, is particularly spacious and benefits from ample fitted storage and a modern ensuite shower room.
A second bedroom suite also offers built-in wardrobes and its own ensuite bathroom. This much loved family home is fully double glazed, gas centrally heated and is being sold with no onward chain.
Sitting Room 21' 0'' x 13' 4'' (6.40m x 4.06m) plus 13' 7'' x 7' 6'' (4.14m x 2.28m) Study 7' 8'' x 7' 4'' (2.34m x 2.23m) Dining Room 11' 9'' x 9' 7'' (3.58m x 2.92m) Kitchen 13' 4'' x 9' 7'' (4.06m x 2.92m) Utility Room 8' 8'' x 6' 11'' (2.64m x 2.11m) Bedroom One 18' 10'' x 10' 9'' (5.74m x 3.27m) Ensuite Shower Room 9' 4'' x 4' 9'' (2.84m x 1.45m) Cloakroom 5' 5'' x 3' 3'' (1.65m x 0.99m) Bedroom Two 10' 11'' x 13' 4'' (3.32m x 4.06m) plus 6' 1'' x 5' 1'' (1.85m x 1.55m) Ensuite Bathroom 6' 7'' x 5' 5'' (2.01m x 1.65m) Outside White Horses is tucked away at the beginning of Granville Road and enjoys an elevated position set back from the road.
A sweeping block paved driveway provides off road parking for three vehicles whilst steps lead up to the front garden and main entrance.
A well tended lawn lies to the front and is surrounded by flower borders, beautifully planted with a wide variety providing year round interest.
A pedestrian side access leads to a tiered rear garden predominantly laid to a raised flat lawn bordered by mature flower beds.
A hexagonal summerhouse further complements the garden along with a detached garden room, perfect for a home office, complete with double glazing, power and lighting.
The opposite side elevation provides ample storage with a timber lean-to and additional smaller sheds. Services All mains services are understood to be connected to the property.
Value & comps
No previous sales on record.
Returns
Set an offer; the calculator follows it.
We're still gathering serviced-accommodation data for this area.
Archie refurb estimate: a Pro feature
0.0% below asking
This is not financial or investment advice. Prop AI Deals is not authorised by the Financial Conduct Authority (FCA) to provide investment advice.
All investment calculators, property analyses, and AI-generated insights are for informational purposes only. Property investment carries risk and may result in financial loss. All calculations should be independently verified and you should consult with FCA-authorised financial advisers before making any investment decisions.
Past performance does not guarantee future results. Tax implications vary by individual circumstances.
Deal
Properties like this can earn 2–3x BTL yields when converted to HMO, with retrofit costs around £10k/room. Sign in to see the full tier, yield projection, and cost breakdown.
Commercial properties like this can earn 30-50% higher yields when converted to residential under Class MA / Q / P / PA, with prior approval costing ~GBP 96/unit. Sign in to see the recommended route, yield uplift, and cost breakdown.
BRRR-suited properties can recycle 80-100% of investor capital on refi, leaving a high-yielding rental with most of the money out. Sign in to see the refurb cost stack, ARV projection, and refinance maths.
Detached + large garden = sub-division play. Pro tier unlocks the tier badge, plot size, uplift estimate, and regional land benchmark.
Short-lease flats trade at deep discount, but extending under the 1993 Act often costs far less than the discount. Pro tier unlocks the tier badge, premium breakdown, long-lease ARV and arbitrage maths.
See projected short-stay revenue vs a vanilla BTL for this property.
See real sub-let margins (HMO room rates & SA nightly rates) vs the landlord rent.
Area
Agent & docs
FAQ
About St. Margarets Bay
Explore nearby