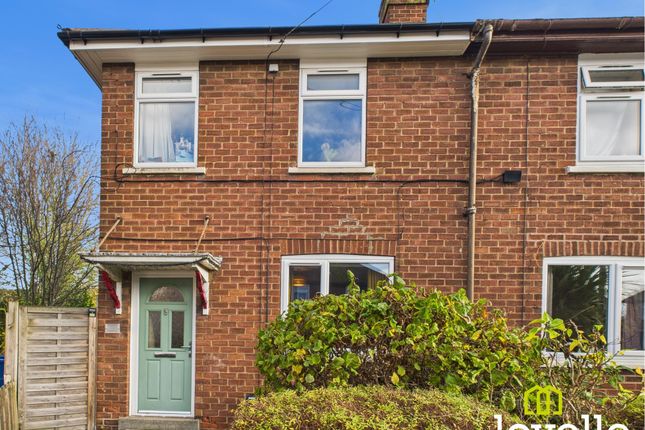
We've tightened what earns a Pursue. A home now needs a published valuation, a strategy that still makes money after real running costs and lender stress tests, and no listing problems that would stop a mortgage. You'll see fewer Pursues, and each one has been checked harder.
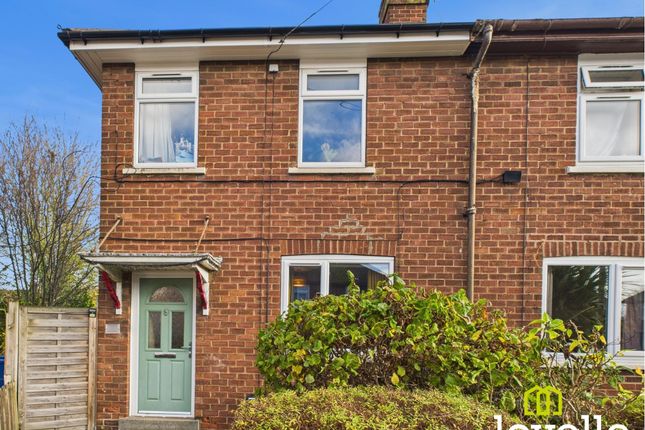
See how verdicts work2-bedroom semi-detached house · HU16 5DJ
Listing removedListed 118 days
Opportunity summary
See Archie’s verdict, returns by strategy and what to check before viewing.
About
Boasting a recent and full renovation with an extensive works list including but not limited to; a full electrical re-wire, full new central heating & hot water system installation, newly fitted kitchen with appliances, newly installed bathroom with a walk-in shower, a new flat roof to the garage & extensive remedial works to the pitched roof, new loft insulation, a full re-decoration and new flooring throughout and many more other significant upgrades.
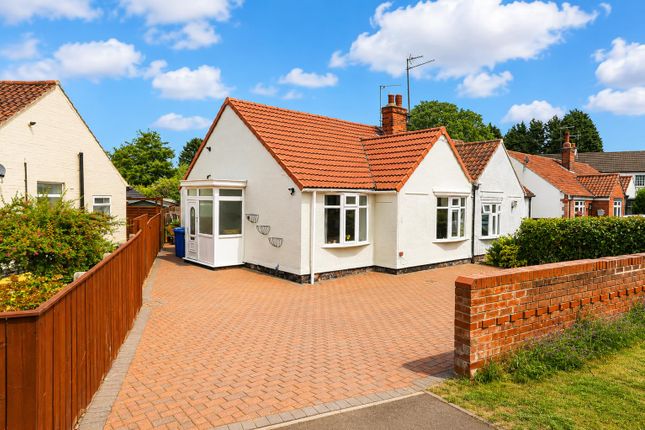
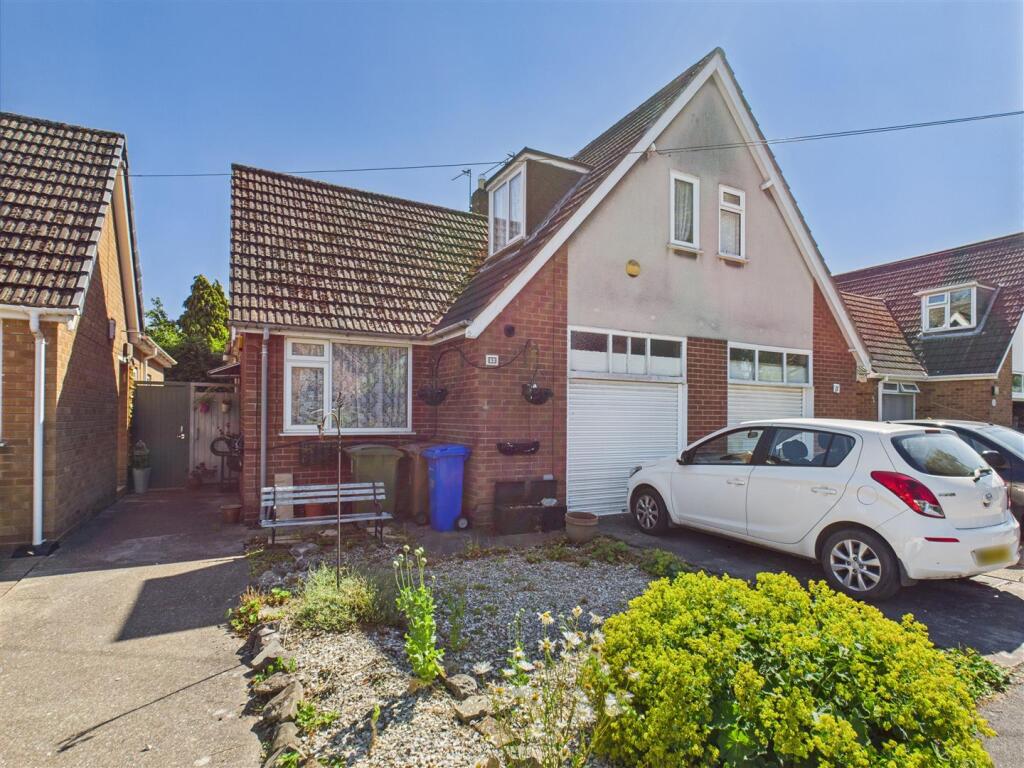
Featuring a large driveway, integral garage, two double bedrooms, a spacious sitting room, kitchen with with sunroom adjacent, an accessible bathroom and generous storage.
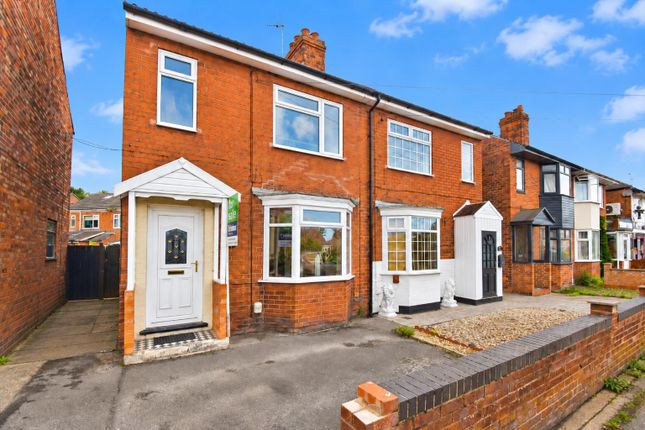
To the front of the property is a glazed storm porch which leads into an entrance lobby, from there you are greeted by a spacious sitting room with a full width and full height picture window, flooding the room with natural daylight and offers views across the large front lawn.
New wood-effect laminate flooring and a recent redecoration make this a bright and airy reception room.
There is a chimney breast which could be opened for the installation of a gas fire or log burner and there is a large, new central heating radiator.
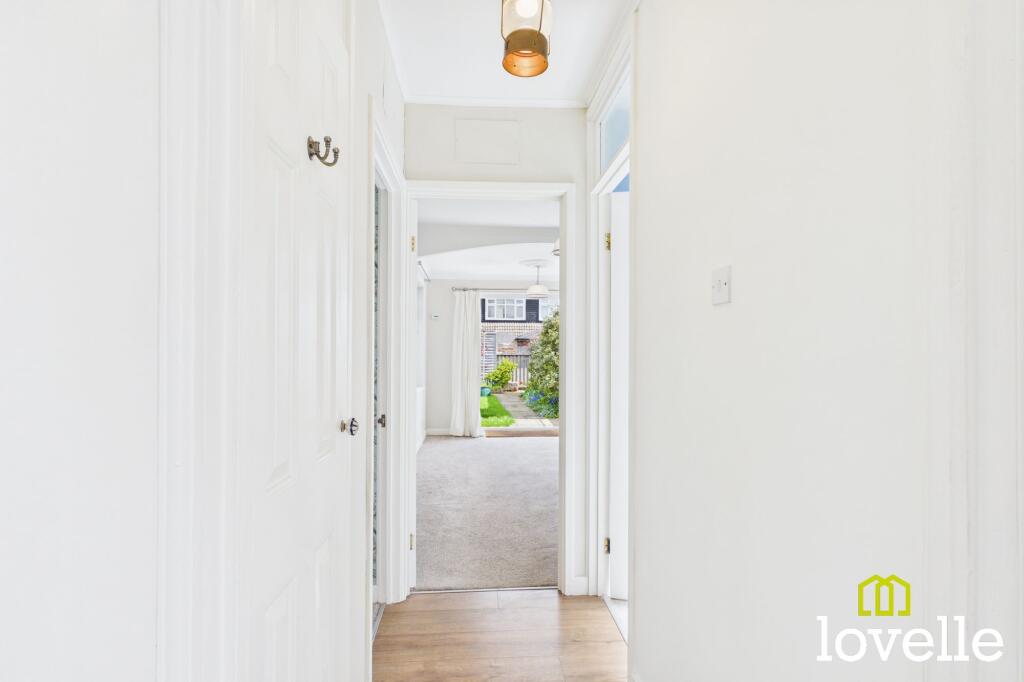
Onto the central hallway, this room provides access to both bedrooms, the kitchen, main bathroom and the loft.
The wood effect laminate flooring has been recently installed, the décor is fresh and bright and this room benefits from a double, full height laundry cupboard.
The kitchen is to the rear of the property with an adjoining sunroom, having been recently and fully replaced it offers a full range of stylish base and wall units with elegant worksurface atop and striking, chamfered brick, splash back tiling.
Appliances includes double, fan-assisted electric ovens installed at high-level, a four-ring induction hob with extraction over, there is under-cupboard and spot down lighting, a stainless steel sink with drainer & a mixer tap over and space has been provided for a dishwasher and washing machine.
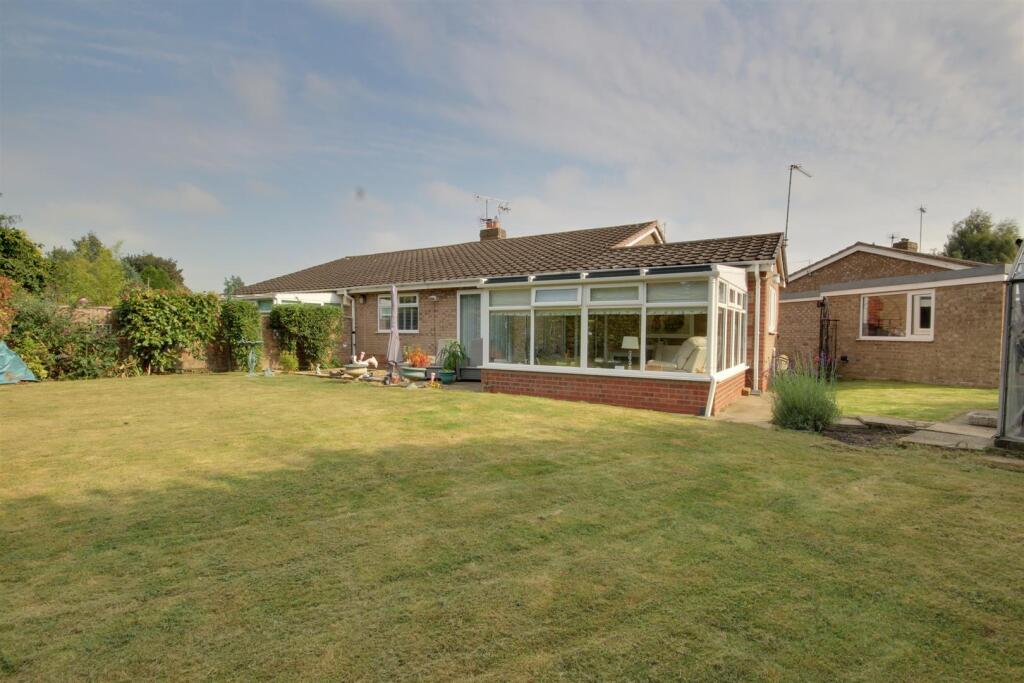
A sun room is to the rear of the property and accessed directly from the kitchen, there is a Belfast sink and large drainer sat atop a conveniently-placed storage cupboard.
The room is laid to vinyl flooring, vertical blinds have been fitted to all windows and there is power & lighting, making this a great place to sit and enjoy views across the private rear garden and patio in all seasons.
Back to the central hallway and then into the two double bedrooms, both located to the rear of the property with views across the garden. Bedroom No.
1 offers fitted wardrobes, wood effect laminate flooring and has been recently redecorated. Bedroom No.
2 is a further double bedroom and also benefits form fresh décor and wood-effect laminate flooring.
Both bedrooms have been recently fitted with both vertical blinds and curtains on stylish satin chrome curtain poles.
The property is served by a recently fitted family bathroom, comprising of a close-coupled W.C, a large pedestal wash basin with mixer tap over and a large walk-in shower with a full-height glass screen and dual-head thermostatic shower.
The room is fully and stylishly tiled with the shower areas finished in stone-effect, waterproof wall boarding.
There is an obscure window to the rear elevation filing the room with natural daylight, a Chrome towel radiator, spot downlights and extraction.
The bathroom suite is in bright Arctic White, with Chrome fittings.
A newly installed, Ideal Logic, gas combination boiler is located in the loft area which is accessed by a telescopic ladder attached to the hatch.
Boarding has been fitted to provide access for service and there is lighting in the loft.
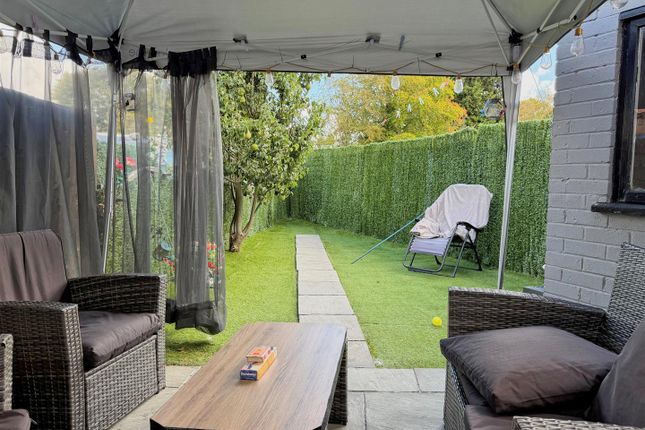
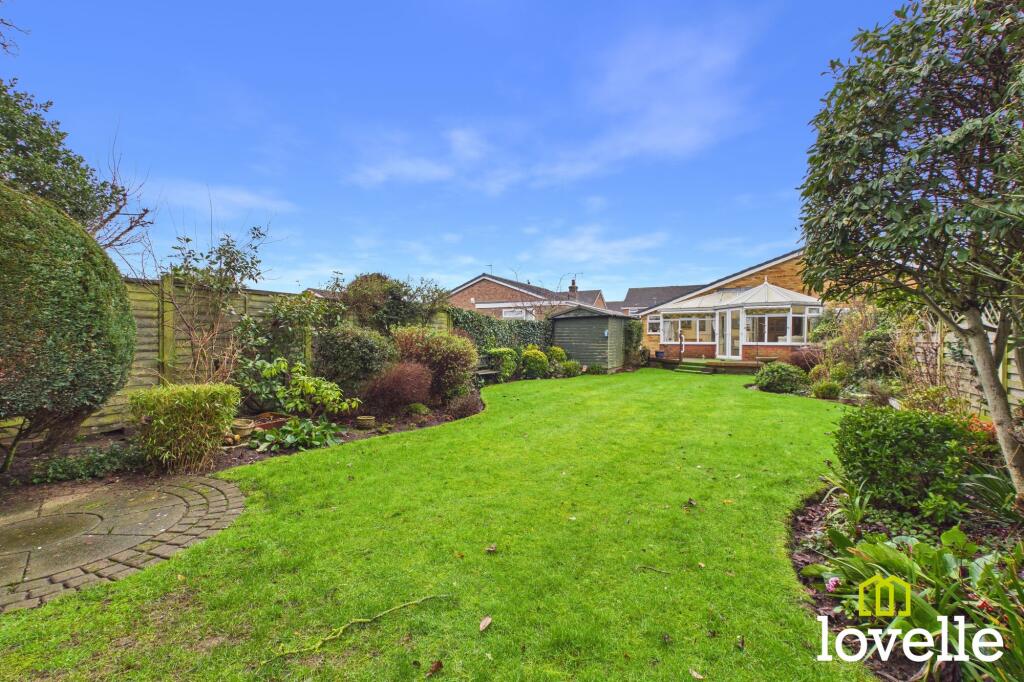
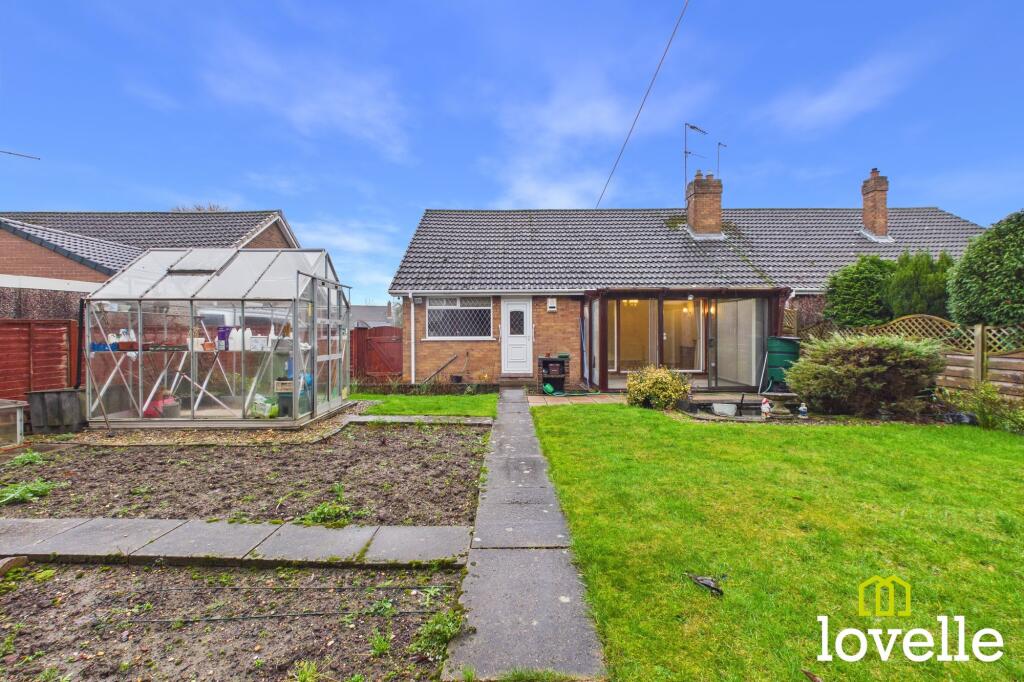
Externally to the rear of the property are generous private gardens offering space for the whole family to relax, enjoy and entertain.
The gardens are mainly laid to lawn with established trees providing shaded areas.
There is a paved patio adjacent to the house and new fencing posts and panels have been recently installed around the perimeter of the garden.
The land wraps around the side of the property and leads you to the front of the property and through a decorative wrought Iron gate.
To the front of the property is a driveway leading to an integral garage, providing off-road parking for multiple vehicles.
The spacious front garden is mainly laid to lawn with borders available for planting. This space offers the new owners a great opportunity to creatively landscape and frame the property behind.
EPC Rating: D
Value & comps
No previous sales on record.
Returns
Set an offer; the calculator follows it.
We're still gathering serviced-accommodation data for this area.
Archie refurb estimate: a Pro feature
0.0% below asking
This is not financial or investment advice. Prop AI Deals is not authorised by the Financial Conduct Authority (FCA) to provide investment advice.
All investment calculators, property analyses, and AI-generated insights are for informational purposes only. Property investment carries risk and may result in financial loss. All calculations should be independently verified and you should consult with FCA-authorised financial advisers before making any investment decisions.
Past performance does not guarantee future results. Tax implications vary by individual circumstances.
Deal
Properties like this can earn 2–3x BTL yields when converted to HMO, with retrofit costs around £10k/room. Sign in to see the full tier, yield projection, and cost breakdown.
Commercial properties like this can earn 30-50% higher yields when converted to residential under Class MA / Q / P / PA, with prior approval costing ~GBP 96/unit. Sign in to see the recommended route, yield uplift, and cost breakdown.
BRRR-suited properties can recycle 80-100% of investor capital on refi, leaving a high-yielding rental with most of the money out. Sign in to see the refurb cost stack, ARV projection, and refinance maths.
Detached + large garden = sub-division play. Pro tier unlocks the tier badge, plot size, uplift estimate, and regional land benchmark.
Short-lease flats trade at deep discount, but extending under the 1993 Act often costs far less than the discount. Pro tier unlocks the tier badge, premium breakdown, long-lease ARV and arbitrage maths.
See projected short-stay revenue vs a vanilla BTL for this property.
See real sub-let margins (HMO room rates & SA nightly rates) vs the landlord rent.
Area
Agent & docs

FAQ
About Brooklands Park, Cottingham, HU16
Explore nearby