We've tightened what earns a Pursue. A home now needs a published valuation, a strategy that still makes money after real running costs and lender stress tests, and no listing problems that would stop a mortgage. You'll see fewer Pursues, and each one has been checked harder.
See how verdicts work3-bedroom house · KY12 8QS
Listing removedListed 141 days
Opportunity summary
See Archie’s verdict, returns by strategy and what to check before viewing.
About
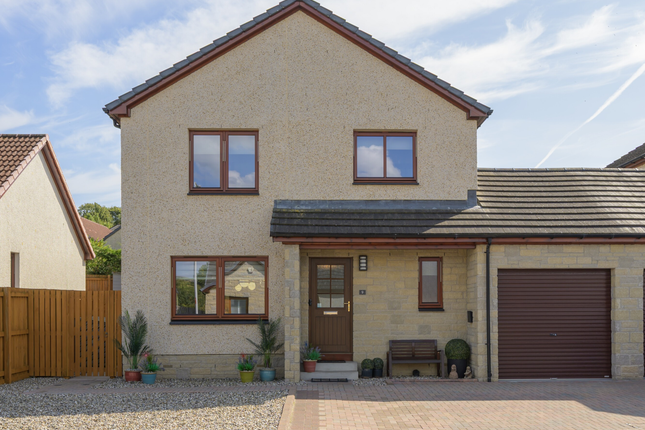
Situated at the end of a quiet cul-de-sac within the highly sought-after village of Cairneyhill, this impressive three-bedroom detached family home offers spacious and well-presented accommodation throughout.
Full description Situated at the end of a quiet cul-de-sac within the highly sought-after village of Cairneyhill, this impressive three-bedroom detached family home offers spacious and well-presented accommodation throughout.
Cairneyhill is a popular West Fife village located just a short distance from Dunfermline, offering a range of local amenities, schooling, and excellent transport links.
The internal accommodation comprises a bright and spacious lounge/dining room featuring a charming gas fireplace and patio doors providing direct access to the enclosed rear garden, creating an ideal space for both everyday family living and entertaining.
The fitted kitchen is equipped with a gas cooker, integrated dishwasher, and a practical breakfast bar area.
A separate utility room provides additional storage and houses a freestanding washing machine and fridge freezer, with a rear door leading directly to the garden.
A convenient downstairs WC completes the ground floor accommodation.
On the upper level, the generous principal bedroom benefits from two sets of built-in mirrored wardrobes and an en-suite shower room.
The second double bedroom features a built-in mirrored wardrobe along with an additional storage cupboard, while the third double bedroom also benefits from fitted wardrobes.
Completing the accommodation is a four-piece family bathroom comprising a WC, wash hand basin, double-ended spa-style bath, and a separate shower enclosure with wall-mounted electric shower.
Externally, the property enjoys gardens to the side and rear.
The enclosed rear garden is predominantly laid with artificial lawn, providing a low-maintenance outdoor space with ample room for garden furniture and family enjoyment.
Additional external features include an outside tap and an external power point. To the side of the property are two garden sheds providing useful storage.
Further enhancing the property is a garage accessed via an electric up-and-over door, complete with power, lighting, and a radiator, making it suitable for a variety of uses.
A monobloc driveway to the front provides off-street parking for multiple vehicles.
This excellent family home combines generous living space, practical features, and a desirable village location, making it an ideal purchase for a wide range of buyers.
Measurements Ground Level : Lounge : 4.90m x 3.49m approx. Dining Area : 298m x2.93m approx. Kitchen: 3.67m x 2.77m approx. Utility: 2.27m x 1.87m approx.
Upper Level : Principle Bedroom : 3.87m x 3.46m approx. En-Suite : 1.95m x 1.73m approx. Bedroom Two : 3.46m x 3.11m approx. Bedroom Three : 4.83 x 2.70m approx. Bathroom : 2.85m x 2.70m approx.
Location The property is situated within Cairneyhill, which is a sought after village located on the western outskirts of Dunfermline.
The village enjoys a good range of facilities, which include a local shop, post office, petrol station, hotel, nursery/ primary school, community centre and church together with Forrester Park Golf and Country Club.
There is also quick easy access to the M90/M80 motorways bringing Edinburgh and Glasgow within easy commuting distance.
There is a regular bus service providing easy access to the nearby city of Dunfermline where a wider range of facilities can be found.
Extras included in sale All floor coverings, fixtures and fittings, curtains, and blinds are included within the sale, together with both freestanding and integrated appliances.
The only appliance specifically excluded from the sale is the tumble dryer located within the garage.
The sellers have also confirmed that the televisions located in the living room, principal bedroom, and second bedroom (within the wardrobe) will be included in the sale.
The shoe storage unit located in the hallway will remain, along with the shelving within the principal bedroom and upper hallway.
Externally, both garden sheds and the ladders located within the garage are included in the sale. All items included are sold as seen, and no warranties or guarantees will be provided.
The property is fitted with interlinked smoke alarms in accordance with current safety regulations, offering added peace of mind.
However, no guarantees can be given regarding their ongoing functionality or continued compliance, and purchasers are advised to satisfy themselves of their condition and operation following completion.
Value & comps
Land Registry doesn’t cover Scotland or Northern Ireland, so previous sales may not be on record.
Returns
Set an offer; the calculator follows it.
Short-let licence or registration needed
We're still gathering serviced-accommodation data for this area.
Archie refurb estimate: a Pro feature
0.0% below asking
This is not financial or investment advice. Prop AI Deals is not authorised by the Financial Conduct Authority (FCA) to provide investment advice.
All investment calculators, property analyses, and AI-generated insights are for informational purposes only. Property investment carries risk and may result in financial loss. All calculations should be independently verified and you should consult with FCA-authorised financial advisers before making any investment decisions.
Past performance does not guarantee future results. Tax implications vary by individual circumstances.
Deal
Properties like this can earn 2–3x BTL yields when converted to HMO, with retrofit costs around £10k/room. Sign in to see the full tier, yield projection, and cost breakdown.
Commercial properties like this can earn 30-50% higher yields when converted to residential under Class MA / Q / P / PA, with prior approval costing ~GBP 96/unit. Sign in to see the recommended route, yield uplift, and cost breakdown.
BRRR-suited properties can recycle 80-100% of investor capital on refi, leaving a high-yielding rental with most of the money out. Sign in to see the refurb cost stack, ARV projection, and refinance maths.
Detached + large garden = sub-division play. Pro tier unlocks the tier badge, plot size, uplift estimate, and regional land benchmark.
Short-lease flats trade at deep discount, but extending under the 1993 Act often costs far less than the discount. Pro tier unlocks the tier badge, premium breakdown, long-lease ARV and arbitrage maths.
See projected short-stay revenue vs a vanilla BTL for this property.
See real sub-let margins (HMO room rates & SA nightly rates) vs the landlord rent.
Area
Agent & docs

FAQ
About 32, Rose Gardens, Cairneyhill
Explore nearby