2-bedroom bungalow · CF14 6LE
For saleReduced £25k (−5.9%) on 30 AugListed 344 days
Opportunity summary
See Archie’s verdict, returns by strategy and what to check before viewing.
About
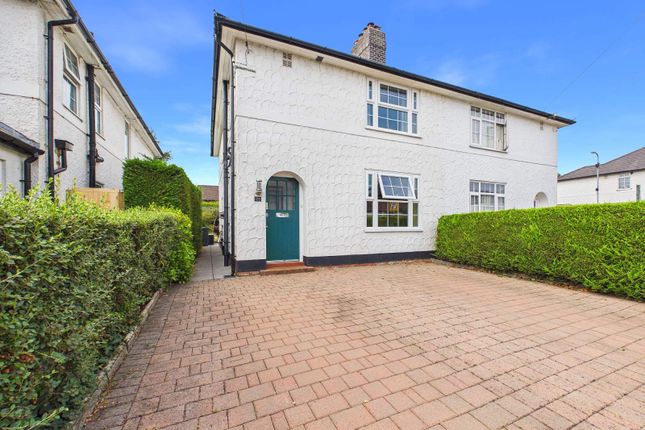
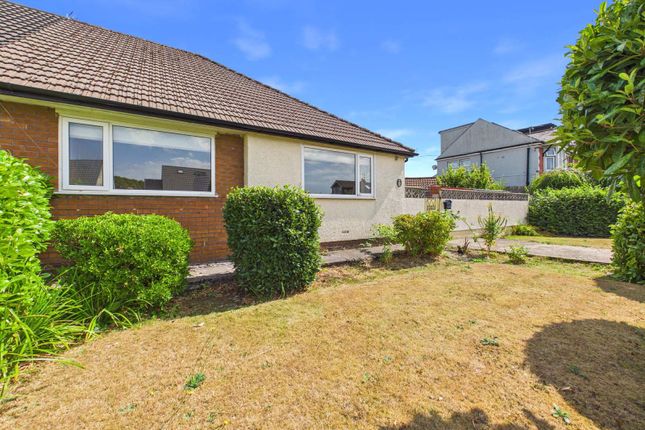
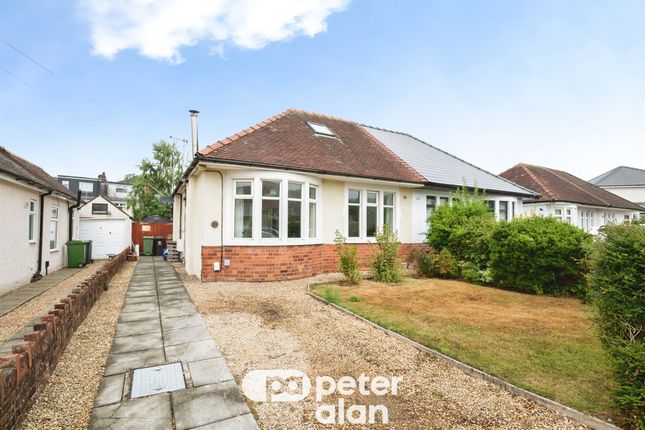
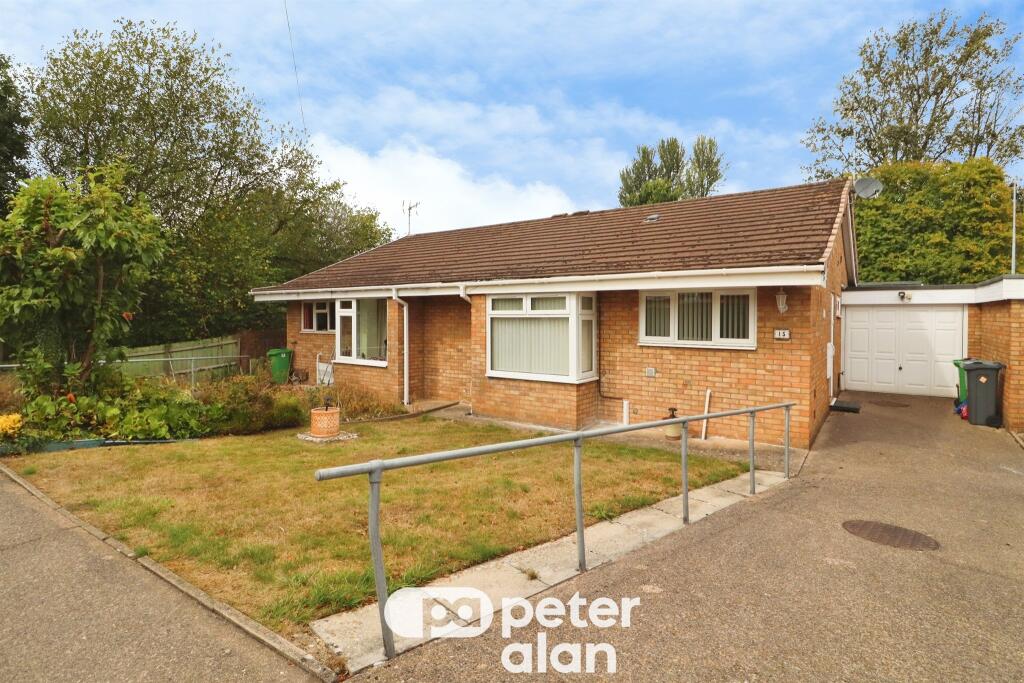
*Spacious and enviably located 2 bedroom semi-detached bungalow with large garage/workshop/annexe potential* Edwards and Co are delighted to offer for sale this modern and desirably located property in Rhiwbina.
The very well presented property offers versatile single-storey accommodation, driveway and garage/workshop to rear. Must be viewed to be fully appreciated.
Front Entrance Driveway with parking for 2 cars, laid to lawn, borders with mature shrubs and plants, outside light, outside power point, wrought iron gates leading to side driveway and garage/workshop, wrought iron gates accessing the rear garden, outside gas meter box, outside cold water tap, PVC double glazed front, giving access to entrance hallway.
Entrance Hallway Textured ceiling, spotlight, coving, carpet, papered walls, radiator, loft access, central heating thermostat, built in cupboard with slatted storage shelving and housing combi central heating boiler, panelled doors to all rooms, glazed doors to bedroom 2 and kitchen.
Lounge-Diner Textured ceiling, coving, papered walls, 2 radiators, feature fire place with ornate coal effect fire on marble hearth, PVC double glazed French doors to rear terrace, TV aerial point.
Dining Area As described and open plan to lounge area. Doors to rear garden. Dining-Living Room As described.
Kitchen Panelled ceiling, tiled walls, tiled floor, PVC double glazed window to side with plantation blinds, radiator, range of wall, base and drawer units in cream with a matt finish, (2 units with glazed door fronts), marble effect work tops above, inset sink with chrome mixer tap and drainer, tall housing unit with shelves and housing electric meter, inset Diplomat gas hob with oven beneath, stainless steel cooker hood over, tall unit housing fridge/freezer, built in washing machine, PVC double glazed door leading to conservatory.
Kitchen Second Angle This kitchen features a practical layout with white cabinetry and black countertops. It benefits from natural light, enhanced by the window design of the door.
The room features tiled flooring, which enhances functionality and maintenance ease. A door leading to the sun room, which also accesses the rear garden.
Sun Room PVC structure and poly carbon fibre pitched roof, vinyl effect floor, power and light, PVC double glazed sliding doors to rear garden.
Bedroom 1 PVC double glazed window to front, radiator, carpet, wall to wall fitted wardrobes with mirrored sliding door, hanging rails and shelves, papered walls.
Bedroom 2 Papered ceiling, single light pendant, coving, painted and papered walls, parquet floor, double glazed window with plantation blinds to side, radiator.
Shower Room-Wc Panelled ceiling, inset spot lights, tiled walls and floor, three piece suite comprising large glazed shower cubicle with chrome shower and glazed access door, Man rose vent, large wash hand basin with chrome mixer tap, low level wc, inset alcove mirror fronted medicine cabinet with glass shelves, PVC double glazed window in obscure glass with plantation shutters to side, radiator.
Garage-Workshop-Storage As described.
Workshop Extended garage and workshop, L-shaped and extensive in design, set over several rooms; Garage Power, electric roller shutter door to front, metal pedestrian access door, PVC window to side, open to garage store.
Garage Store Power, wood frame window to side with metal frame interior, single light fixture, open to garage and workshop store.
Workshop Store Power, PVC window to side, fuse box, 2 light fixtures, access to workshop.
Workshop Power, PVC obscure glass window to side, PVC window to side, wooden double doors to front, 3 light fixtures, open to workshop store. Storage Room As described.
Storage Unit 2 As described Rear Garden 1 Laid to paving, small terrace laid in paving and corrugated roof over, wooden garden shed, external power points, outside cold water tap, outside lights.
Rear This surface consists of large stone slabs, surrounded by greenery. On one side, a glass sunroom is visible, connected to the main property.
Next to the sunroom are the double-glazed French doors leading to the dining area/living room. The other side has the side entrance to the driveway and outbuildings/workshops.
Agents Opinion This really is a beautifully presented and enviably located property with the added bonus of having the large garage/workshop that would make an ideal annexe to the property if so desired, subject to the necessary permissions, or simply as a home office/work from home space.
The property must be viewed internally to be fully appreciated. Disclaimer These property details are provided by the seller and not independently verified by Edwards and Co.
Edwards and Co recommend that buyers should seek their own legal and survey advice. Descriptions, measurements and images are for guidance only. Marketing prices are appraisals, not formal valuations.
Edwards and Co accepts no liability for inaccuracies or related decisions.
Anti Money Laundering Money laundering regulations: All intending purchasers will be asked to produce identification documentation during the purchasing process and we would ask for your co-operation in order that there will be no delay in agreeing the sale.
Edwards and Co are fully compliant with all Anti Money Laundering Regulations as laid out by the UK Government.
Value & comps
No previous sales on record.
Returns
Set an offer; the calculator follows it.
Short-let licence or registration needed
We're still gathering serviced-accommodation data for this area.
Archie refurb estimate: a Pro feature
0.0% below asking
This is not financial or investment advice. Prop AI Deals is not authorised by the Financial Conduct Authority (FCA) to provide investment advice.
All investment calculators, property analyses, and AI-generated insights are for informational purposes only. Property investment carries risk and may result in financial loss. All calculations should be independently verified and you should consult with FCA-authorised financial advisers before making any investment decisions.
Past performance does not guarantee future results. Tax implications vary by individual circumstances.
Deal
Properties like this can earn 2–3x BTL yields when converted to HMO, with retrofit costs around £10k/room. Sign in to see the full tier, yield projection, and cost breakdown.
Commercial properties like this can earn 30-50% higher yields when converted to residential under Class MA / Q / P / PA, with prior approval costing ~GBP 96/unit. Sign in to see the recommended route, yield uplift, and cost breakdown.
BRRR-suited properties can recycle 80-100% of investor capital on refi, leaving a high-yielding rental with most of the money out. Sign in to see the refurb cost stack, ARV projection, and refinance maths.
Detached + large garden = sub-division play. Pro tier unlocks the tier badge, plot size, uplift estimate, and regional land benchmark.
Short-lease flats trade at deep discount, but extending under the 1993 Act often costs far less than the discount. Pro tier unlocks the tier badge, premium breakdown, long-lease ARV and arbitrage maths.
See projected short-stay revenue vs a vanilla BTL for this property.
See real sub-let margins (HMO room rates & SA nightly rates) vs the landlord rent.
Area
Agent & docs
FAQ
About 32, Heol Llanishen Fach, Cardiff
Explore nearby