We've tightened what earns a Pursue. A home now needs a published valuation, a strategy that still makes money after real running costs and lender stress tests, and no listing problems that would stop a mortgage. You'll see fewer Pursues, and each one has been checked harder.
See how verdicts work4-bedroom house · L37 0AN
Listing removedReduced £200k (−15.4%) on 31 JulListed 273 days
Opportunity summary
See Archie’s verdict, returns by strategy and what to check before viewing.
About
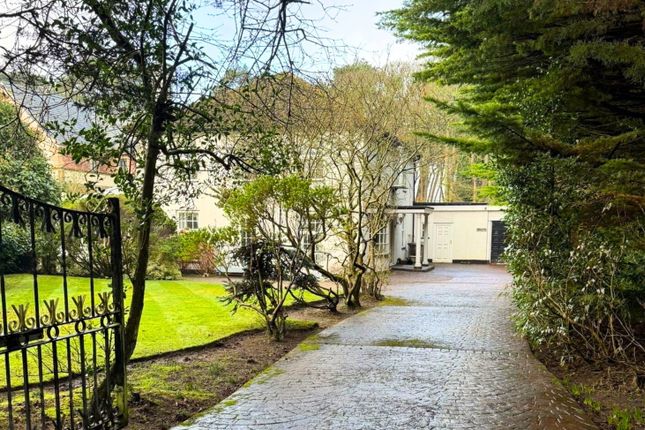
Set back from the road and surrounded by its own land, Avalon occupies a private farmhouse setting with generous internal proportions and open countryside views from all aspects, while remaining conveniently located on the edge of Formby village.
A home designed for real life Extending to approximately 4616 sq ft, Avalon offers a substantial layout capable of accommodating a variety of living arrangements.
Whether you are: • a family requiring space and flexibility • a multi generational household • a buyer considering annexe potential • an equestrian buyer seeking land and facilities • or a purchaser seeking land and outbuildings The accommodation allows for adaptation rather than a fixed arrangement.
One of Avalon’s key strengths is its flexibility.
The size and connection of the rooms allow scope to alter the layout over time, including the potential for additional bedroom accommodation or a ground floor suite, annex or separate living accommodation.
Reception space and character Avalon provides four reception spaces, all of good size and benefiting from rural views.
The main lounge features Rhodesian teak parquet flooring and a wood burning stove set within a fireplace constructed by the owner using an oak beam and shaped surrounds.
Heart of the home The orangery, constructed in brick and solid wood, forms a central reception space and is suitable for year round use.
It benefits from three automatic roof windows and underfloor heating and provides views across the walled garden.
The kitchen is well proportioned and functional, fitted with Corian worktops, underfloor heating and a Velux roof window. A adjacent boot room and ground floor WC both benefit from underfloor heating.
Solar panels are connected to the underfloor heating system. A second ground floor WC and a utility room with double Belfast sink add to the practical arrangement of the house.
The utility also includes a laundry chute (which can be reinstated) and a rear door opening directly to the garden.
A games room / craft room sits adjacent to the utility room with an additional vestibule.
Taken together these rooms provide clear potential to form a ground floor suite or more self contained annex accommodation.
Internal finishes include doors, floors and fittings predominantly formed from Douglas fir. The entrance hallway features a quarry tiled floor, original wooden staircase and original internal doors.
Bedroom accommodation The principal bedroom is triple aspect with open countryside views and includes an en suite bathroom and a walk in wardrobe currently also used as an office.
The second bedroom is a good sized double with countryside views.
The third bedroom is generous and benefits from a large en-suite, which could also be arranged as a fourth bedroom, with potential Jack and Jill bathroom.
The owners have confirmed that any disability specific adaptations will be rectified upon completion, allowing a purchaser to reconfigure the accommodation to suit their own requirements.
Outside land views and lifestyle Avalon sits within approximately 2.34 acres across two plots, providing a private setting with open outlooks.
The rear garden is fully walled and includes extensive Yorkshire stone paving, a circular brick shed and an outdoor kitchen area with pizza oven, electrics and outdoor speakers.
Beyond the garden the land extends to paddocks and outbuildings including a double stable block and tack room, suitable for equestrian or smallholding use.
A double garage includes a studio area above with Velux roof window, offering additional ancillary space and development potential for an entirely separate living space or Airbnb opportunity.
The property is served by a septic tank with soakaway. The surrounding Cheshire Lines lanes provide access to quiet routes for walking cycling and riding.
Rural setting Formby convenience Despite its rural position, the property is located on the edge of Formby and within short walking distance of The Sparrowhawk public house, Formby Driving Range and Formby Hall Golf Resort and gym.
Formby village, schools, transport links and coastline are all readily accessible.
A home with character and scope Avalon will appeal to purchasers seeking land, space and flexibility, and who recognise the opportunity to improve and personalise a property of this scale and standing.
Avalon is offered with the opportunity to shape its next phase of ownership
Value & comps
No previous sales on record.
Returns
Set an offer; the calculator follows it.
We're still gathering serviced-accommodation data for this area.
Archie refurb estimate: a Pro feature
0.0% below asking
This is not financial or investment advice. Prop AI Deals is not authorised by the Financial Conduct Authority (FCA) to provide investment advice.
All investment calculators, property analyses, and AI-generated insights are for informational purposes only. Property investment carries risk and may result in financial loss. All calculations should be independently verified and you should consult with FCA-authorised financial advisers before making any investment decisions.
Past performance does not guarantee future results. Tax implications vary by individual circumstances.
Deal
Properties like this can earn 2–3x BTL yields when converted to HMO, with retrofit costs around £10k/room. Sign in to see the full tier, yield projection, and cost breakdown.
Commercial properties like this can earn 30-50% higher yields when converted to residential under Class MA / Q / P / PA, with prior approval costing ~GBP 96/unit. Sign in to see the recommended route, yield uplift, and cost breakdown.
BRRR-suited properties can recycle 80-100% of investor capital on refi, leaving a high-yielding rental with most of the money out. Sign in to see the refurb cost stack, ARV projection, and refinance maths.
Detached + large garden = sub-division play. Pro tier unlocks the tier badge, plot size, uplift estimate, and regional land benchmark.
Short-lease flats trade at deep discount, but extending under the 1993 Act often costs far less than the discount. Pro tier unlocks the tier badge, premium breakdown, long-lease ARV and arbitrage maths.
See projected short-stay revenue vs a vanilla BTL for this property.
See real sub-let margins (HMO room rates & SA nightly rates) vs the landlord rent.
Area
Agent & docs

FAQ
About Avalon, Southport Old Road, Formby
Explore nearby