3-bedroom bungalow · CH6 5HA
For saleListed 50 days
Opportunity summary
See Archie’s verdict, returns by strategy and what to check before viewing.
About
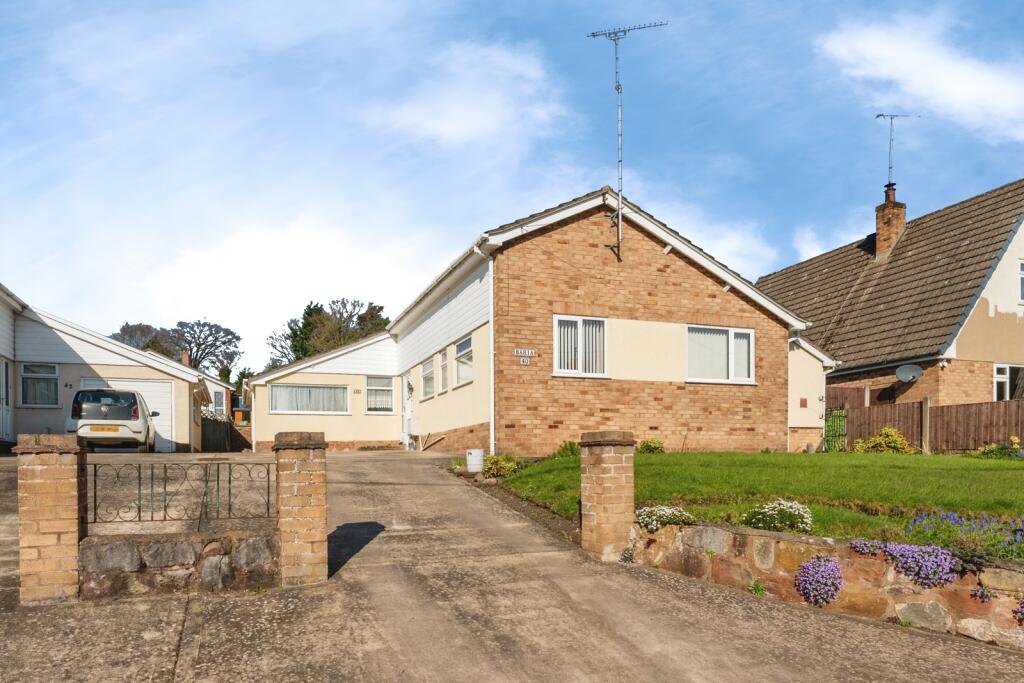
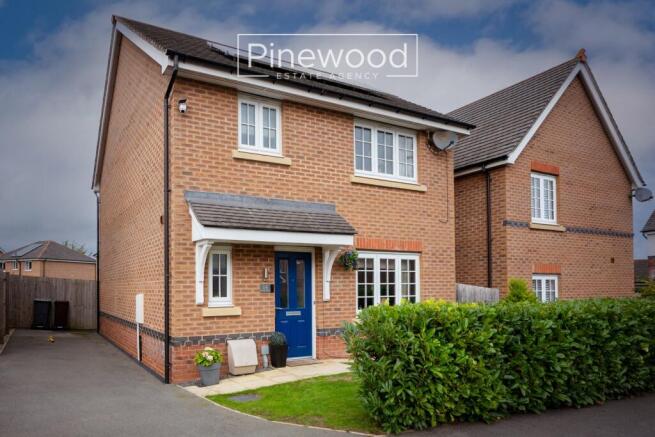
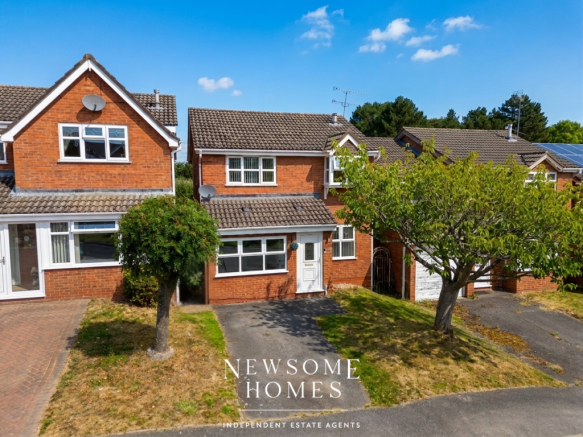
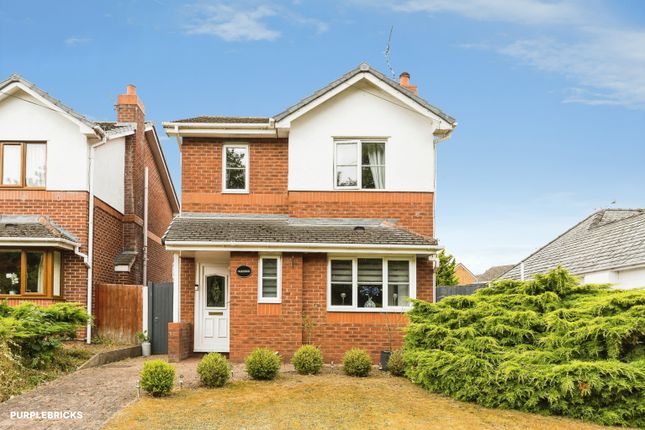
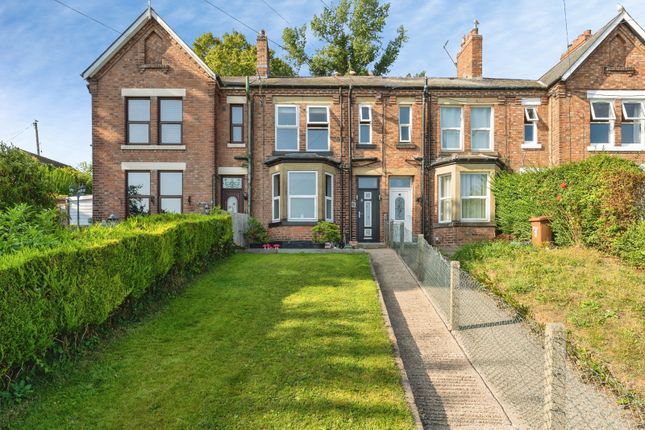
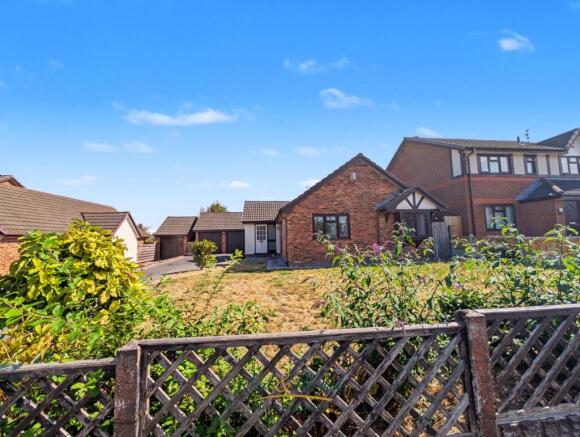
We are delighted to welcome to the market this Detached Bungalow located on a quiet Cul De Sac in the sought after residential area of Oakenholt.
The property has been extended and offers spacious and versatile accommodation throughout.
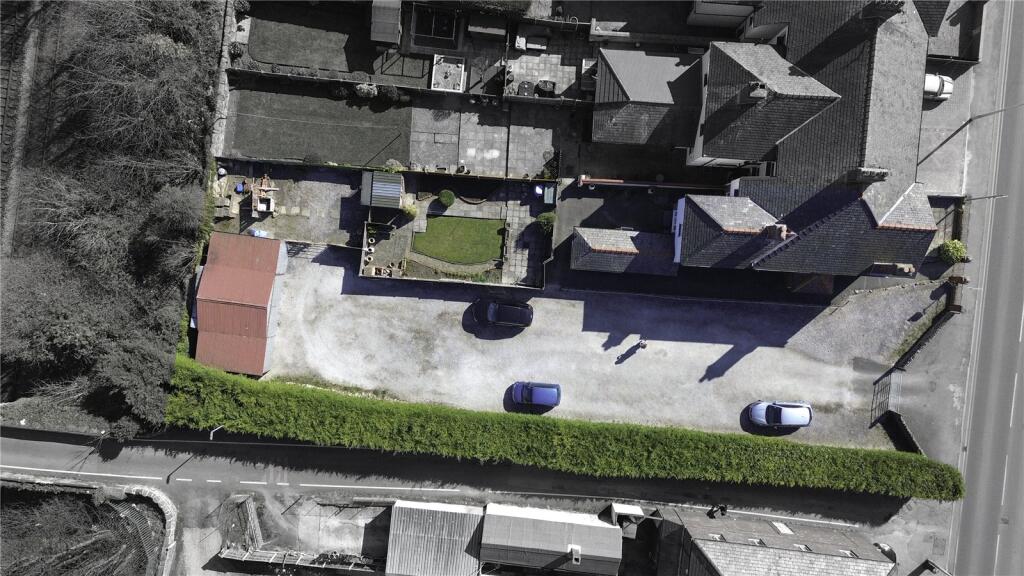
Situated on a larger than average plot with driveway, double garage and private rear garden, viewing is highly recommended.
The accommodation in brief comprises Spacious Reception Hall, Lounge, Kitchen/Breakfast Room, Conservatory, Three Double Bedrooms (Master with En Suite facilities) and Family Bathroom.
The property also benefits from Gas Central Heating and Double Glazing.
The popular residential area of Oakenholt is situated on the edge of the town of Flint which offers a wide range of shops, recreational facilities, retail park, English, Welsh and catholic schools.
Flint offers a great transport link up including Flint Bridge, Train Station and is close by to the A55 which offers excellent commuter link across the North Wales and North West Region.
which offers a Train Station, a variety of shops including a Retail Park, English, Welsh and Catholic Primary Schools and English and Catholic High Schools.
The A55 and the Flint Bridge are both within easy access and each offer links to the main motorway networks throughout the North West region.
Council Tax - Band E EPC Rating - TBC Accommodation Comprises - The property is approached via a driveway providing leading to a double garage.
Paved pathway leads to an Oak effect UPVC double glazed panelled door opening into: Entrance Hall - 3.53m x 2.46m (11'7 x 8'1) - A spacious welcoming hallway having double built in cupboards with slatted shelving, coved ceiling, loft access point, coved ceiling and two radiators.
Glazed double doors opening into: Lounge - 5.00m x 3.91m (16'5 x 12'10) - An attractive room fitted with a contemporary wood burning stove and granite hearth, full length double glazed picture window overlooking the front aspect, two further double glazed windows, t.v.
aerial point and radiator. Bi-folding glazed doors opening through to the adjoining Conservatory.
Conservatory - 4.34m x 3.99m (14'3 x 13'1) - Currently utilised as a Dining Room, built on a brick base with wood effect UPVC double glazed windows overlooking the garden.
Matching 'French' doors leading out onto the adjoining patio. Pitched polycarbonate roof covering, wood effect laminate flooring, TV aerial point, and radiator.
Kitchen/Breakfast Room - 5.44m x 2.62m (17'10 x 8'7) - Housing a range of wall, drawer and base units with wood block effect worktops, double sink bowl unit with mixer tap and drainer, splash back wall tiling, space for gas 'range' style cooker and fitted extractor hood over, void and plumbing for washing machine and dishwasher, tiled flooring, radiator, two double glazed windows and UPVC double glazed door leading to the rear garden.
Bedroom One - 3.53m x 2.59m (11'7 x 8'6) - Fitted with a range of wardrobes and matching furniture to include chest of drawers and bedside table, wall light points, recessed spotlights, coved ceiling, radiator and double glazed window overlooking the rear garden.
En Suite - 2.31m x 1.50m (7'7 x 4'11) - Fitted with a modern white three piece suite comprising; large shower enclosure with overhead shower and shower attachment, wash hand basin set in a vanity unit and low flush WC.
wall and floor tiling, radiator and frosted double glazed window to the side elevation.
Bedroom Two - 4.24m x 2.72m (13'11 x 8'11) - Another double bedroom with radiator and double glazed window overlooking the garden.
Bedroom Three - 3.30m x 2.62m (10'10 x 8'7) - With fitted wardrobe, radiator and double glazed window to the front elevation.
Family Bathroom - Fitted with a modern white three suite comprising; shaped bath with mixer shower tap attachment and curved screen, pedestal wash basin and low flush WC.
Fully tiled walls, tiled floor, chrome towel radiator and frosted double glazed window to the side elevation.
Outside - The front of the property is approached via a driveway providing 'Off Road' parking for a number of vehicles and leading to a detached garage.
To the right hand side of the property there is gated access leading to the rear garden. There is a lawned garden with established trees and plants .
To the rear there is a good sized and fully enclosed lawned garden which includes an additional side garden to the rear of the garage with log store, timber shed and established trees.
There is also a large paved patio area with feature raised brick walling and matching barbeque plinth to the centre.
The borders are stocked with a variety of established bushes and shrubs, outside lights and water point.
Double Garage - 5.18m x 5.16m (17'0 x 16'11 ) - An extended double garage with up and over doors, side door, window and extended storage/workshop of steel framed/clad construction to the rear.
To Arrange A Viewing - Viewing via prior appointment through the Agents.
Call to arrange on or Email your availability, buying position and contact details to : PLEASE NOTE: The agents can accept no responsibility and appointments are carried out completely at viewers own risk.
Making An Offer - TO MAKE AN OFFER - MAKE AN APPOINTMENT. If you are interested in purchasing this property, contact this office to make an appointment.
The appointment is part of our guarantee to the seller. to insure financial qualification and funding is in place.
Any delay may result in the property being sold to someone else, and survey and legal fees being unnecessarily incurred.
Mortgage Advice - Our 'in house' independent financial adviser can offer you a range of Mortgage and Insurance Products and save you the time and inconvenience of trying to get the most competitive deal.
For more information or to book an appointment in the office or in the convenience of your own home, please call .
* Please Be Advised * YOUR HOME IS AT RISK IF YOU DO NOT KEEP UP REPAYMENTS ON A MORTAGE OR OTHER LOANS SECURED ON IT.
Disclaimer - These particulars, whilst believed to be accurate are set out as a general outline only.
NO responsibility can be accepted for the accuracy of the description or measurements, these are intended as a guide only.
Any appliances mentioned may not been tested and Reid and Roberts accept no responsibility for their working order and do not constitute any part of an offer or contract.
Intending purchasers should not rely on them as statements of representation of fact but must satisfy themselves by inspection or otherwise as to their accuracy.
No person in this firm's employment has the authority to make or give any representation or warranty in respect of the property.
Opening Hours - Monday - Friday 9:00am - 5:30pm Saturday 9:00am - 4:00pm Winter Closing Hours: 1st November to 1st February: Mon-Fri 9am - 5pm Saturday 9am - 4pm
Value & comps
No previous sales on record.
Returns
Set an offer; the calculator follows it.
We're still gathering serviced-accommodation data for this area.
Archie refurb estimate: a Pro feature
0.0% below asking
This is not financial or investment advice. Prop AI Deals is not authorised by the Financial Conduct Authority (FCA) to provide investment advice.
All investment calculators, property analyses, and AI-generated insights are for informational purposes only. Property investment carries risk and may result in financial loss. All calculations should be independently verified and you should consult with FCA-authorised financial advisors before making any investment decisions.
Past performance does not guarantee future results. Tax implications vary by individual circumstances.
Deal
Properties like this can earn 2–3x BTL yields when converted to HMO, with retrofit costs around £10k/room. Sign in to see the full tier, yield projection, and cost breakdown.
Commercial properties like this can earn 30-50% higher yields when converted to residential under Class MA / Q / P / PA, with prior approval costing ~GBP 96/unit. Sign in to see the recommended route, yield uplift, and cost breakdown.
BRRR-suited properties can recycle 80-100% of investor capital on refi, leaving a high-yielding rental with most of the money out. Sign in to see the refurb cost stack, ARV projection, and refinance maths.
Detached + large garden = sub-division play. Pro tier unlocks the tier badge, plot size, uplift estimate, and regional land benchmark.
Short-lease flats trade at deep discount, but extending under the 1993 Act often costs far less than the discount. Pro tier unlocks the tier badge, premium breakdown, long-lease ARV and arbitrage maths.
See projected short-stay revenue vs a vanilla BTL for this property.
See real sub-let margins (HMO room rates & SA nightly rates) vs the landlord rent.
Area
Agent & docs

FAQ
About Atis Cross, Oakenholt, Flint
Explore nearby