We've tightened what earns a Pursue. A home now needs a published valuation, a strategy that still makes money after real running costs and lender stress tests, and no listing problems that would stop a mortgage. You'll see fewer Pursues, and each one has been checked harder.
See how verdicts work3-bedroom flat · BH14 8SF
For saleListed 70 days
Opportunity summary
See Archie’s verdict, returns by strategy and what to check before viewing.
About
Nestled at the far end of Windsor Road, this beautifully presented first-floor apartment enjoys a peaceful and private position, just a short stroll from the vibrant Ashley Cross, renowned for its boutique shops, stylish bistros and lively bars.
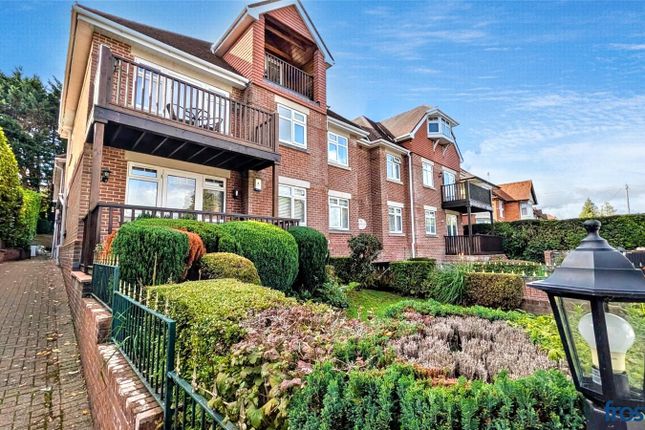
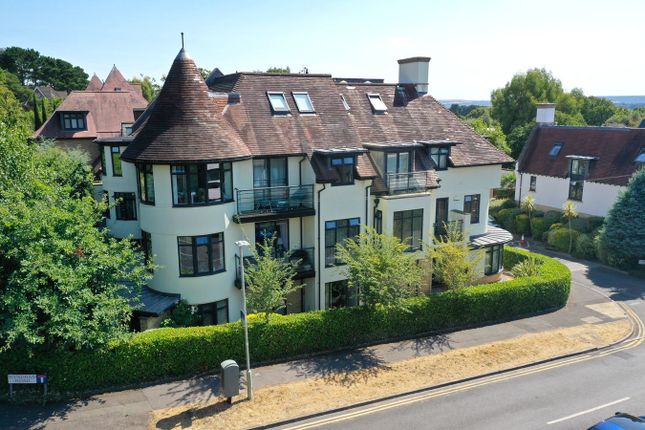
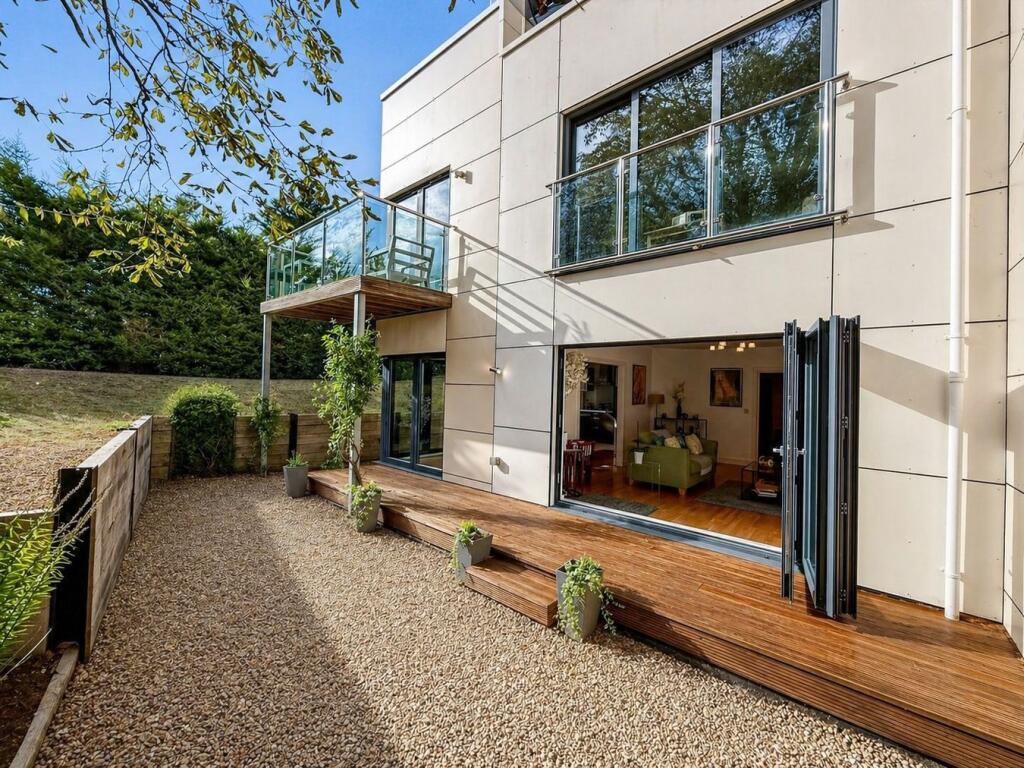
Set within an exclusive, contemporary development of just five apartments, built circa 2010, the property is surrounded by impeccably maintained communal grounds.
It includes a garage with a 240v power outlet, allocated parking to the rear, a communal outdoor tap, and secure internal bike storage.
This exceptional home offers three generous double bedrooms, including a luxurious principal suite with a modern en-suite shower room.
At the heart of the apartment is a stunning open-plan kitchen, living, and dining area which flows seamlessly onto a large south-facing balcony—ideal for both entertaining and relaxed alfresco living.
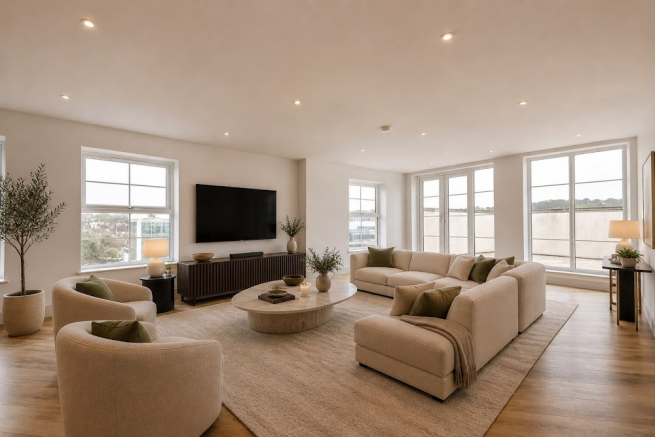
The main living space is an impressive, light-filled room, enhanced by dual-aspect aluminium sliding doors that open onto the full-width terrace.
The design cleverly balances spacious open-plan living with cosy, defined zones for lounging and dining.
The high-specification kitchen features Quartz stone worktops, pebble grey high-gloss units, and a full suite of integrated Neff appliances.
Citrus glass splashbacks, ceramic slate-effect floor tiles, and LED spotlighting complete the ultra-modern aesthetic.
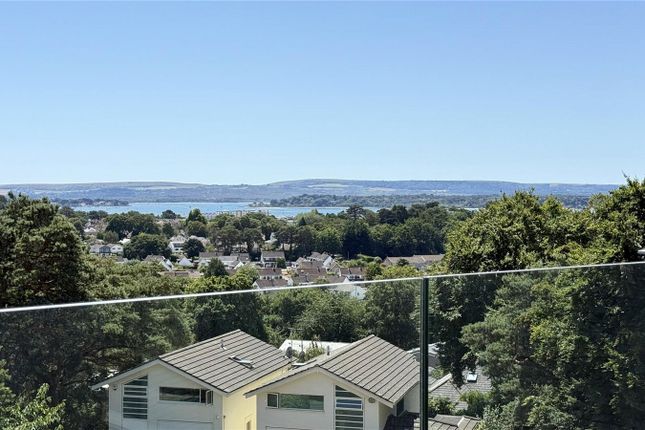
A generous dining area easily accommodates a large table and chairs, while the lounge area is perfectly positioned to take advantage of the natural light and outdoor views—ideal for relaxing or entertaining guests.
The private south-facing balcony spans approximately 6.00m x 2.35m and is finished with frosted glass panels, privacy walls, and integrated lighting to enjoy the space well into the evening.
To the rear of the property, the spacious principal bedroom includes sleek high-gloss fitted wardrobes and a dramatic floor-to-ceiling window with fitted blinds.
The en-suite shower room is fully tiled and features dual basins, a walk-in double-width shower with rainfall head, and WC.
Two further double bedrooms, both facing east, are served by a stylish fully tiled family bathroom.
Additional features include underfloor heating throughout, a water softener, a video entry phone system, intruder alarm, and a large storage cupboard off the entrance hall housing the boiler.
The building is meticulously maintained and features a lift to all floors, a fire protection system and CCTV. Ownership and control are shared by the residents (each flat holds membership).
This outstanding apartment offers a unique opportunity to acquire a stylish and modern home in one of the area's most sought-after locations.
Tenure: Share of Freehold with the remainder of a 125-year lease Service Charge: Currently approx £2,989.80 per annum Council Tax Band: E (BCP Council) Pets: Permitted under license Holiday Lets: Not permitted EPC rating: B Utilities: Mains Electricity, Gas, Water & Sewerage Broadband & Mobile Signal: Refer to Ofcom website Please note: Some internal photographs have been digitally edited for marketing purposes to enhance presentation whilst accurately representing the accommodation.
Mays are part of the Property Ombudsman Scheme TPO - DO3138 Ashley Cross is a vibrant area of Poole, known for its picturesque green and interesting collection of specialist shops, boutiques, bars and bistros.
Many of the roads fall within a conservation area, which has helped maintain the character and appearance of this popular location.
Communications to the town centre at Poole are excellent and Ashley Cross enjoys its own railway station with direct links to Southampton and London.
Value & comps
No previous sales on record.
Returns
Set an offer; the calculator follows it.
We're still gathering serviced-accommodation data for this area.
Archie refurb estimate: a Pro feature
0.0% below asking
This is not financial or investment advice. Prop AI Deals is not authorised by the Financial Conduct Authority (FCA) to provide investment advice.
All investment calculators, property analyses, and AI-generated insights are for informational purposes only. Property investment carries risk and may result in financial loss. All calculations should be independently verified and you should consult with FCA-authorised financial advisers before making any investment decisions.
Past performance does not guarantee future results. Tax implications vary by individual circumstances.
Deal
Properties like this can earn 2–3x BTL yields when converted to HMO, with retrofit costs around £10k/room. Sign in to see the full tier, yield projection, and cost breakdown.
Commercial properties like this can earn 30-50% higher yields when converted to residential under Class MA / Q / P / PA, with prior approval costing ~GBP 96/unit. Sign in to see the recommended route, yield uplift, and cost breakdown.
BRRR-suited properties can recycle 80-100% of investor capital on refi, leaving a high-yielding rental with most of the money out. Sign in to see the refurb cost stack, ARV projection, and refinance maths.
Detached + large garden = sub-division play. Pro tier unlocks the tier badge, plot size, uplift estimate, and regional land benchmark.
Short-lease flats trade at deep discount, but extending under the 1993 Act often costs far less than the discount. Pro tier unlocks the tier badge, premium breakdown, long-lease ARV and arbitrage maths.
See projected short-stay revenue vs a vanilla BTL for this property.
See real sub-let margins (HMO room rates & SA nightly rates) vs the landlord rent.
Area
Agent & docs

FAQ
About Royal Court 18 Windsor Road, Lower Parkstone, BH14
Explore nearby