We've tightened what earns a Pursue. A home now needs a published valuation, a strategy that still makes money after real running costs and lender stress tests, and no listing problems that would stop a mortgage. You'll see fewer Pursues, and each one has been checked harder.
See how verdicts work8-bedroom house · TN19 7AZ
For saleListed 988 days
Opportunity summary
See Archie’s verdict, returns by strategy and what to check before viewing.
About
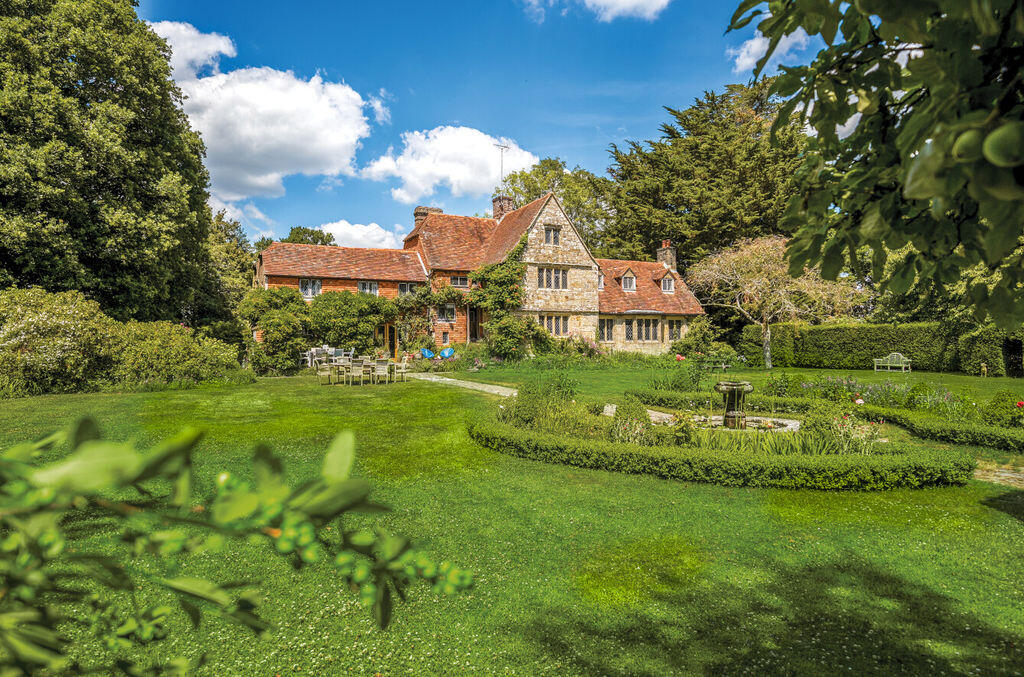
A magnificent and important country house of 6,895 sq ft with many original period features, set down a long driveway in a favoured rural location, with wonderful southerly views, together with delightful mature grounds of about 2.3 acres.
Description A magnificent and important Victorian country house, not Listed, of 6,895 sq ft, benefiting from well proportioned accommodation and good ceiling heights.
The elevations are of brick and part stone beneath a pitch tiled roof and there is oil-fired central heating.
There are numerous period features with interesting fireplaces, exposed floorboards and coving, and of particular note is a superb stained glass window overlooking the first floor landing.
Also of note is the unusual and charming turret which is approached via a spiral staircase and from where spectacular views are enjoyed over the countryside.
South View is partly attached to a neighbouring property but maintains privacy and enjoyment of a detached family house.
The accommodation is arranged as follows: An impressive stone archway leads to a large covered verandah area with seating, black and white tiled floor, arched glazed windows to the garden with exceptional southerly views and beyond.
Wide entrance door to hall with tessellated floor tiles, coving and picture rail. Further door to inner hall giving access to the reception space.
The drawing room has an ornate marble fireplace, coving, dado rail, exposed wood strip flooring, deep bay window, floor to ceiling windows with view over the gardens and grounds.
The sitting room has tongue and groove Victorian oak show-wood flooring, a stone fireplace with canopy and oak mantle above, and a window seat giving outlook over the garden.
Door to the lobby with a door to the garden. The study has a stone fireplace with brick inset, windows to the front.
Opening through to the side hall with a quarry tiled floor and space for coats; WC and boiler room. Door to the inner hall with quarry tiled and tessellated flooring.
Understairs cupboard and door to the side courtyard.
Impressive dining room with exceptional ceiling heights and panelling to dado height, tongue and groove Victorian oak show-wood flooring, fireplace housing a wood burning stove, two sets of glazed double opening doors leading to the rear terrace and garden.
Kitchen/breakfast room with stainless steel sink with drainer to the side inset into work surfaces with cupboards and drawers beneath, plumbing for washing machine and dishwasher.
Four-ring hob with oven below. Fireplace with wood burning stove. Original pine storage cupboards. Walk-in pantry with shelving and space for fridge freezer. Further walk-in utility storage cupboard.
Inner hall with staircase leading to the first floor with spacious central landing giving access to the bedrooms. Storage cupboard.
Airing cupboard with hot water cylinder with immersion heater and shelving. The master bedroom suite is light and spacious and enjoys southerly views over the garden and beyond.
Doors lead into the dressing room and bathroom with WC, pedestal wash basin, panel-enclosed bath, and a marble fireplace.
There are four further double bedrooms on this floor, all of which have attractive fireplaces. Family bathroom with high level WC, pedestal wash basin, and panel-enclosed bath.
The staircase continues to the spacious second floor where on the half landing is an exceptional stained glass window, created by noted early 20th century artist Henry Holiday.
This floor could easily be utilised as a self-contained area and currently comprises a sitting room with fireplace and useful eaves storage cupboard.
There are three bedrooms and two bathrooms, a large walk-in storage area and a utility room/kitchenette with stainless steel sink unit with drainer to the side, cupboards beneath, plumbing and space for a washing machine, refrigerator.
Door to storage room and a further storage cupboard housing the hot water cylinder with immersion heater.
From one of the bathrooms a curved pine door leads to a spiral staircase which gives access to the turret room, from where superb panoramic views are enjoyed.
Outside South View is approached down a driveway of about 200 yards, the greater length of which is owned by South View but the owners of neighbouring properties at Shoyswell Manor have right of access.
Double opening five-bar timber gates lead onto a large circular turning area with a central area of lawn and a feature tree.
The gardens are principally laid to lawn with clipped yew hedging and topiary, and mature trees including oak and Scots pine.
There is a more formal area of garden on what was formerly a tennis court with box hedges and roses.
At the far end of the garden is an implement/garden machinery store, further level areas of lawn and an area of woodland. In all about 2.3 acres
Value & comps
No previous sales on record.
Returns
Set an offer; the calculator follows it.
We're still gathering serviced-accommodation data for this area.
Archie refurb estimate: a Pro feature
0.0% below asking
This is not financial or investment advice. Prop AI Deals is not authorised by the Financial Conduct Authority (FCA) to provide investment advice.
All investment calculators, property analyses, and AI-generated insights are for informational purposes only. Property investment carries risk and may result in financial loss. All calculations should be independently verified and you should consult with FCA-authorised financial advisers before making any investment decisions.
Past performance does not guarantee future results. Tax implications vary by individual circumstances.
Deal
Properties like this can earn 2–3x BTL yields when converted to HMO, with retrofit costs around £10k/room. Sign in to see the full tier, yield projection, and cost breakdown.
Commercial properties like this can earn 30-50% higher yields when converted to residential under Class MA / Q / P / PA, with prior approval costing ~GBP 96/unit. Sign in to see the recommended route, yield uplift, and cost breakdown.
BRRR-suited properties can recycle 80-100% of investor capital on refi, leaving a high-yielding rental with most of the money out. Sign in to see the refurb cost stack, ARV projection, and refinance maths.
Detached + large garden = sub-division play. Pro tier unlocks the tier badge, plot size, uplift estimate, and regional land benchmark.
Short-lease flats trade at deep discount, but extending under the 1993 Act often costs far less than the discount. Pro tier unlocks the tier badge, premium breakdown, long-lease ARV and arbitrage maths.
See projected short-stay revenue vs a vanilla BTL for this property.
See real sub-let margins (HMO room rates & SA nightly rates) vs the landlord rent.
Area
Agent & docs

FAQ
About Sheepstreet Lane, Etchingham
Explore nearby