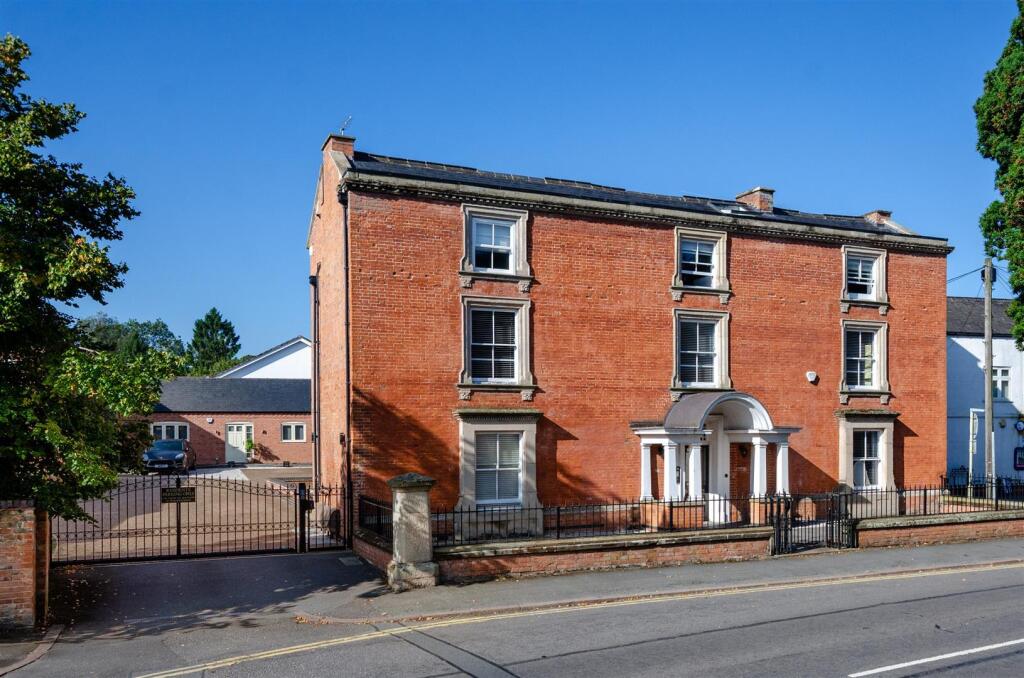
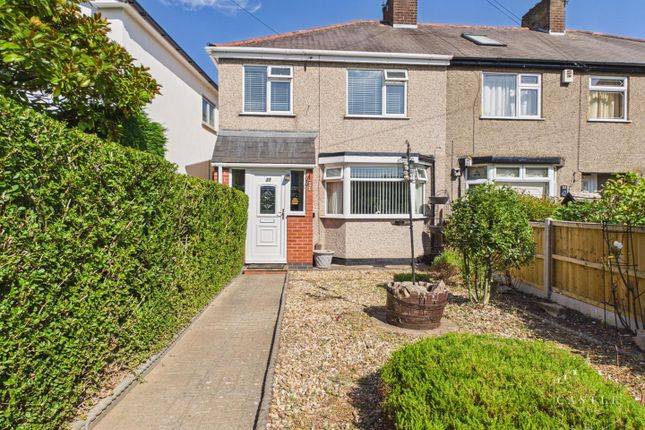
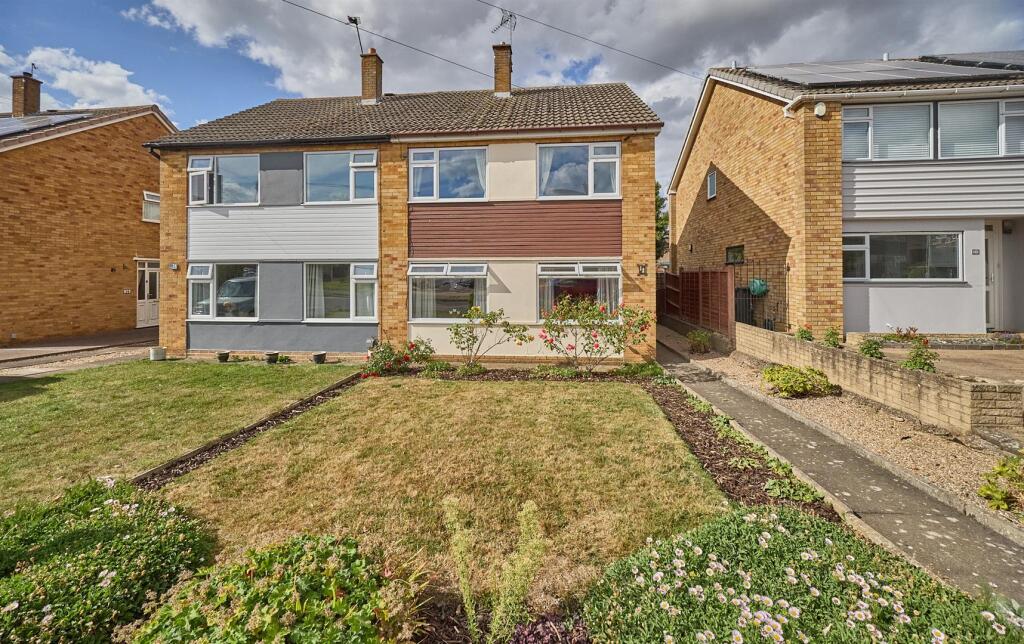
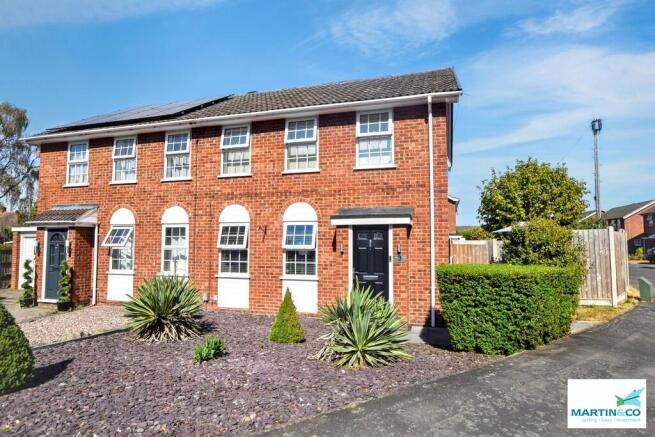
3-bedroom semi-detached house · LE10 3GL
For saleListed 99 days
Opportunity summary
See Archie’s verdict, returns by strategy and what to check before viewing.
About
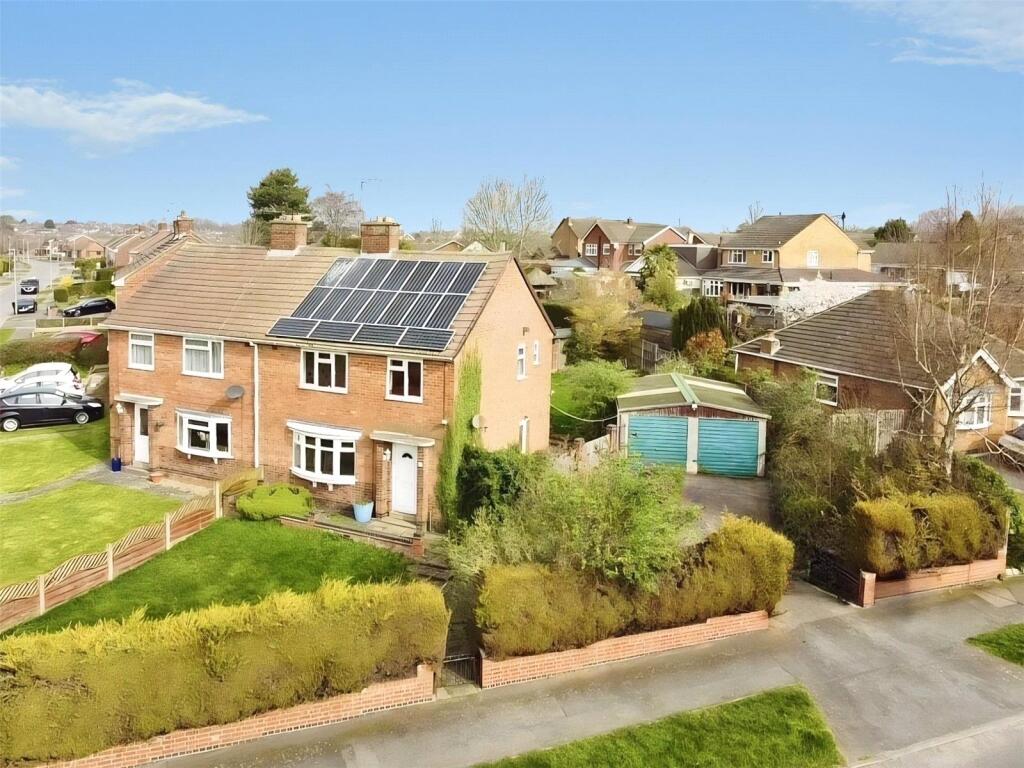
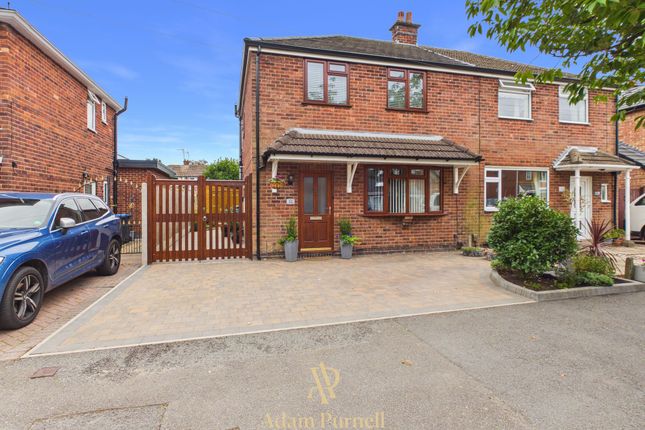
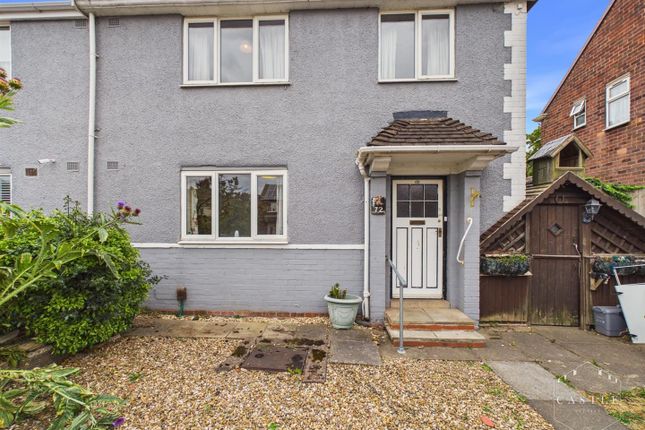
* Quality and value from a very old established family business with an enviable reputation. * Traditional brick construction with a good standard of insulation.
Solid internal walls to ground and 1st floor. * PVCu windows, soffits and fascias. * White Emulsion paint throughout.
* Fitted Kitchen with Single Oven 4 Burner Induction Hob and Flat Bottom Canopy Chimney.
A single bowl Stainless Steel sink, plumbing and electrics for washing machine, Integrated Fridge Freezer and Dishwasher.
White downlighters to Kitchen & pendant fitting to Dining Area of Kitchen (if applicable). * Ceramic flooring to Kitchen & Utility (if applicable).
* Baxi Assure Air Source Heat Pump for hot water and heating with Solar Panels.
* VEVA Domestic EV Charger (Untethered) * White sanitary ware with co-ordinating wall tiles & white downlighters to Bathroom only.
Thermostatic shower over bath in Main Bathroom together with a Silver shower screen.
Shaver Socket & Chrome Heated Towel Rail to the Bathroom * Cat 5 socket to Lounge next to TV aerial point and Bed 1 & Study (if applicable). TV aerial point in Lounge, Bed 1.
* Wiring only for future Intruder Alarm for keypad, control panel and bell box. * Smoke detectors, Carbon Monoxide Alarm and security locks to all external doors.
External light to front and rear of property. * Outside tap to rear of property. * Fenced rear garden. Turfing to front and rear gardens (where applicable). * N.H.B.C 10 year warranty.
* Carpets from the Jelson selected range. • Quality and value from a very old established family business with an enviable reputation.
• Traditional brick construction with a good standard of insulation. Solid internal walls to ground and 1st floor. • PVCu windows, soffits and fascias. • White Emulsion paint throughout.
• Fitted Kitchen with Single Oven 4 Burner Induction Hob and Flat Bottom Canopy Chimney.
A single bowl Stainless Steel sink, plumbing and electrics for washing machine, Integrated Fridge Freezer and Dishwasher.
White downlighters to Kitchen & pendant fitting to Dining Area of Kitchen (if applicable). • Ceramic flooring to Kitchen & Utility (if applicable).
• Baxi Assure Air Source Heat Pump for hot water and heating with Solar Panels.
• VEVA Domestic EV Charger (Untethered) • White sanitary ware with co-ordinating wall tiles & white downlighters to Bathroom only.
Thermostatic shower over bath in Main Bathroom together with a Silver shower screen.
Shaver Socket & Chrome Heated Towel Rail to the Bathroom • Cat 5 socket to Lounge next to TV aerial point and Bed 1 & Study (if applicable). TV aerial point in Lounge, Bed 1.
• Wiring only for future Intruder Alarm for keypad, control panel and bell box. • Smoke detectors, Carbon Monoxide Alarm and security locks to all external doors.
External light to front and rear of property. • Outside tap to rear of property. • Fenced rear garden. Turfing to front and rear gardens (where applicable). • N.H.B.C 10 year warranty.
• Carpets from the Jelson selected range.
Room Dimensions Ground Floor Lounge / Dining area - 3132 x 4635 10'3" x 15'2" Kitchen - 2545 x 4643 8'3" x 15'2 First Floor Bedroom 1 - 2565 x 3752 8'4" x 12'3" Bedroom 2 - 2640 x 2465 8'7" x 8'1" Bedroom 3 - 1935 x 3002 6'3" x 9'8"
Value & comps
No previous sales on record.
Returns
Set an offer; the calculator follows it.
We're still gathering serviced-accommodation data for this area.
Archie refurb estimate: a Pro feature
0.0% below asking
This is not financial or investment advice. Prop AI Deals is not authorised by the Financial Conduct Authority (FCA) to provide investment advice.
All investment calculators, property analyses, and AI-generated insights are for informational purposes only. Property investment carries risk and may result in financial loss. All calculations should be independently verified and you should consult with FCA-authorised financial advisors before making any investment decisions.
Past performance does not guarantee future results. Tax implications vary by individual circumstances.
Deal
Properties like this can earn 2–3x BTL yields when converted to HMO, with retrofit costs around £10k/room. Sign in to see the full tier, yield projection, and cost breakdown.
Commercial properties like this can earn 30-50% higher yields when converted to residential under Class MA / Q / P / PA, with prior approval costing ~GBP 96/unit. Sign in to see the recommended route, yield uplift, and cost breakdown.
BRRR-suited properties can recycle 80-100% of investor capital on refi, leaving a high-yielding rental with most of the money out. Sign in to see the refurb cost stack, ARV projection, and refinance maths.
Detached + large garden = sub-division play. Pro tier unlocks the tier badge, plot size, uplift estimate, and regional land benchmark.
Short-lease flats trade at deep discount, but extending under the 1993 Act often costs far less than the discount. Pro tier unlocks the tier badge, premium breakdown, long-lease ARV and arbitrage maths.
See projected short-stay revenue vs a vanilla BTL for this property.
See real sub-let margins (HMO room rates & SA nightly rates) vs the landlord rent.
Area
Agent & docs
FAQ
About Little Wren Way Hinckley LE10 3GL
Explore nearby