1-bedroom house · TN23 5YP
Listing removedReduced £10k (−4.8%) on 20 JulListed 204 days
Opportunity summary
See Archie’s verdict, returns by strategy and what to check before viewing.
About
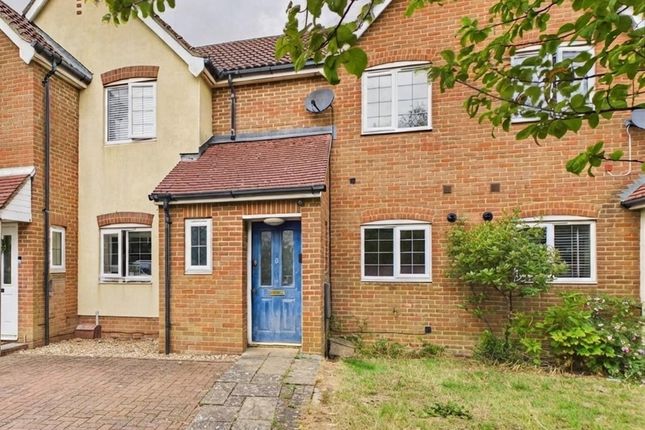
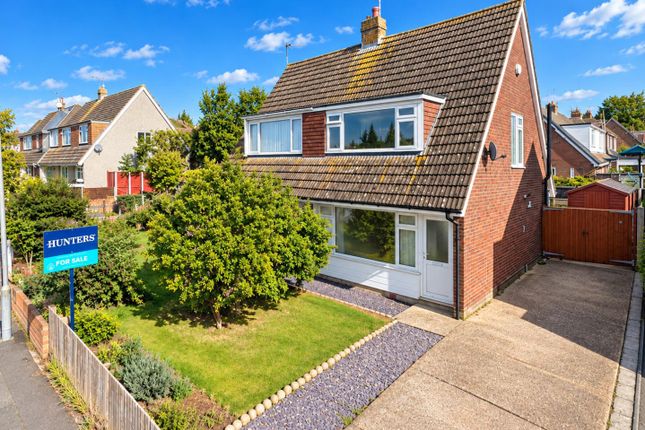
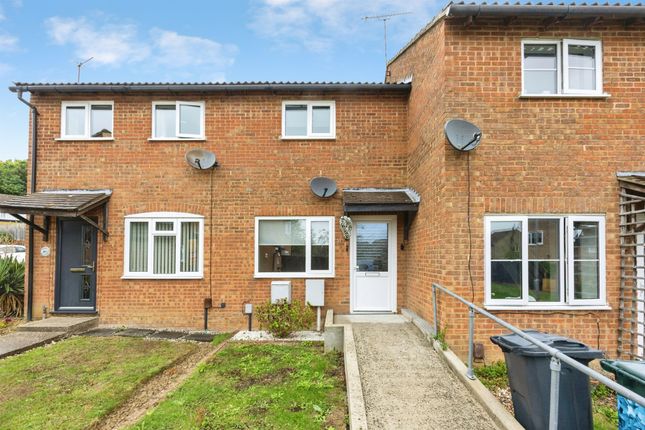
Northwood Incorporating Stevens are delighted to present this beautifully presented one bedroom cluster house, tucked away in a peaceful and private position within the ever popular Singleton area of Ashford.
This home is an ideal choice for first time buyers, downsizers or investors seeking a low maintenance property with excellent presentation and a surprisingly generous garden.
A welcoming porch sets the tone as you step inside, leading into a bright and inviting open plan living space with room for both seating and dining.
The pleasant outlook over the garden and the clean, modern finish create a relaxed and comfortable atmosphere.
The kitchen is well arranged with good storage and worktop space, offering a practical and stylish area for everyday cooking.
Upstairs, the property features a well proportioned double bedroom along with a contemporary bathroom, both finished to a high standard.
The home has been cared for with real attention to detail, giving it a fresh and ready to move into feel throughout. Outside The garden is a genuine standout feature and.
Its tucked away position gives it an impressive sense of privacy, while the layout has been thoughtfully designed to create a series of usable outdoor spaces.
A tiered terrace and decked area provide an ideal spot for outdoor dining or relaxing in the sunshine, with plenty of room for seating.
Beyond this, the garden opens out into a generous lawn, offering space for planting, pets or simply enjoying the outdoors.
A real bonus is the outside workshop, complete with power, along with an attached covered area that adds useful flexibility for storage or hobbies.
At the rear of the garden sits a generous garden shed, giving even more practical space without compromising the overall feel of openness.
Altogether, it is a rare and versatile outdoor setting that elevates the property well above what is normally expected for a home of this size.
The property also benefits from an allocated parking space close by.
Location Singleton remains one of Ashford’s most sought after residential areas, known for its green spaces, community feel and excellent access to local amenities.
Manorfield is well placed for shops, Singleton Lake, bus routes, schools and the wider facilities of Ashford Town Centre.
Ashford International Station is within easy reach, offering fast links to London and strong commuter connections.
Accommodation And Measurements: Ground Floor Porch: 3'9" x 4'9" (1.15m x 1.45m) Kitchen: 6'9" x 6'4" (2.07m x 1.93m) Living Room: 15'7" x 13'5" (4.75m x 4.09m) First Floor Bedroom: 7'1" x 13'7" (2.17m x 4.15m) Bathroom: 7'8" x 6'3" (2.35m x 1.93m) Landing: 3'2" x 3'1" (0.98m x 0.94m) Outbuilding Garden Workroom: 6'9" x 16'4" (2.06m x 4.99m) Approximate Total Area: 499 square feet (46.4 square metres) Services : All main services connected.
Local Authority : Ashford Borough Council Council Tax Band ( A ) Method of Sale : This property is freehold and is offered for sale with vacant possession upon completion.
Viewings : In the first instance please contact a member of the sales team to arrange an appointment.
Money laundering regulations Agents are required by law to conduct anti-money laundering checks on all those buying a property.
We outsource the initial checks to a partner supplier hipla who will contact you once you have had an offer accepted on a property you wish to buy.
The cost of these checks is £30.00 inclusive VAT per buyer where this is a non refundable fee.
These charges cover the cost of obtaining relevant data and any manual checks and monitoring which may be required.
This fee will be required to be paid by you in advance of the office issuing a memorandum of sale on the property you would like to buy. important notice 1.
These particulars have been prepared in good faith as a general guide, they are not exhaustive and include information provided to us by other parties including the seller, not all of which will have been verified by us.
2. We have not carried out a detailed or structural survey; we have not tested any services, appliances or fittings.
Measurements, floor plans, orientation and distances are given as approximate only and should not be relied on. 3.
The photographs are not necessarily comprehensive or current, aspects may have changed since the photographs were taken. No assumption should be made that any contents are included in the sale. 4.
We have not checked that the property has all necessary planning, building regulation approval, statutory or regulatory permissions or consents.
Any reference to any alterations or use of any part of the property does not mean that necessary planning, building regulations, or other consent has been obtained. 5.
Prospective purchasers should satisfy themselves by inspection, searches, enquiries, surveys, and professional advice about all relevant aspects of the property. 6.
These particulars do not form part of any offer or contract and must not be relied upon as statements or representations of fact; we have no authority to make or give any representation or warranties in relation to the property.
If these are required, you should include their terms in any contract between you and the seller. EPC rating: C.
Value & comps
No previous sales on record.
Returns
Set an offer; the calculator follows it.
We're still gathering serviced-accommodation data for this area.
Archie refurb estimate: a Pro feature
0.0% below asking
This is not financial or investment advice. Prop AI Deals is not authorised by the Financial Conduct Authority (FCA) to provide investment advice.
All investment calculators, property analyses, and AI-generated insights are for informational purposes only. Property investment carries risk and may result in financial loss. All calculations should be independently verified and you should consult with FCA-authorised financial advisors before making any investment decisions.
Past performance does not guarantee future results. Tax implications vary by individual circumstances.
Deal
Properties like this can earn 2–3x BTL yields when converted to HMO, with retrofit costs around £10k/room. Sign in to see the full tier, yield projection, and cost breakdown.
Commercial properties like this can earn 30-50% higher yields when converted to residential under Class MA / Q / P / PA, with prior approval costing ~GBP 96/unit. Sign in to see the recommended route, yield uplift, and cost breakdown.
BRRR-suited properties can recycle 80-100% of investor capital on refi, leaving a high-yielding rental with most of the money out. Sign in to see the refurb cost stack, ARV projection, and refinance maths.
Detached + large garden = sub-division play. Pro tier unlocks the tier badge, plot size, uplift estimate, and regional land benchmark.
Short-lease flats trade at deep discount, but extending under the 1993 Act often costs far less than the discount. Pro tier unlocks the tier badge, premium breakdown, long-lease ARV and arbitrage maths.
See projected short-stay revenue vs a vanilla BTL for this property.
See real sub-let margins (HMO room rates & SA nightly rates) vs the landlord rent.
Area
Agent & docs
FAQ
About 87, Manorfield, Ashford
Explore nearby