2-bedroom house · EX23 9HW
For saleListed 168 days
Opportunity summary
See Archie’s verdict, returns by strategy and what to check before viewing.
About
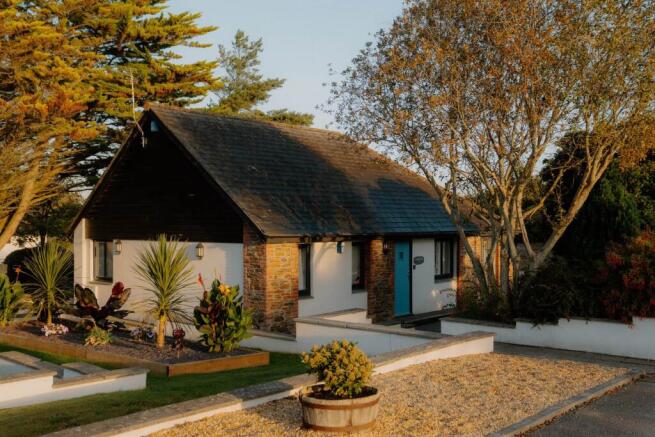
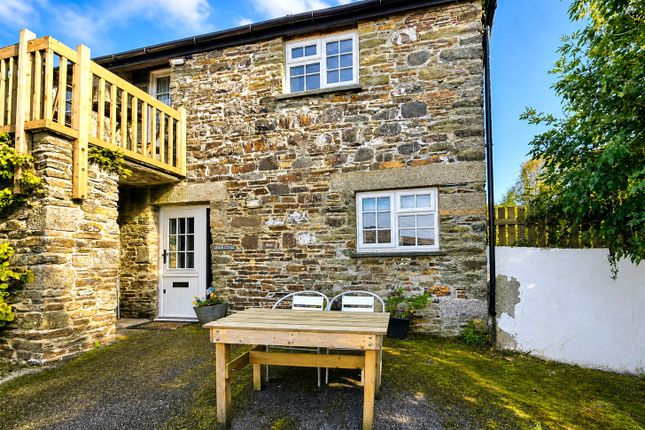
Hondapitt Farm Cottages is a series of traditional stone and slate barns which have been converted into a courtyard of charming barn conversions for holiday use only.
Having been let by the current owner for many years as successful holiday rentals they are now being sold separately and would make the perfect second home or investment property given the proven track record.
Located less than a mile from the popular surfing beach of Sandymouth and rugged National Trust coastal path these are perfectly located for a ‘great escape’, yet are within easy reach of the nearby coastal Town of Bude (4 miles approx) with its amenities and services.
Moles Burrow is an end of terrace cottage and comprises; an open plan kitchen/living/dinning room with a wood burner, two bedrooms, one of which offers stunning coastal views and a bathroom.
Property description Hondapitt Farm Cottages is a series of traditional stone and slate barns which have been converted into a courtyard of charming barn conversions for holiday use only.
Having been let by the current owner for many years as successful holiday rentals they are now being sold separately and would make the perfect second home or investment property given the proven track record.
Located less than a mile from the popular surfing beach of Sandymouth and rugged National Trust coastal path these are perfectly located for a 'great escape', yet are within easy reach of the nearby coastal Town of Bude (4 miles approx) with its amenities and services.
Moles Burrow is an end of terrace cottage and comprises; an open plan kitchen/living/dinning room with a wood burner, two bedrooms, one of which offers stunning coastal views and a bathroom.
Outside there is allocated parking for one vehicle and courtyard garden to the rear. The property is sold fully furnished, ideal turnkey letting property.
Open plan kitchen/living/dining room 16' 9" x 15' 5" (5.11m x 4.7m) Entering via a wooden obscure double glazed stable style door to the open plan kitchen/living/dining room A bright and spacious dual aspect room with a UPVC double glazed window to the front elevation overlooking the courtyard and UPVC double glazed window and french doors to the rear leading out to the garden.
Stairs ascending to the first floor with under stairs storage cupboard, Fireplace with slate hearth and an inset wood burner, wood laminate flooring and tiled flooring to the kitchen area, television point and radiator.
The kitchen is fitted with a range of matching wall and base units with a fitted worksurface over, inset stainless steel circular sink, integrated electric oven, inset hob, fridge/freezer and slim line dishwasher.
First floor Feature exposed stone wall, part vaulted ceiling with exposed roof timbers and 'A' frame, door to cupboard housing the pressurised hot water cylinder and doors serve the following rooms:- bedroom one 10' 2" x 7' 9" (3.1m x 2.36m) A double bedroom with part vaulted ceiling with exposed roof timbers and 'A 'frame, UPVC double glazed window to the rear elevation with slate windowsill, offering stunning views over towards the coastline.
Built in wardrobe and radiator.
Bedroom two 7' 11" x 7' 3" (2.41m x 2.21m) A bunk room with a UPVC double glazed window to the front elevation overlooking the courtyard, feature exposed stone wall, part vaulted ceiling with exposed roof timbers and 'A' frame, built in wardrobe and electric panel heater.
Bathroom 6' 9" x 5' 7" (2.06m x 1.7m) UPVC double glazed window to the rear elevation with slate windowsill, part exposed stone work, exposed timbers, panelled enclosed bath with curved shower screen and mixer shower over with soak head, vanity unit with an inset basin, pushbutton flush WC and radiator.
Outside To the front of the property there is allocated parking for one vehicle in the courtyard. To the rear of the property there is a bricked paved courtyard with a pedestrian gate to the rear.
Council tax Band A services Mains water, mains electricity. Private drainage via a shared sewage and waste water treatment plant. Use of free electricity from a 4Kw solar pv system. Tenure Freehold.
A service charge will also be required to cover the costs of the private drainage, communal insurance etc. Of £78.36 per calendar month.
Agents note Please note that Houndapitt Farm has a 52 week holiday use occupancy restriction, which means they can only be used for the purpose of holiday accommodation, therefore, lending themselves as ideal investment properties, or for those looking for a second home to escape to.
They cannot be used as a prime principal residence. As a seasonal home specified for use as holiday accommodation the 100% council tax premium on second homes does not apply.
Value & comps
No previous sales on record.
Returns
Set an offer; the calculator follows it.
We're still gathering serviced-accommodation data for this area.
Archie refurb estimate: a Pro feature
0.0% below asking
This is not financial or investment advice. Prop AI Deals is not authorised by the Financial Conduct Authority (FCA) to provide investment advice.
All investment calculators, property analyses, and AI-generated insights are for informational purposes only. Property investment carries risk and may result in financial loss. All calculations should be independently verified and you should consult with FCA-authorised financial advisors before making any investment decisions.
Past performance does not guarantee future results. Tax implications vary by individual circumstances.
Deal
Properties like this can earn 2–3x BTL yields when converted to HMO, with retrofit costs around £10k/room. Sign in to see the full tier, yield projection, and cost breakdown.
Commercial properties like this can earn 30-50% higher yields when converted to residential under Class MA / Q / P / PA, with prior approval costing ~GBP 96/unit. Sign in to see the recommended route, yield uplift, and cost breakdown.
BRRR-suited properties can recycle 80-100% of investor capital on refi, leaving a high-yielding rental with most of the money out. Sign in to see the refurb cost stack, ARV projection, and refinance maths.
Detached + large garden = sub-division play. Pro tier unlocks the tier badge, plot size, uplift estimate, and regional land benchmark.
Short-lease flats trade at deep discount, but extending under the 1993 Act often costs far less than the discount. Pro tier unlocks the tier badge, premium breakdown, long-lease ARV and arbitrage maths.
See projected short-stay revenue vs a vanilla BTL for this property.
See real sub-let margins (HMO room rates & SA nightly rates) vs the landlord rent.
Area
Agent & docs
FAQ
About Moles Burrow, Houndapitt Farm, Bude
Explore nearby