4-bedroom detached house · EX8 5LD
For saleListed 276 days
Opportunity summary
See Archie’s verdict, returns by strategy and what to check before viewing.
About
Lympstone Grange offers a rare opportunity to purchase the plot for £500,000 and have a local luxury builder custom-build your dream home, saving you over £100,000 on Stamp Duty.
This exclusive collection of just two architecturally designed, four-bedroom homes is set in one of Devon's most sought-after coastal villages.
As a self-build custom home, purchasers will acquire the plot alongside a fixed build contract, allowing full creative input while benefitting from significant Stamp Duty savings.
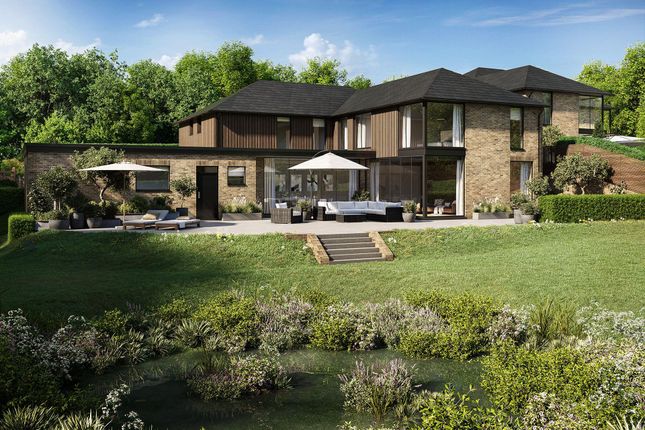
Set within grounds of just under an acre and only a short stroll from the heart of Lympstone, each home combines timeless materials such as brick and timber cladding with striking contemporary glazing to deliver the perfect balance of classic charm and modern design.
Every detail has been carefully considered to maximise natural light, flow, and the seamless connection between indoor and outdoor living.
Each property occupies approximately 0.4 acres and is approached via a private driveway with parking for four vehicles.
Step inside, and the open-plan hallway draws your eye through to the gardens beyond, a beautiful introduction to the sense of space and light that defines these homes.
At the heart of the property lies a spectacular open-plan kitchen, dining, and living area, with bi-folding doors leading out onto an expansive terrace , the perfect spot for entertaining or relaxing in the generous landscaped gardens.
The impressive galleried hallway opens to a formal lounge, a private study, and a home gym.
A separate wing of the house includes a utility, cloakroom, boot room, and internal access to the integral double garage and plant room, designed for modern living and effortless practicality.
Upstairs, a sweeping oak or walnut staircase with metal balustrades leads to four luxurious double bedrooms, each featuring its own ensuite and dressing room creating an exceptional level of comfort and privacy throughout.
Despite their scale, these homes are designed for sustainable living, offering outstanding eco credentials and impressively low running costs. Please note: images are for illustrative purposes only.
Situated in East Devon, Lympstone is a highly sought-after picturesque riverside village on the edge of the Exe Estuary and only seven miles from Exeter city centre.
The Exe Estuary trail with scenic river and countryside views, can be enjoyed, whether walking or cycling, from the coastal town of Exmouth along the estuary to the centre of Exeter.
Council Tax Band: TBC Tenure: Freehold Interiors – Kitchen · Fully designed and integrated kitchen · Large 3 metre breakfast bar with solid walnut staves providing a fantastic focal point for socializing · Bora Induction Hob · Fisher & Paykel Series 7 Built-in Oven · Fisher & Paykel Series 7 Compact Combination Microwave · Fisher & Paykel Warning Drawer · Liebherr Prime Fully integrated Fridge / Freezer · Siemens Fully integrated Dishwasher · Quooker Boiling Tap · Acoustic Walnut slatted ceiling panel to kitchen area Interiors – Bar / Display Unit · Fully designed and integrated Bar to Kitchen / Living Room · Rotpunkt Zerox dresser cabinets with push open doors with mirrored open shelving above · Integrated vertical LED lighting · Integrated TV area · Two undercounter twin zone wine coolers Interiors – Utility · Fully designed and integrated Utility room · Rotpunkt Zerox cabinets including tall cabinets to house off floor washing machine and tumble dryer with drawers below · Matching Silestone Coral Clay Kitchen worktop Interiors – Boot Room · Fully designed and integrated Boot-room · Rotpunkt Zerox twin tall cabinets for coat storage with integrated bench seating in between and storage drawers both above and below Interiors – Bathrooms · Contemporary designer bathroom suites · Luxury twin vanity unit and large 300mm walk-in rainwater shower to Master · Thermostatically controlled under-floor heating · Independently thermostatically controlled towel rail system · Designer lighting including integrated LED lighting to shower areas and convenient motion sensor night light · Tiled walls and floors Interiors – Dressing Rooms · Fully designed and integrated Dressing Rooms to both Master and Guest Suite · Sangiacomo Liscia bedroom cabinetry to include tall full and half height clothing storage and a wide selection of drawer storage Interiors – Floors, Stairs, Doors & Architraves · Porcelain or Ceramic tiled Hallway, Kitchen/Dining/Family room, Utility room, Cloak room and Bathrooms · Luxury quality Carpets to all other living areas · Solid Oak or Walnut stairs with an open riser design and metal balustrade · Metal balconies to landing areas where applicable · Designer square panel hand finished Oak or Walnut doors with brushed steel ironmongery · All window apertures to be finished with a wood surround and framed in matching architrave · Satinwood finish to skirting, architrave and window frames Heating & Lighting · Mains pressure Air Source hot water system · Under-floor heating system to Ground and First floor · All rooms independently controlled with electronic thermostats · Integrated LED feature lighting to stairs · Integrated LED feature lighting to shower enclosures · 5-watt lighting circuit to master bedroom · Dimmer switching to kitchen and lounge Electrical Specification · Comprehensive socket and lighting plan · All switches and sockets to be finished in brushed steel · TV points to all rooms with CAT 7 Internet ready cabling · Dedicated supply for Electric Car Charging Point in garage · Fully automated Garage Door with remote control · Integrated Alarm System with CCTV · Up to an 8.8KW PV System with Storage Battery Construction Specification · Natural Slate Roof · Ground floors will be of a solid concrete construction · First floor will be of wooden joists with 45mm solid screed over · External walls will be a mixture of brick and a composite cladding.
· Partitioning walls will be studwork.
· All walls will be dry lined with a 12.5mm plaster board and then fully plastered · Glazing will be of an Aluminium high-performance double-glazing system · Bi-fold or sliding doors will be powder coated Aluminium · Sectional 40mm Garage Door External Specification · Boundaries will be a combination of brick walls, natural hedgerow or wooden fencing · Driveways will be a combination of block paving, Resin or tarmacadem · Gardens will be fully landscaped · Patio Area to Kitchen / Family room · Hot and cold taps to utility areas · External electric socket points
Value & comps
No previous sales on record.
Returns
Set an offer; the calculator follows it.
We're still gathering serviced-accommodation data for this area.
Archie refurb estimate: a Pro feature
0.0% below asking
This is not financial or investment advice. Prop AI Deals is not authorised by the Financial Conduct Authority (FCA) to provide investment advice.
All investment calculators, property analyses, and AI-generated insights are for informational purposes only. Property investment carries risk and may result in financial loss. All calculations should be independently verified and you should consult with FCA-authorised financial advisers before making any investment decisions.
Past performance does not guarantee future results. Tax implications vary by individual circumstances.
Deal
Properties like this can earn 2–3x BTL yields when converted to HMO, with retrofit costs around £10k/room. Sign in to see the full tier, yield projection, and cost breakdown.
Commercial properties like this can earn 30-50% higher yields when converted to residential under Class MA / Q / P / PA, with prior approval costing ~GBP 96/unit. Sign in to see the recommended route, yield uplift, and cost breakdown.
BRRR-suited properties can recycle 80-100% of investor capital on refi, leaving a high-yielding rental with most of the money out. Sign in to see the refurb cost stack, ARV projection, and refinance maths.
Detached + large garden = sub-division play. Pro tier unlocks the tier badge, plot size, uplift estimate, and regional land benchmark.
Short-lease flats trade at deep discount, but extending under the 1993 Act often costs far less than the discount. Pro tier unlocks the tier badge, premium breakdown, long-lease ARV and arbitrage maths.
See projected short-stay revenue vs a vanilla BTL for this property.
See real sub-let margins (HMO room rates & SA nightly rates) vs the landlord rent.
Area
Agent & docs
FAQ
About Plot 1 – Lympstone Grange Development
Explore nearby