We've tightened what earns a Pursue. A home now needs a published valuation, a strategy that still makes money after real running costs and lender stress tests, and no listing problems that would stop a mortgage. You'll see fewer Pursues, and each one has been checked harder.
See how verdicts work5-bedroom terraced house · CV13 0AX
For saleListed 260 days
Opportunity summary
See Archie’s verdict, returns by strategy and what to check before viewing.
About
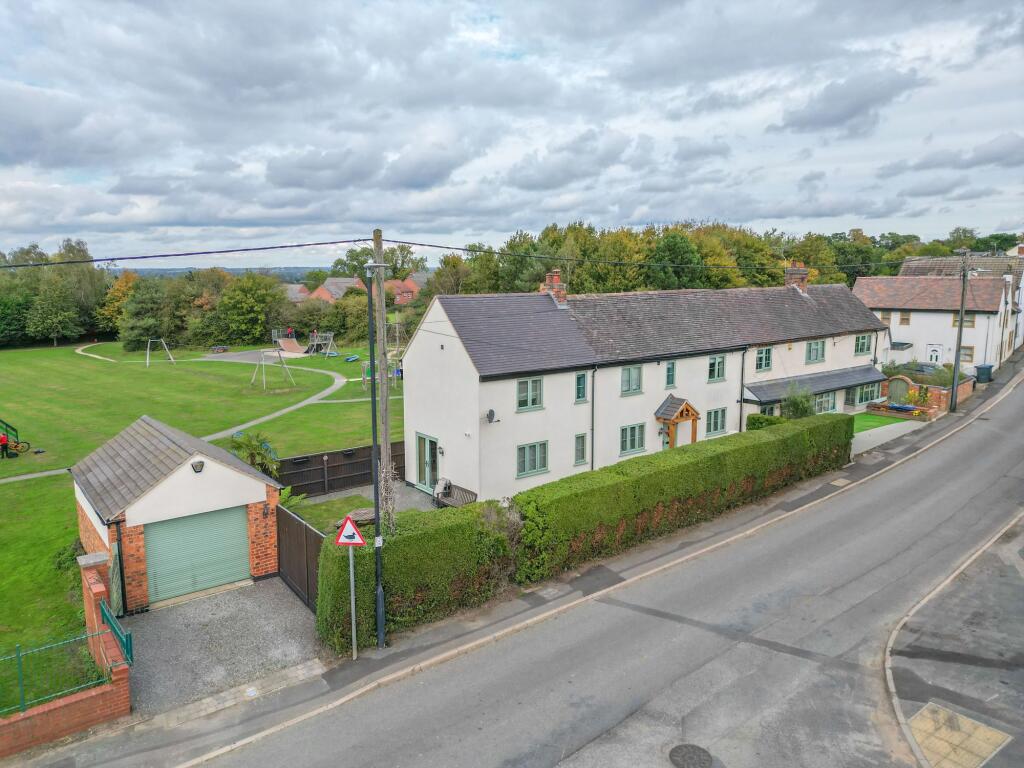
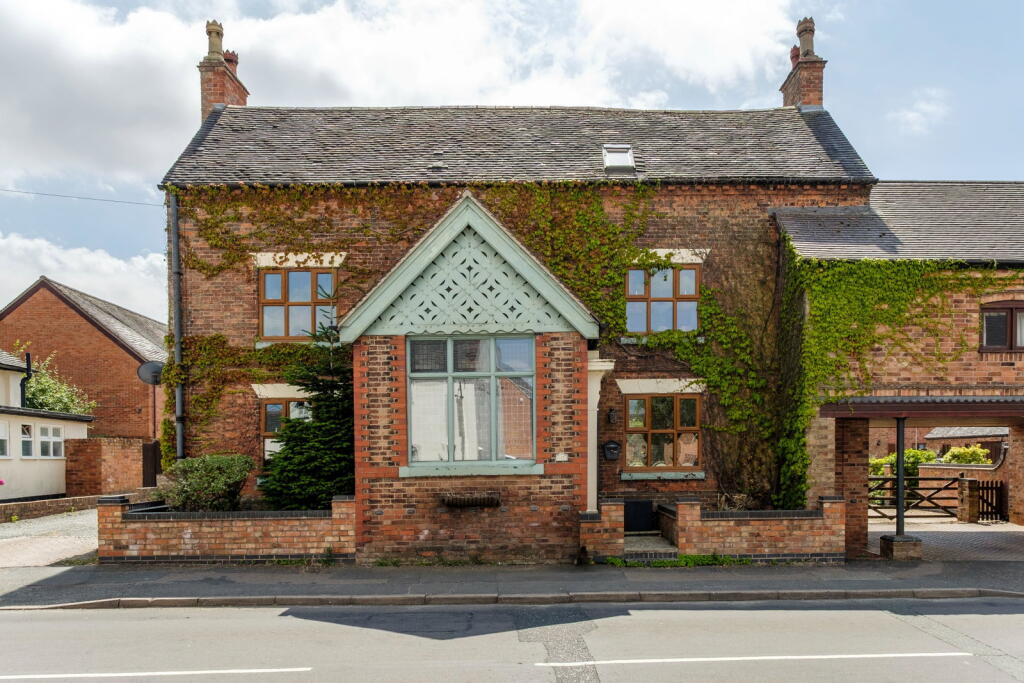
Situated on Main Street in the historic village of Cadeby, this distinguished five-bedroom cottage, once the village post office, presents a unique opportunity for those seeking a home with character and historical significance.
The original post office sign, still located in the ground floor cloakroom, serves as a delightful nod to the property's past. The cottage offers approximately 1,787 sq. ft.
of flexible living accommodation, with the potential for multi-generational living. A key feature is the sizable 'secret' garden, providing a private and tranquil outdoor space.
A balcony affords countryside views, an ideal spot for morning coffee or an evening drink.
Cadeby itself is a small, quiet village in a conservation area, with a rich history dating back to the Doomsday Book.
The village has a strong sense of community, known for its annual church fete and its link to Reverend Teddy Boston, the inspiration for the 'Fat Clergyman' in the beloved Thomas the Tank Engine books.
For local amenities, the area is well-positioned for easy access to nearby towns, including the historic Bosworth Battlefield, with wider amenities available in Hinckley and Market Bosworth.
For commuters, the property provides excellent access to major road networks, including the M1, M42, and M69, offering convenient travel to Leicester, Coventry, and Birmingham.
EPC Rating: E Living Room 4.61m x 4.77m Entering through a double glazed front door and having carpeted flooring, a double glazed casement window, central heating radiator, and a feature brick fireplace with wood burning stove and slate hearth.
Access to WC. Wc Entering from the lounge. The room has a wall mounted hand basin with a tiled splashback, a WC, a towel radiator, and an original 'Cadeby Post Office' sign.
Dining Room 4.61m x 4.71m Entering from the lounge and having wood effect flooring.
This room has exposed ceiling beams, a double glazed casement window, a central heating radiator, and a wall-mounted light. Access is granted to the extended kitchen and stairs.
Breakfast Kitchen 4.61m x 4.59m The kitchen has wood effect flooring and bi-folding doors to the rear, and a range of base and wall units with quartz worktops and metro tiling to the splashbacks.
There is a freestanding Rangemaster oven with an extractor hood above. There is a central island with an inset ceramic sink, a mixer tap, an integrated dishwasher, and a breakfast bar.
There is also a concealed oil-burning boiler and a concealed space and plumbing for a washing machine.
Stairs to first floor landing Having carpeted flooring, period wooden balustrades and handrails, and access to the second floor.
Bedroom 4.43m x 2.69m A series of flexible rooms currently set up with a bed in the smaller room and reception room in the larger room.
This provides scope for a separate living area for older children, or relatives.
This particular room has carpeted flooring, a central heating radiator and UPVC double glazed bi-folding doors opening to a large balcony with views out over the garden and countryside beyond.
Dressing Area/Bedroom 2.2m x 3.51m Having carpeted flooring, a central heating radiator and access to the main bedroom/reception via glazed double doors.
Balcony 3.98m x 1.78m With composite flooring, and cast iron railings that can be easily removed for moving bulky items in and out of the home.
Bedroom 2.29m x 4.71m Having carpeted flooring, two double glazed casement windows, a central heating radiator and exposed period timbers.
Bedroom 2.29m x 4.77m Having carpeted flooring, a central heating radiator and double glazed casement window.
Bathroom A spacious bathroom with a white suite comprising a back-to-wall toilet, washbasin with vanity unit, bath, corner shower cubicle, vertical radiator, double glazed casement window with frosted glass, and access to under-stairs storage.
Stairs to second floor landing Having carpeted flooring, and a double glazed casement window.
Bedroom 4.59m x 4.66m Having carpeted flooring, a range of deep built-in wardrobes, central heating radiator, double glazed window and double glazed rooflight.
Bedroom 3.34m x 4.59m Having carpeted flooring, a central heating radiator and two double glazed rooflights. Access to ensuite.
En-suite Having a vanity unit with wash basin and button-flush toilet, corner shower cubicle with electric shower, central heating radiator and extractor fan.
Garden This home benefits from a stunning rear garden space, with a paved patio area immediately to the home, and a block-paved pathway that leads to the main garden.
The main garden is mainly laid to lawn, with mature borders, timber fencing to all boundaries, and views to the neighbouring paddock. Gated access to the front.
Parking - On street Cadeby is a quiet village, and the vendor advises that street parking is almost always readily available within a few meters of the property.
Value & comps
No previous sales on record.
Returns
Set an offer; the calculator follows it.
We're still gathering serviced-accommodation data for this area.
Archie refurb estimate: a Pro feature
0.0% below asking
This is not financial or investment advice. Prop AI Deals is not authorised by the Financial Conduct Authority (FCA) to provide investment advice.
All investment calculators, property analyses, and AI-generated insights are for informational purposes only. Property investment carries risk and may result in financial loss. All calculations should be independently verified and you should consult with FCA-authorised financial advisers before making any investment decisions.
Past performance does not guarantee future results. Tax implications vary by individual circumstances.
Deal
Properties like this can earn 2–3x BTL yields when converted to HMO, with retrofit costs around £10k/room. Sign in to see the full tier, yield projection, and cost breakdown.
Commercial properties like this can earn 30-50% higher yields when converted to residential under Class MA / Q / P / PA, with prior approval costing ~GBP 96/unit. Sign in to see the recommended route, yield uplift, and cost breakdown.
BRRR-suited properties can recycle 80-100% of investor capital on refi, leaving a high-yielding rental with most of the money out. Sign in to see the refurb cost stack, ARV projection, and refinance maths.
Detached + large garden = sub-division play. Pro tier unlocks the tier badge, plot size, uplift estimate, and regional land benchmark.
Short-lease flats trade at deep discount, but extending under the 1993 Act often costs far less than the discount. Pro tier unlocks the tier badge, premium breakdown, long-lease ARV and arbitrage maths.
See projected short-stay revenue vs a vanilla BTL for this property.
See real sub-let margins (HMO room rates & SA nightly rates) vs the landlord rent.
Area
Agent & docs
FAQ
About Main Street, Cadeby, CV13
Explore nearby