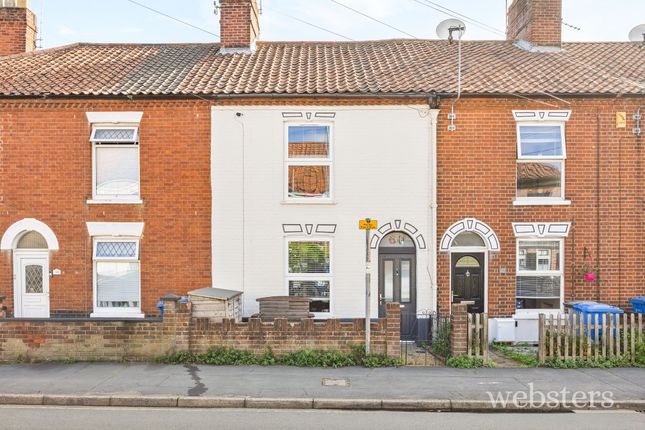
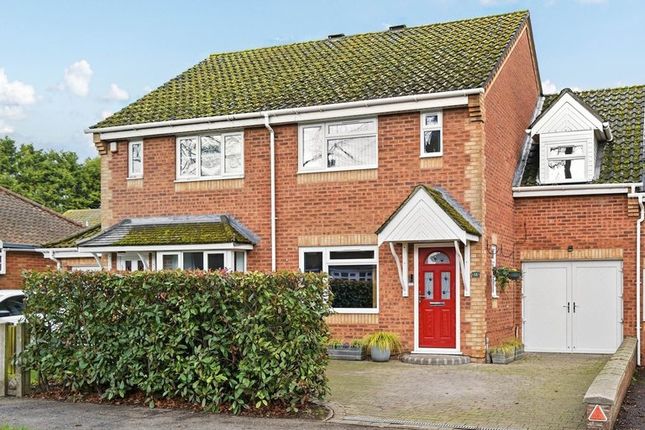
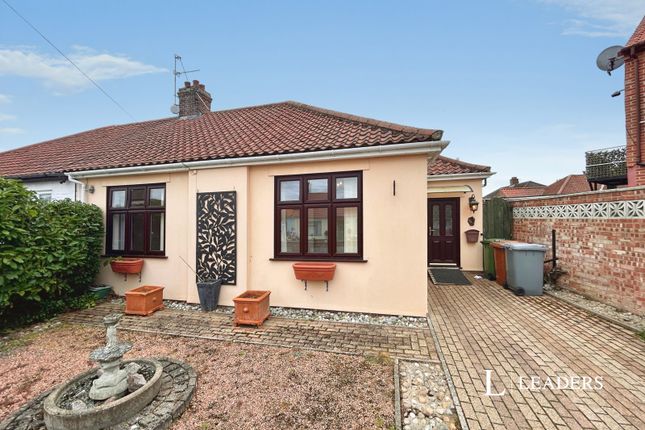
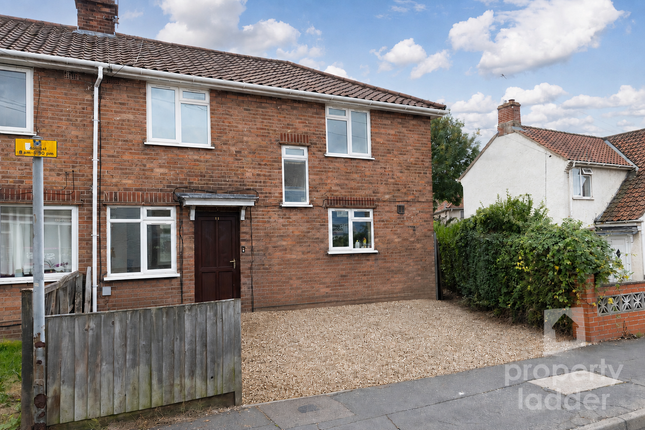
3-bedroom property · NR3 3LE
Listing removedListed 260 days
Opportunity summary
See Archie’s verdict, returns by strategy and what to check before viewing.
About
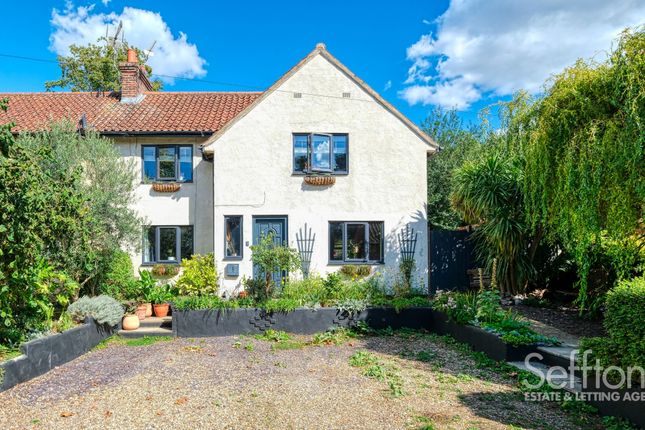
This three-bedroom Norwich home is a true labour of love, bursting with colour, character, and thoughtful design at every turn.
Over the last 6.5 years, the current owner has embraced every inch of the property, extending the kitchen and transforming the layout to make everyday life effortless and enjoyable.
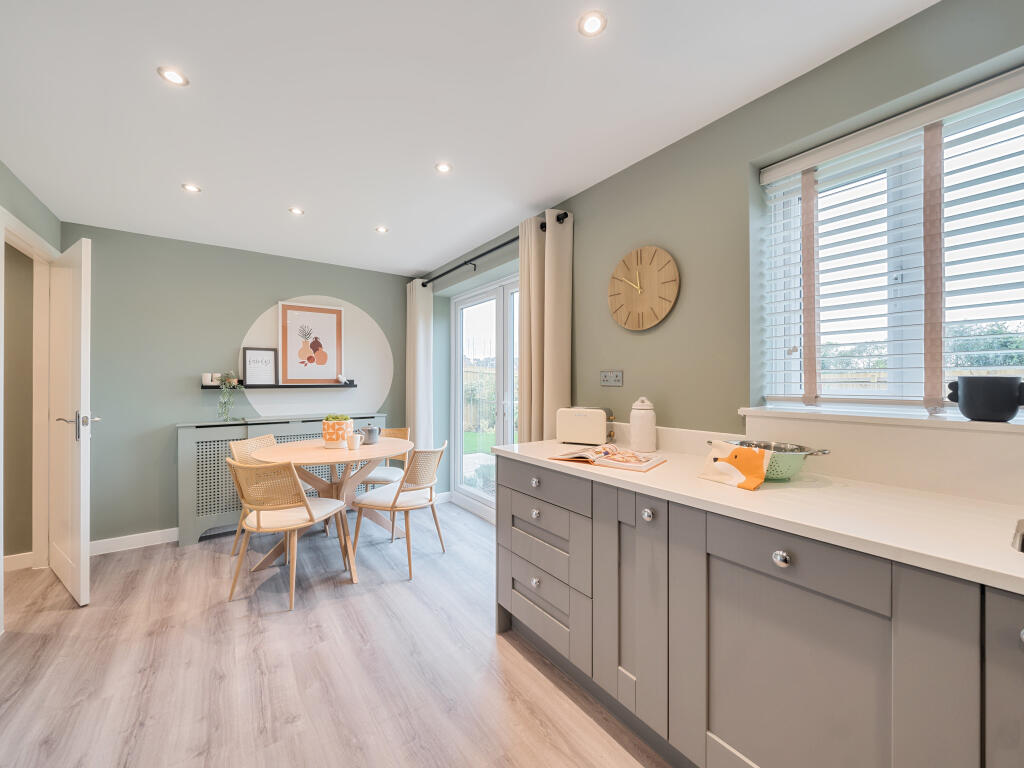
The heart of the home is the bright, spacious Wren kitchen, complete with Bosch appliances and a boiling water tap, perfect for family meals or entertaining friends.
Original spaces have been cleverly repurposed, with the old kitchen now a practical utility and downstairs bathroom, while every room reflects a mix of texture, style, and personality.
Upstairs, the bedrooms are generous and comfortable, complemented by a beautifully renovated family bathroom and a fully boarded, insulated loft for storage or future possibilities.
Outside, the landscaped, low-maintenance garden, with its unique pie-shaped layout, offers privacy and charm, creating a perfect outdoor retreat.
This home is more than just a house; it’s a vibrant, welcoming space that has been lovingly cared for and is ready for its next chapter.
The Location Elm Grove Lane, Norwich, is located in a well-established and highly regarded residential area that perfectly balances peaceful living with convenient access to the city’s amenities.
Tucked away in a quiet, secluded corner, the property enjoys an added sense of privacy while still being ideally placed for easy access into the heart of Norwich.
This desirable location benefits from excellent transport links, with reliable bus routes and train connections nearby, making travel around the city or commuting further afield both simple and efficient.
Families will appreciate the good selection of local schools, all within easy reach, along with parks and green spaces that offer opportunities for outdoor recreation and relaxation.
A particular highlight of the area is its close proximity to Waterloo Park, one of Norwich’s most beautiful and historic parks.
With its expansive lawns, tennis courts, and community café, it provides the perfect spot for leisurely walks, picnics, and family outings just moments from your doorstep.
In addition, local shops, cafes, and supermarkets are all within walking distance, ensuring everyday essentials and conveniences are easily accessible.
The community feel, coupled with its practical location and abundance of nearby amenities, makes Elm Grove Lane an ideal setting for families, professionals, or anyone seeking a comfortable and connected lifestyle in one of Norwich’s most established neighbourhoods.
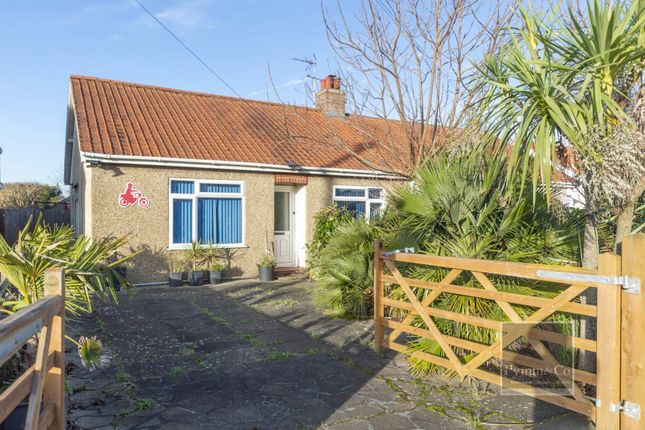
Elm Grove Lane, Norwich This beautifully presented three-bedroom home in Norwich has been lovingly cared for and fully renovated by its current owner, who has embraced every corner of the property over the last 6.5 years.
Extending to the rear, the home now boasts a stunning 4m x 3m kitchen, creating a bright, spacious heart of the home.
The previous kitchen has been cleverly converted into a utility area and a downstairs bathroom, making excellent use of the space.
Over the last four years, the property has seen a series of thoughtful improvements, including new bathrooms, a modern boiler, and a fully boarded and insulated loft, ready for storage or potential future conversion.
Stepping inside, the entrance hall immediately impresses with its beautiful patterned walls and flooring, setting the tone for the eclectic textures and character that flow throughout the home.
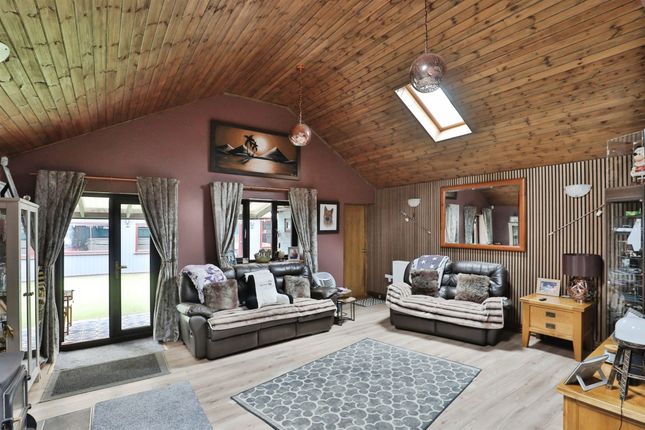
To the front, a charming dining room with a bay window offers a welcoming space for meals or entertaining, while the sitting room features a generous opening into the kitchen, creating a seamless and sociable living area.
The kitchen is a true highlight, fitted with a sleek Wren design and top-quality Bosch appliances, including a boiling water tap for convenience.
The adjoining utility room includes a shower room, providing practicality alongside style.
Additional thoughtful touches include a water softener, real wood flooring, and usb-enabled plug sockets throughout, combining functionality with modern living.
Upstairs, three well-proportioned bedrooms are complemented by a stylish main family bathroom.
The loft is fully insulated and boarded, with a drop-down ladder for easy access, offering plenty of storage or potential for future expansion.
Outside, the property enjoys a landscaped, low-maintenance garden, perfect for relaxing or entertaining, with the added benefit of a ‘pie-shaped’ layout that provides extra space and privacy at the rear.
This home is a rare find – a property full of colour, character, and clever renovations, ready for its next chapter. Agents Note This property will be sold freehold.
Connected to mains water, electricity, gas and drainage.
EPC Rating: C Disclaimer Minors and Brady (M&B) along with their representatives, are not authorised to provide assurances about the property, whether on their own behalf or on behalf of their client.
We don’t take responsibility for any statements made in these particulars, which don’t constitute part of any offer or contract.
To comply with aml regulations, £52 is charged to each buyer which covers the cost of the digital id check.
It’s recommended to verify leasehold charges provided by the seller through legal representation.
All mentioned areas, measurements, and distances are approximate, and the information, including text, photographs, and plans, serves as guidance and may not cover all aspects comprehensively.
It shouldn’t be assumed that the property has all necessary planning, building regulations, or other consents.
Services, equipment, and facilities haven’t been tested by M&B, and prospective purchasers are advised to verify the information to their satisfaction through inspection or other means.
Value & comps
No previous sales on record.
Returns
Set an offer; the calculator follows it.
We're still gathering serviced-accommodation data for this area.
Archie refurb estimate: a Pro feature
0.0% below asking
This is not financial or investment advice. Prop AI Deals is not authorised by the Financial Conduct Authority (FCA) to provide investment advice.
All investment calculators, property analyses, and AI-generated insights are for informational purposes only. Property investment carries risk and may result in financial loss. All calculations should be independently verified and you should consult with FCA-authorised financial advisors before making any investment decisions.
Past performance does not guarantee future results. Tax implications vary by individual circumstances.
Deal
Properties like this can earn 2–3x BTL yields when converted to HMO, with retrofit costs around £10k/room. Sign in to see the full tier, yield projection, and cost breakdown.
Commercial properties like this can earn 30-50% higher yields when converted to residential under Class MA / Q / P / PA, with prior approval costing ~GBP 96/unit. Sign in to see the recommended route, yield uplift, and cost breakdown.
BRRR-suited properties can recycle 80-100% of investor capital on refi, leaving a high-yielding rental with most of the money out. Sign in to see the refurb cost stack, ARV projection, and refinance maths.
Detached + large garden = sub-division play. Pro tier unlocks the tier badge, plot size, uplift estimate, and regional land benchmark.
Short-lease flats trade at deep discount, but extending under the 1993 Act often costs far less than the discount. Pro tier unlocks the tier badge, premium breakdown, long-lease ARV and arbitrage maths.
See projected short-stay revenue vs a vanilla BTL for this property.
See real sub-let margins (HMO room rates & SA nightly rates) vs the landlord rent.
Area
Agent & docs
FAQ
About 7 Elm Grove Lane, Norwich
Explore nearby