3-bedroom semi-detached house · SN11 8GL
For saleListed 14 days
Opportunity summary
See Archie’s verdict, returns by strategy and what to check before viewing.
About
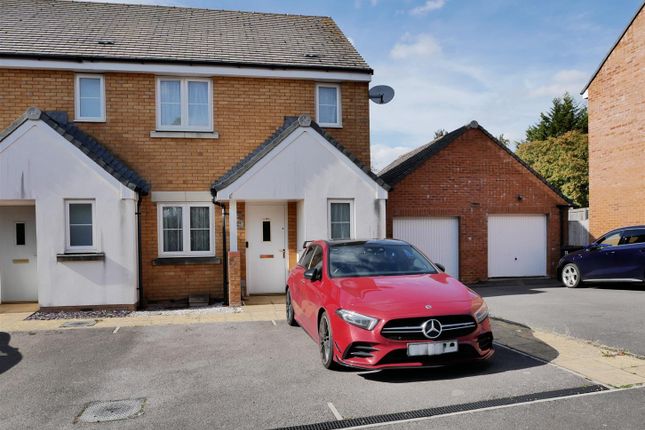
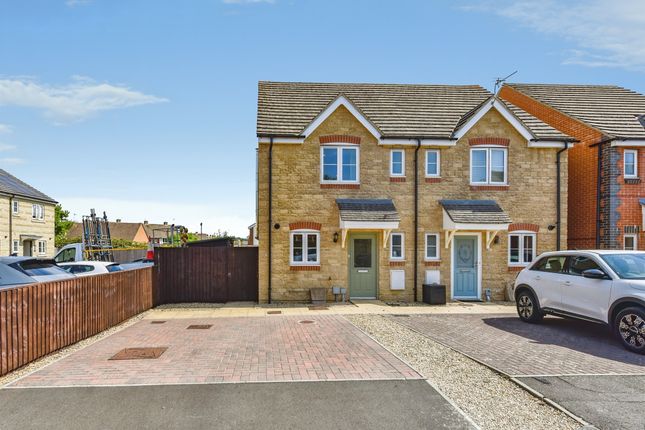
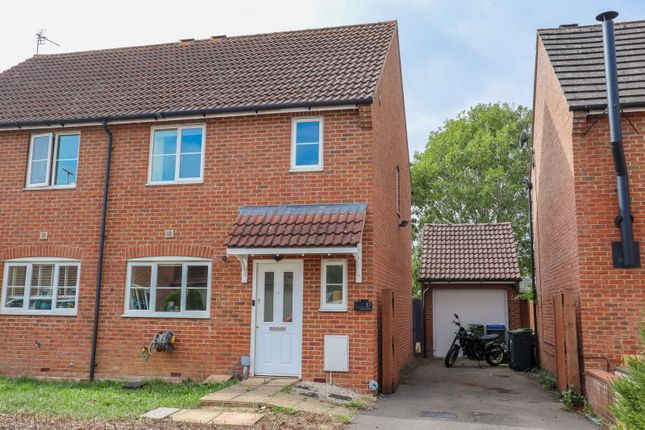
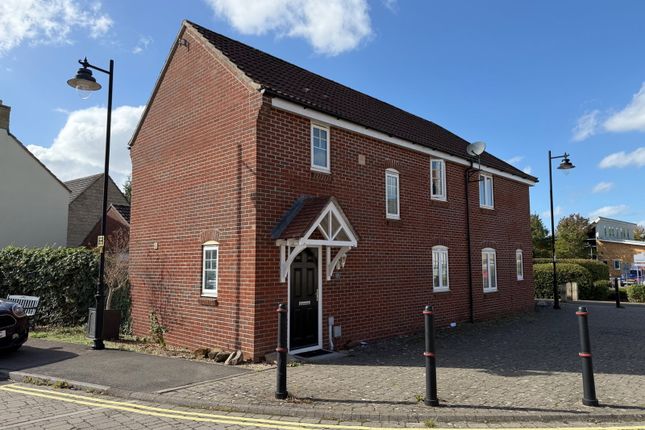
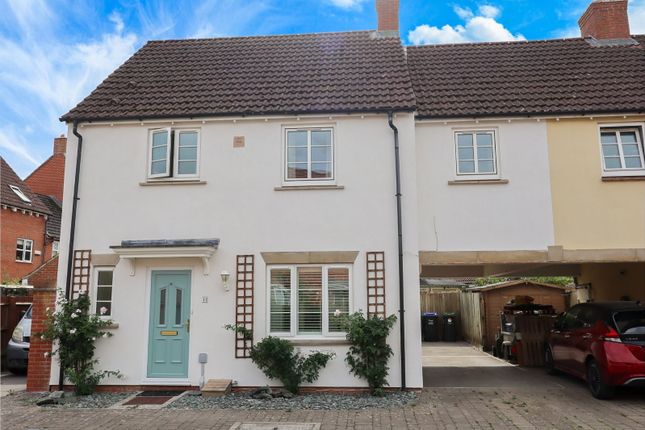
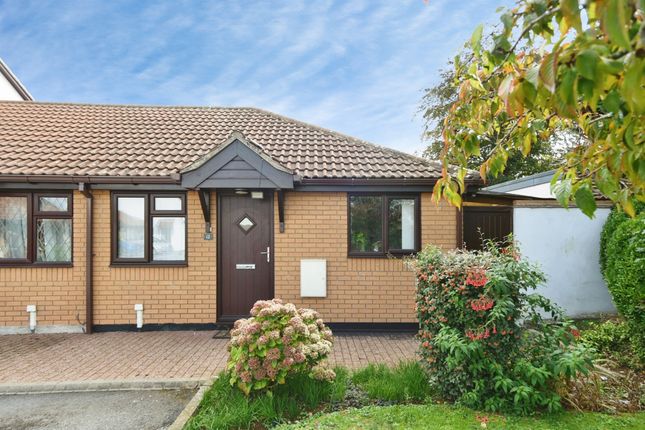
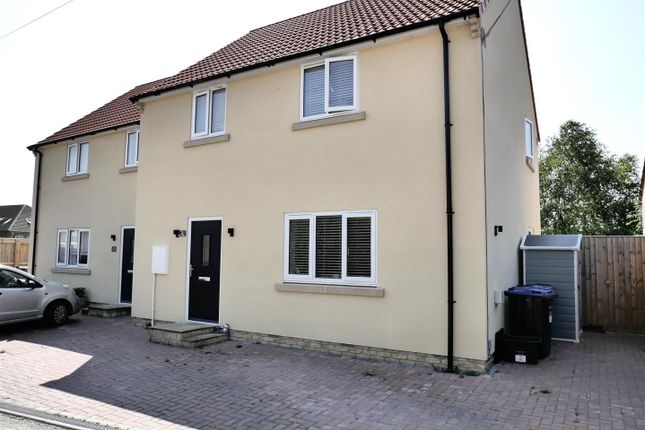
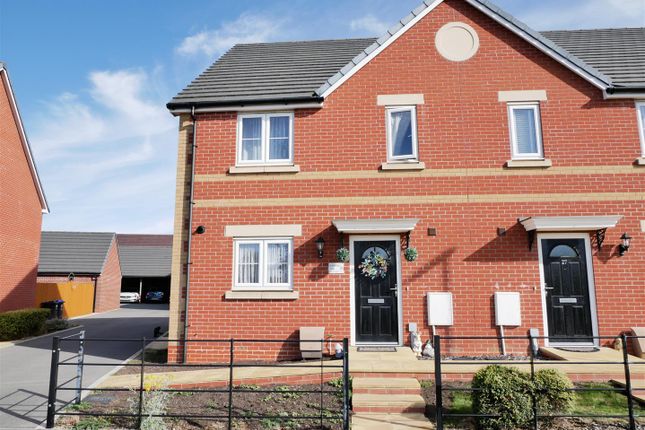
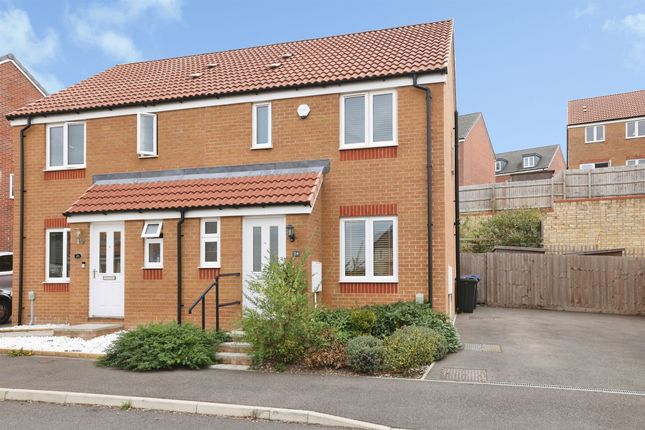
Ref: AS0367 The Home no chain! Immaculate Throughout! A spectacular three bedroom detached home with a private, flat rear garden.
Built in recent years, the home is placed in a cul-de-sac in the popular High Penn Park development.
Internally, the first floor features a family bathroom and three bedrooms, with the master being en suite. On the ground floor, there is an entrance hall, cloakroom, kitchen diner and a living room.
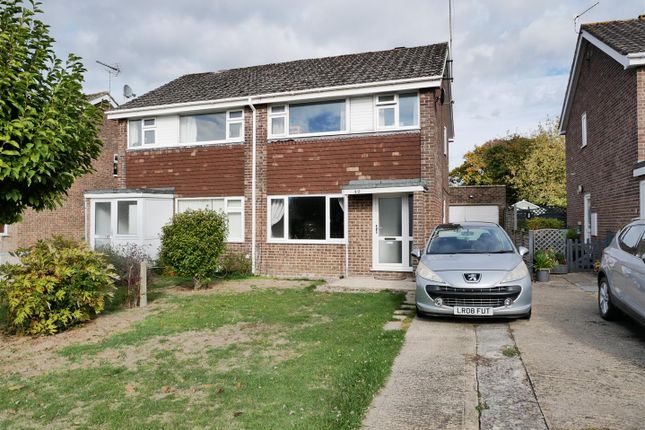
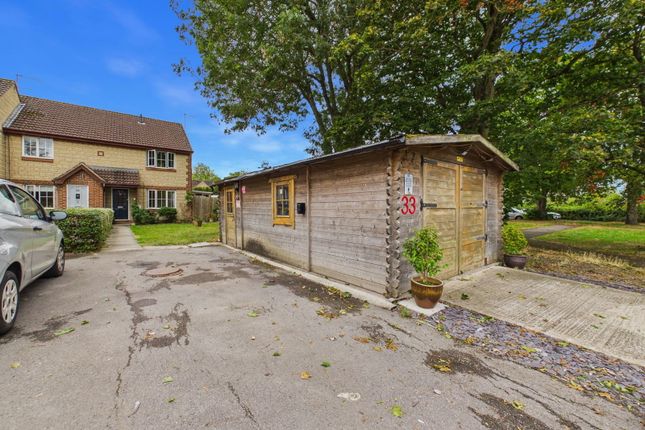
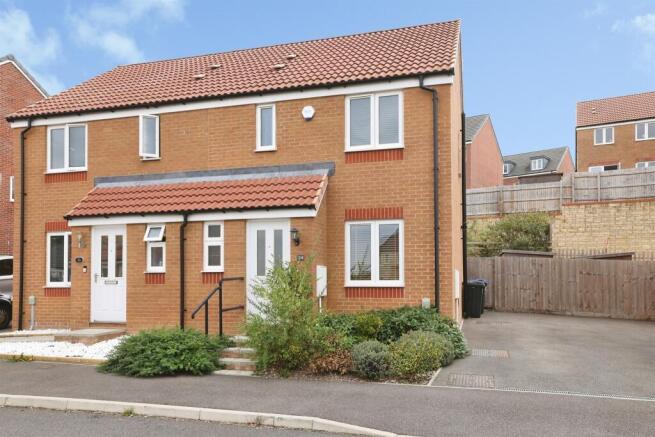
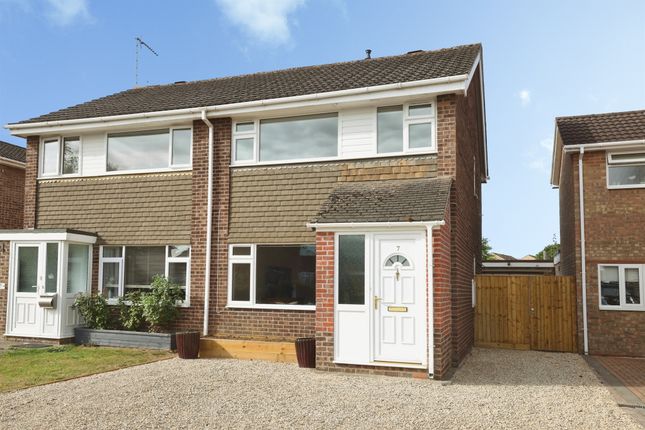
Externally, the home boasts a generous, private rear garden, a front garden and a driveway for parking.
Entrance Hall Upon entry to the home, a welcome entrance hall leads to the cloakroom, kitchen diner and living room. Stairs rise to the first floor landing.
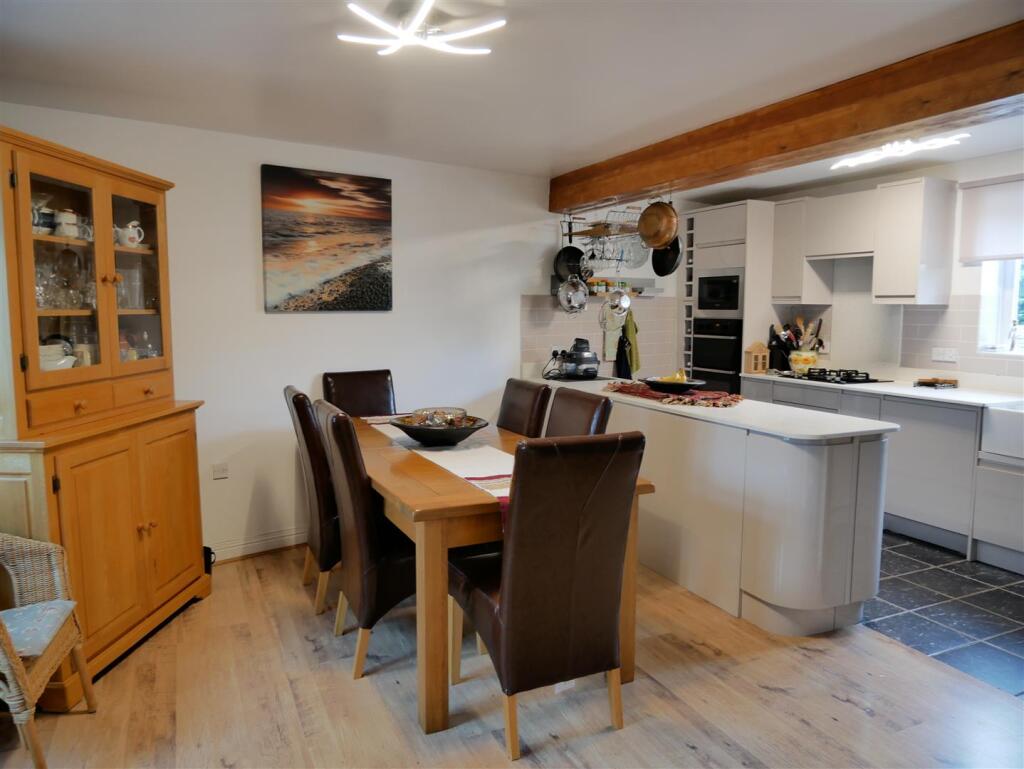
Kitchen Diner The kitchen diner comprises matching wall and base cabinets with an integrated electric hob, oven, dishwasher, fridge freezer and washing machine.
There is a natural area to allow for a dining table and chairs.
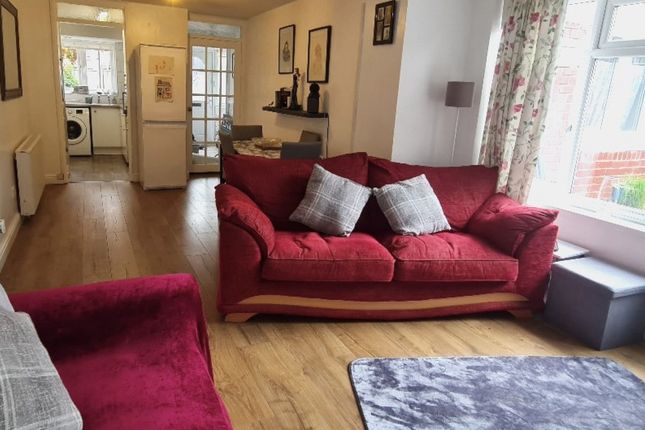
Living Room A spacious living room is placed at the rear of the home with French doors opening to the rear garden patio, expanding the living space during finer weather.
The room will allow for multiple sofas and further living room furniture. A door opens to the understair cupboard that features power; the current owners keep a tumble dryer here.
First Floor Landing The first floor landing leads to the family bathroom and all three bedrooms. A door opens to a storage cupboard.
Master Bedroom The master bedroom will allow for a king-size bed and further bedroom furniture. There is a built-in wardrobe and a door leading to the ensuite.
Ensuite The ensuite comprises a wash basin, water closet, chrome heated towel and a shower. Bedroom Two Bedroom Two will allow for a King size bed and further bedroom furniture.
Bedroom Three Bedroom Three is a very generous single bedroom. Ideal for a nursery or home office.
Family Bathroom The family bathroom comprises a wash basin, water closet, chrome heated towel rail and a bath with shower over.
External Rear Garden Adjacent to the home is a patio area leading to the side of the home and side access.
Beyond this, the garden is mainly laid to lawn with a designated area for outdoor lounge or dining furniture. The garden enjoys sunlight in different areas all throughout the day.
Front Garden The home enjoys a small front garden with a path leading to the front door from the drive. Driveway A drive allows off road parking for two. N.B.
Please note, there is an annual charge towards the upkeep of the common areas in the development.
Money laundering regulations; By law, we are required to conduct anti money laundering checks on all intending sellers and purchasers and take this responsibility very seriously.
In line with hmrc guidance, our partner, MoveButler, will carry out these checks in a safe and secure way on our behalf.
Once an offer has been accepted (stc) MoveButler will send a secure link for the biometric checks to be completed electronically.
There is a non-refundable charge of £30 (inclusive of VAT) per person for these checks.
The Anti Money Laundering checks must be completed before the memorandum of sale can be sent to solicitors confirming the sale.
Value & comps
No previous sales on record.
Returns
Set an offer; the calculator follows it.
We're still gathering serviced-accommodation data for this area.
Archie refurb estimate: a Pro feature
0.0% below asking
This is not financial or investment advice. Prop AI Deals is not authorised by the Financial Conduct Authority (FCA) to provide investment advice.
All investment calculators, property analyses, and AI-generated insights are for informational purposes only. Property investment carries risk and may result in financial loss. All calculations should be independently verified and you should consult with FCA-authorised financial advisors before making any investment decisions.
Past performance does not guarantee future results. Tax implications vary by individual circumstances.
Deal
Properties like this can earn 2–3x BTL yields when converted to HMO, with retrofit costs around £10k/room. Sign in to see the full tier, yield projection, and cost breakdown.
Commercial properties like this can earn 30-50% higher yields when converted to residential under Class MA / Q / P / PA, with prior approval costing ~GBP 96/unit. Sign in to see the recommended route, yield uplift, and cost breakdown.
BRRR-suited properties can recycle 80-100% of investor capital on refi, leaving a high-yielding rental with most of the money out. Sign in to see the refurb cost stack, ARV projection, and refinance maths.
Detached + large garden = sub-division play. Pro tier unlocks the tier badge, plot size, uplift estimate, and regional land benchmark.
Short-lease flats trade at deep discount, but extending under the 1993 Act often costs far less than the discount. Pro tier unlocks the tier badge, premium breakdown, long-lease ARV and arbitrage maths.
See projected short-stay revenue vs a vanilla BTL for this property.
See real sub-let margins (HMO room rates & SA nightly rates) vs the landlord rent.
Area
Agent & docs

FAQ
About 12, Lupin Close, Calne
Explore nearby