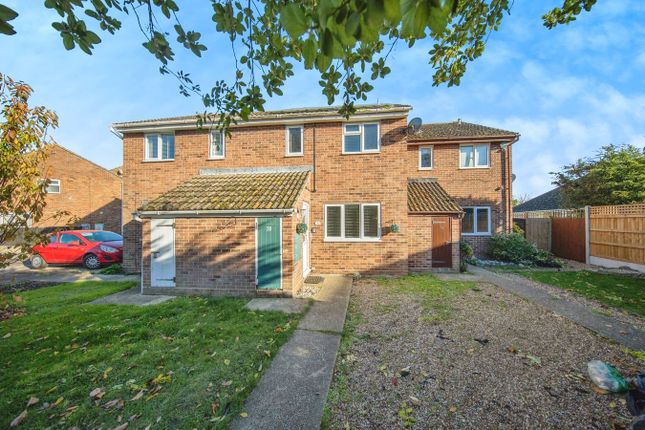
3-bedroom terraced house · CO15 3AU
Listing removedReduced £6k (−2.3%) on 20 JunListed 266 days
Opportunity summary
See Archie’s verdict, returns by strategy and what to check before viewing.
About
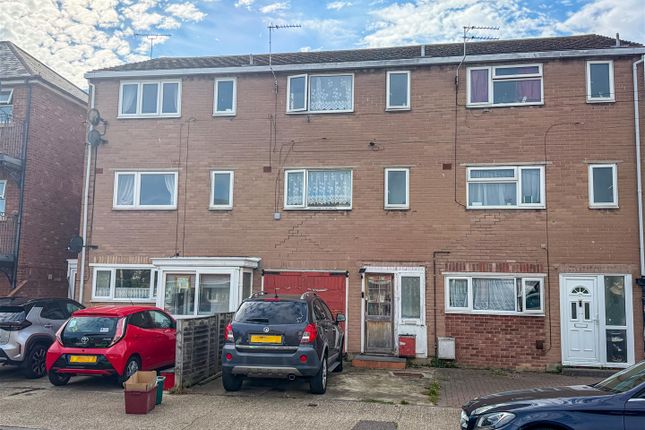
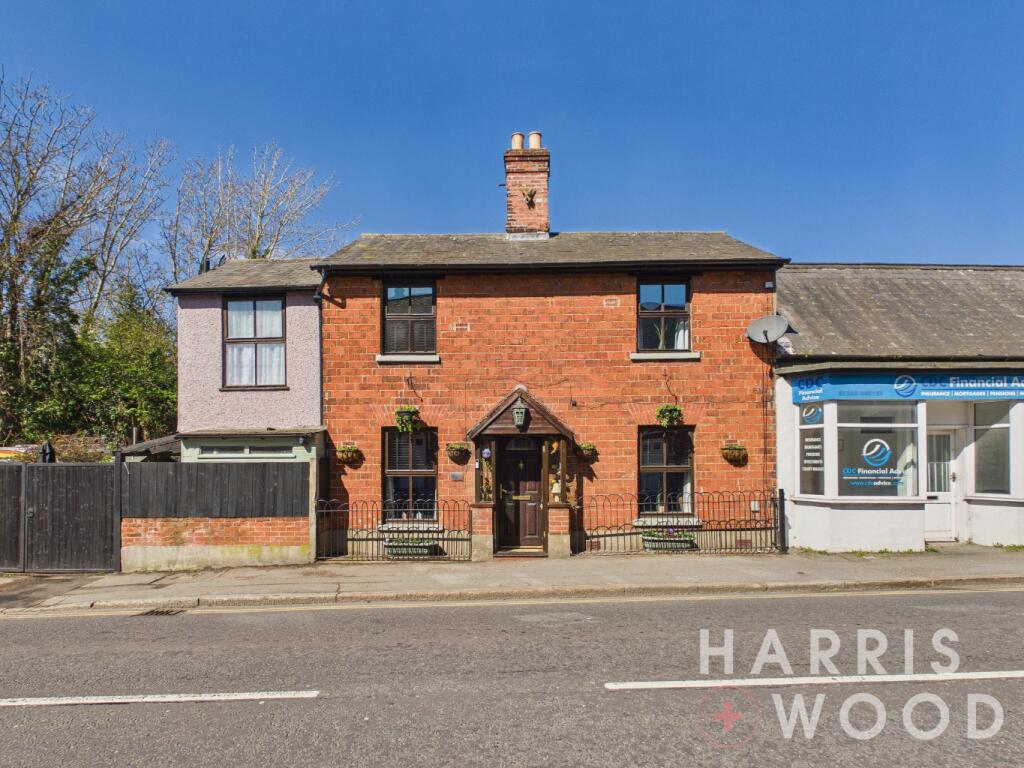
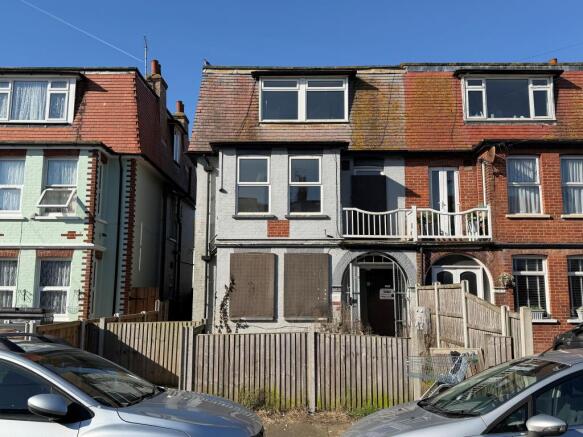
Positioned on this main road position in the charming Essex coastal town of Clacton-On-Sea, this unique property presents an exceptional investment opportunity.
Comprising two commercial shop units on the ground floor, this versatile space is ideal for entrepreneurs looking to establish a business in a bustling area.
Above the shops, you will find a spacious three bedroom flat with attic room. Additionally, a double space garage/workshop is included, offering further storage or potential for additional use.
With No Onward Chain, this property is ready for immediate occupation or rental, making it an attractive proposition for both investors and those seeking a new home.
The combination of commercial and residential elements makes this property a rare find in the area. An early viewing is advised to appreciate the accommodation on offer.
Accommodation Comprises The accommodation comprises approximate room sizes: Shop Unit One Shop Frontage (6.05m (19'10 )) The shop unit comprises double glazed shop frontage with central double glazed entrance door to front shop unit.
Front Shop Unit (8.86m x 6.05m narrowing to 2.77m (29'1 x 19'10 nar) Shop unit was previously fitted out as a hairdressers with array of work surfaces. Storage cupboard.
Internal door leading to inner hallway and Shop Unit Two. Open access to: Rear Shop Space (4.17m max x 3.96m narrowing to 2.92m (13'8 max x 1) Fitted sink unit with storage under.
Mix of storage cabinets and wall mounted units. This part was also fitted out as a hairdressers with Two hair dressing sinks. Double glazed window to side.
Double glazed door to: Utility Room (2.95m x 2.92m (9'8 x 9'7)) Space and plumbing for washing machine. Under counter fridge space. Laminated work surface. Wall mounted units.
Double glazed window and door to garden space. Part glazed wooden entrance door to kitchen area. Kitchen Area Floor standing gas boiler (not tested).
Laminated work tops with cupboards and drawers below. Circular stainless steel sink unit with mixer tap. Internal glazed window to utility room.
Multi panelled glazed door to inner hallway and further door to lobby (shop unit Two). Inner Hallway (2.57m x 1.88m (8'5 x 6'2)) Stair flight to first floor living accommodation.
Further door to lobby leading to utility room of shop unit One. Shop Unit Two Shop Front 16'11 Shop Front with double glazed window and entrance door to shop unit.
Front Shop Unit Two (5.16m x 3.35m (16'11 x 11')) Open access to kitchen area. Residential Accomodation Entrance Hallway Doors to: Lounge (4.50m x 3.48m (14'9 x 11'5)) Mock beams. Two radiators.
Feature fireplace with inset gas fire. Double glazed window to front.
Kitchen Diner (3.28m x 3.12m (10'9 x 10'3)) Fitted with a range of Sage pine effect panel fronted units comprising laminated rolled edge work surfaces with cupboards and drawers below.
Range of matching wall mounted units. Inset single drainer stainless steel sink unit. Inset high level double electric oven. Inset four ring ceramic hob with extractor fan above.
Under counter fridge and freezer spaces. Tiled splashbacks. Radiator. Double glazed window to rear. Bedroom One (3.30m x 3.10m (10'10 x 10'2)) Radiator. Double glazed window to front.
Arch way to dressing room. Dressing Room (2.16m x 1.78m (7'1 x 5'10)) Fitted storage cabinets with dress units with central sink unit. Tiled splashbacks.
Bedroom Two (3.33m into wardrobes 3.25m (10'11 into wardrobes 1) Radiator. Double glazed window to front.
Bathroom (2.79m narrowing to 1.85m x 2.69m (9'2 narrowing to) Fitted with a three piece white suite comprising corner jacuzzi panelled bath. Vanity wash hand basin with cupboards below. Low level W.C.
Fully tiled walls. Tiled effect flooring. Built in double airing cupboard. Two double glazed windows to rear. Inner Landing (2.77m x 1.52m (9'1 x 5')) Returning stair flight to attic room.
Door to Bedroom Three. Bedroom Three (2.77m x 1.96m (9'1 x 6'5)) Radiator. Double glazed window to side. Attic Room (6.15m max narrowing to 3.18m x 7.01m narrowing to) T shaped attic room.
Sloping ceilings. Built in Eves storage. Double glazed window to side.
Outside Front The property has shared access driveway to the side which leads to detached double garage unit with single up and over access door. Double Garage/Workshop Garage part One is 19'4 x 15'2.
Garage part Two is 19'3 x 12'3. Power and light connected. Glazed window to garden. Part glazed wooden entrance door from garden.
Inside View Of Garage/Workshop Outside Rear Landscaped rear garden which has raised brick flower beds and ornamental fish ponds.
Additional circular block paved patio area enclosed by circular raised flower beds. Part enclosed by brick wall and panelled fencing. Additional door leads to cupboard.
Side access leading to the access for Empire Mews. Alternate View Of Garden Kitchen Area Laminated work tops with inset single drainer stainless steel sink unit with mixer tap.
Range of matching wall mounted open units. Internal door way leading through to Shop unit One. Further door to inner hallway with door to ground floor W.C. Ground Floor W.C.
Fitted with a white suite comprising low level W.C. Double glazed window to rear.
Material Information (Freehold Property) Tenure: Council Tax: Tendring District Council; Council Tax Band ; Payable 2025/2026 £ Per Annum Any Additional Property Charges: Services Connected: (Gas): (Electricity): (Water): (Sewerage Type): (Telephone, Broadband & Mobile Coverage): For Current Correct Information Please Visit: Non-Standard Property Features To Note: Please note that the shop unit and living accommodation above have separate connection for electricity, but the hot water is between the larger shop unit and the living accommodation is shared as the previous occupier used the larger shop unit and living accommodation for themselves.
Je 01/26 Money laundering, terrorist financing and transfer of funds (information of the payer) regulations 2017 - When agreeing a purchase, prospective purchasers will be asked to undertake Identification checks including producing photographic identification and proof of residence documentation along with source of funds information.
There will be an admin charge of £24 inclusive of VAT for a single applicant and £36 inclusive of VAT total for multiple applicants via a third party company who undertake our Anti Money Laundering checks.
Referral fees - You will find a list of any/all referral fees we may receive on our website . Particular Disclaimer These Particulars do not constitute part of an offer or contract.
They should not be relied upon as a statement of fact and interested parties must verify their accuracy personally.
All internal & some outside photographs are taken with a wide angle lens, therefore before arranging a viewing, room sizes should be taken into consideration.
Agents Note - (Possesory Title) Please note the property is being sold with Possessory Title and that the sellers conveyancers will normally offer an Indemnity Policy.
This should always be looked at by your legal representative who can advise you further.
Value & comps
No previous sales on record.
Returns
Set an offer; the calculator follows it.
We're still gathering serviced-accommodation data for this area.
Archie refurb estimate: a Pro feature
0.0% below asking
This is not financial or investment advice. Prop AI Deals is not authorised by the Financial Conduct Authority (FCA) to provide investment advice.
All investment calculators, property analyses, and AI-generated insights are for informational purposes only. Property investment carries risk and may result in financial loss. All calculations should be independently verified and you should consult with FCA-authorised financial advisors before making any investment decisions.
Past performance does not guarantee future results. Tax implications vary by individual circumstances.
Deal
Properties like this can earn 2–3x BTL yields when converted to HMO, with retrofit costs around £10k/room. Sign in to see the full tier, yield projection, and cost breakdown.
Commercial properties like this can earn 30-50% higher yields when converted to residential under Class MA / Q / P / PA, with prior approval costing ~GBP 96/unit. Sign in to see the recommended route, yield uplift, and cost breakdown.
BRRR-suited properties can recycle 80-100% of investor capital on refi, leaving a high-yielding rental with most of the money out. Sign in to see the refurb cost stack, ARV projection, and refinance maths.
Detached + large garden = sub-division play. Pro tier unlocks the tier badge, plot size, uplift estimate, and regional land benchmark.
Short-lease flats trade at deep discount, but extending under the 1993 Act often costs far less than the discount. Pro tier unlocks the tier badge, premium breakdown, long-lease ARV and arbitrage maths.
See projected short-stay revenue vs a vanilla BTL for this property.
See real sub-let margins (HMO room rates & SA nightly rates) vs the landlord rent.
Area
Agent & docs
FAQ
About 167, Old Road, Clacton-On-Sea
Explore nearby