3-bedroom house · DL11 7ED
Listing removedListed 427 days
Opportunity summary
See Archie’s verdict, returns by strategy and what to check before viewing.
About
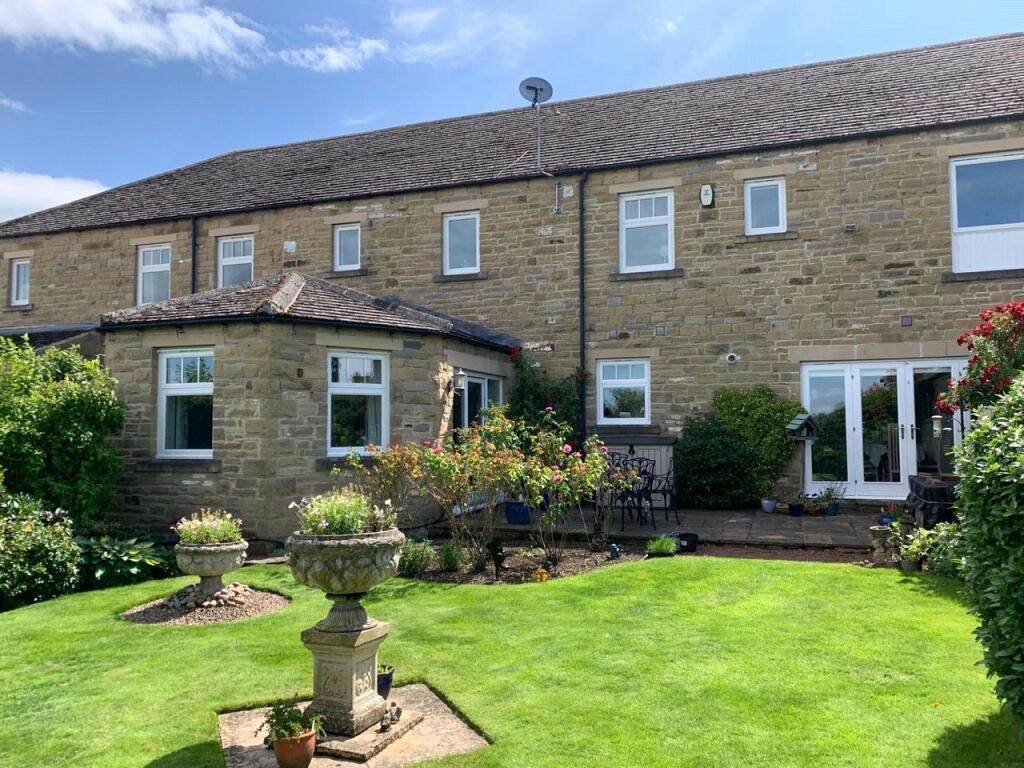
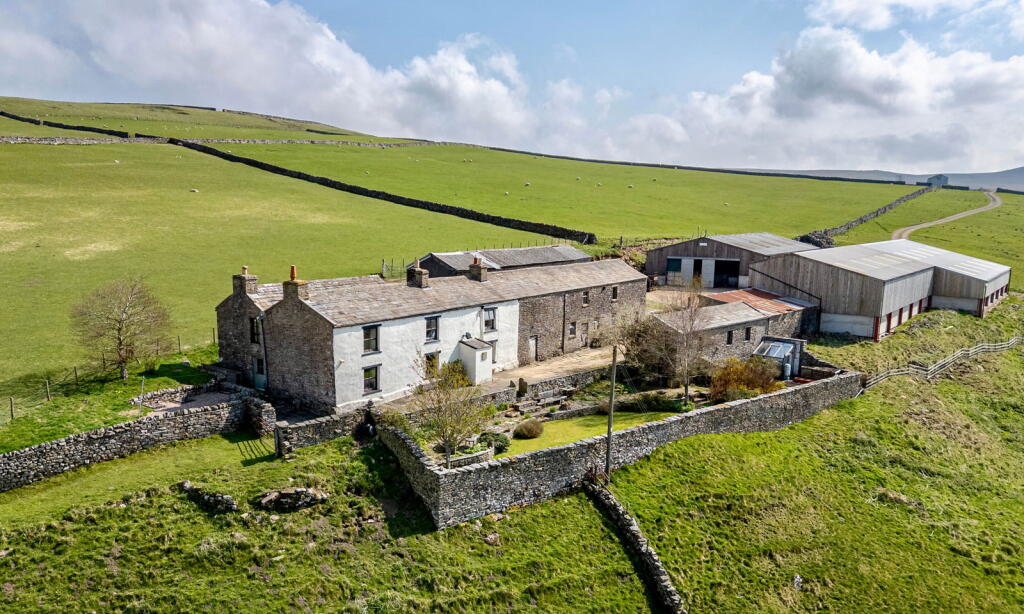
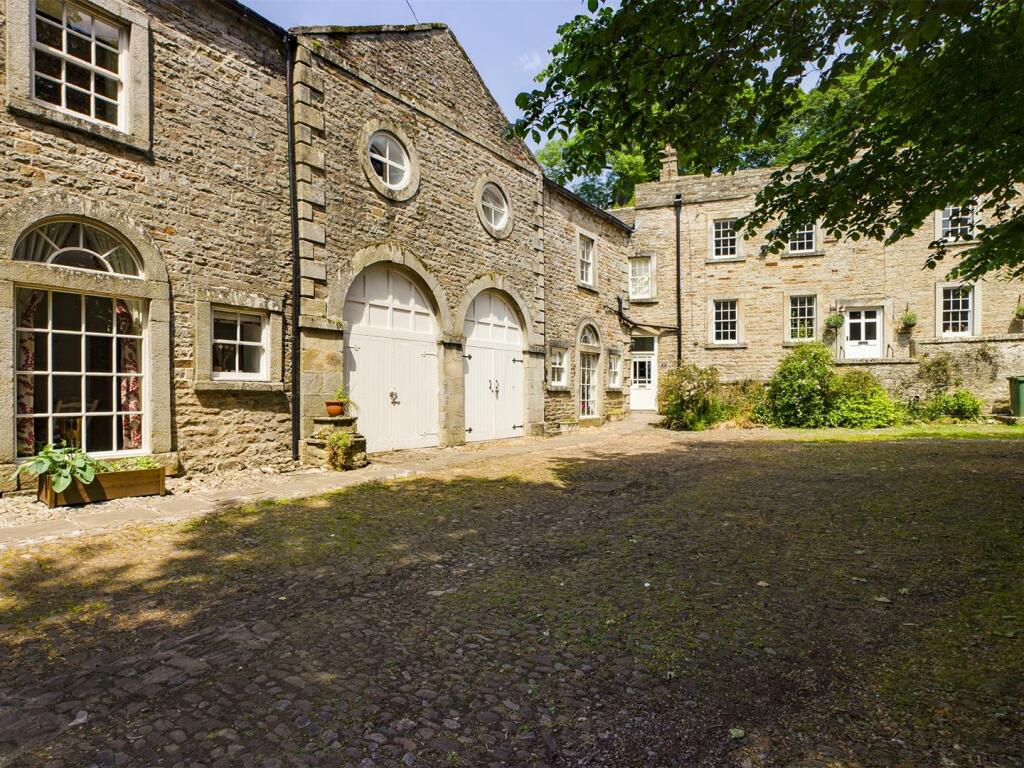
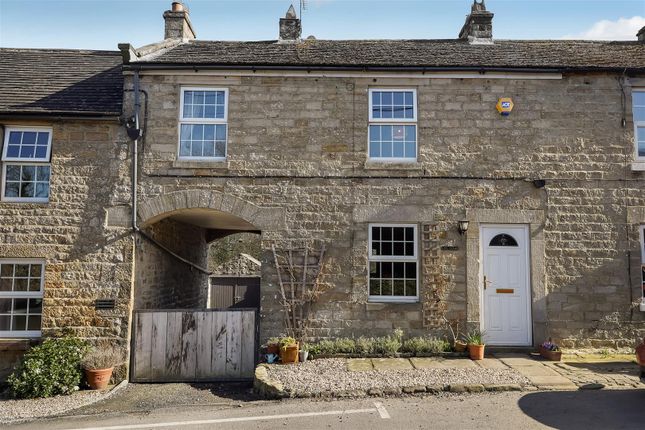
A delightful barn conversion enjoying a peaceful setting, nestled within open countryside and offering an abundance of character, whilst benefiting from modern living throughout.
This beautiful family home boasts three double bedrooms, three reception rooms and extensive outside space including a useful double garage.
The Property Newsham Lodge Barn is a beautifully presented and charming barn conversion, situated within a semi-rural, yet accessible position on the outskirts of Barningham.
Benefitting from flexible accommodation throughout, the property would ideally suit a variety of purchasers.
The main entrance leads into the snug, a versatile room which could be utilised in a number of ways.
Featuring an exposed stone wall with arrow slit windows, as well as a high vaulted ceiling with chrome inset spotlights, there is a dual aspect to the front and side elevations, flooding the room with natural light.
Steps lead down from the snug into the spacious living room which benefits from two windows to the front aspect, providing plentiful natural light.
The focal point to this room is the Chesney's wood burning stove, which is set upon a flagged hearth with a timber mantle over. There are also chrome inset spotlights to the ceiling.
The bright and airy dining room is accessed from the living room via an oak ledge and brace door.
There is a beamed ceiling with chrome inset spotlights, a window to the front aspect and a secondary entrance door leading to the gardens, as well as the stairway leading to first floor accommodation with useful under stair storage.
The ground floor WC/cloakroom is accessed from the dining room via an oak ledge and brace door. The suite comprises a low level WC and a wash hand basin.
Leading from the dining room is the superb kitchen which boasts a central island with a breakfast bar, ideal for informal dining.
Fitted with a range of two tone wall and base units topped with granite work surfaces which incorporate a sink.
Integrated appliances include a Toledo Rangemaster electric cooker with an extractor fan over, a washing machine, a dishwasher, and a microwave, and a freestanding American style fridge/freezer which is included in the sale.
Contemporary chrome pendant lights are positioned over the island which complement the inset spotlights to the ceiling. Stone effect tiled flooring completes the room, adding to the rustic charm.
There is also a window to the side and a larder style cupboard housing the boiler which was installed in 2024, as well as a wall-mounted, vertical radiator.
The first floor accommodation is accessed via the stairway in the dining room, which leads to the spacious landing with high-vaulted ceilings. There is also a large storage cupboard with shelving.
The master bedroom is generously proportioned double and lies to the front aspect of the property, benefitting from a window which overlooks the gardens, as well as original arrow slit windows to the side elevation and a high-vaulted, beamed ceiling.
The master bedroom is serviced by en-suite facilities which a shower cubicle with a mains fed shower, a wash hand basin set within a vanity unit and a low level WC.
There are two further double bedrooms, both having the benefit of windows to the front aspect with views of the gardens and high-vaulted ceilings with beams.
The family bathroom completes the first floor accommodation and is fitted with a modern, white suite to include a P-shaped bath with an overhead, mains fed shower and shower screen, a pedestal wash hand basin and a low level WC.
There is also a high vaulted ceiling with chrome inset spotlights and a Velux window, tiled flooring and a chrome heated towel rail.
To the front of the property, there is a gated tarmacadam driveway providing ample off road parking, leading to a detached double garage.
Built in 2016, the double garage benefits from power, lighting and a water supply, as well as plumbing for a washing machine. There is also useful storage space within the roof space.
The well maintained gardens wrap around the front and the side of the property, providing two lawned areas with planted borders, as well as various patio/seating areas, providing ideal spaces for al-fresco dining and entertaining.
The oil tank is situated in an enclosed space within the garden and there is also an external water tap. Notes 1.
The costs associated with using, maintaining and repairing the private water supply and drainage system are split proportionally between the five properties within the development. 2.
There is a restrictive covenant on the property which does not permit pigs to be kept on the property. 3. A part of the access lane falls within the ownership of Newsham Lodge Barn.
Two neighbouring properties benefit from a right of access over this lane, the costs for maintenance of this road are split equally between all users. 4.
The electricity meter for Newsham Lodge Barn is located on land belonging to a neighbouring property. There is a right of access to this, if required. 5.
The property is registered over four different titles. Tenure & Possession The property is freehold, available with vacant possession upon completion.
EPC Rating This property has been certified with an EPC Rating of C/71 Local Authority The local authority is Richmondshire District Council. The council tax band is E.
Utilities The property benefits from mains electricity and an oil fired central heating system.
The water supply is via a private borehole, the cost to maintain and utilise this service is split proportionally between all five properties within the settlement.
Drainage is to an anaerobic digester plant which is also shared between all five properties within the settlement. The costs of maintenance are also split proportionally between all users.
Parking There is a detached double garage, as well as an extensive driveway providing off road parking for a number of vehicles.
Characteristics Broadband is currently connected with average download speeds of approximately 13Mbps, however hybrid fibre is available with anticipated speeds of 66Mbps.
Mobile coverage is available, interested parties are advised to perform their own due diligence in respect of availability.
what3words Every three metre square of the world has been given a unique combination of three words. ///decreased.offer.springing Viewings Viewings are strictly by prior appointment with GFW.
Important Notice Every care has been taken with the preparation of these particulars, but they are for general guidance only and complete accuracy cannot be guaranteed.
If there is any point, which is of particular importance professional verification should be sought. All dimensions/boundaries are approximate.
The mention of fixtures, fittings &/or appliances does not imply they are in full efficient working order.
Photographs are provided for general information and you may not republish, retransmit, redistribute or otherwise make the material available to any party or make the same available on any website.
These particulars do not constitute a contract or part of a contract.
Location Barningham is one of the regions truly unspoilt villages, with a large central green surrounded by an interesting variety of houses and cottages.
It supports a thriving community with a church and public house with a wider range of shopping educational and recreational facilities being found within the neighbouring market towns of Barnard Castle, Richmond and Darlington.
The village lies just to the South of the A66, being a perfect location for the commuter with both the A1 (M) and M6 being found to the East and West respectively.
Darlington Mainline Railway Station and Durham Tees Valley International Airport offer further communications with the rest of the country.
Many of the regions attractions are within a short drive including the delights of North Yorkshire, Teesdale/Weardale, the Lake District, Northumberland, the Scottish borders and the East Coast.
Value & comps
No previous sales on record.
Returns
Set an offer; the calculator follows it.
We're still gathering serviced-accommodation data for this area.
Archie refurb estimate: a Pro feature
0.0% below asking
This is not financial or investment advice. Prop AI Deals is not authorised by the Financial Conduct Authority (FCA) to provide investment advice.
All investment calculators, property analyses, and AI-generated insights are for informational purposes only. Property investment carries risk and may result in financial loss. All calculations should be independently verified and you should consult with FCA-authorised financial advisers before making any investment decisions.
Past performance does not guarantee future results. Tax implications vary by individual circumstances.
Deal
Properties like this can earn 2–3x BTL yields when converted to HMO, with retrofit costs around £10k/room. Sign in to see the full tier, yield projection, and cost breakdown.
Commercial properties like this can earn 30-50% higher yields when converted to residential under Class MA / Q / P / PA, with prior approval costing ~GBP 96/unit. Sign in to see the recommended route, yield uplift, and cost breakdown.
BRRR-suited properties can recycle 80-100% of investor capital on refi, leaving a high-yielding rental with most of the money out. Sign in to see the refurb cost stack, ARV projection, and refinance maths.
Detached + large garden = sub-division play. Pro tier unlocks the tier badge, plot size, uplift estimate, and regional land benchmark.
Short-lease flats trade at deep discount, but extending under the 1993 Act often costs far less than the discount. Pro tier unlocks the tier badge, premium breakdown, long-lease ARV and arbitrage maths.
See projected short-stay revenue vs a vanilla BTL for this property.
See real sub-let margins (HMO room rates & SA nightly rates) vs the landlord rent.
Area
Agent & docs
FAQ
About Barningham, Richmond, North Yorkshire, DL11
Explore nearby