3-bedroom house · B36 0HR
For saleListed 107 days
Opportunity summary
See Archie’s verdict, returns by strategy and what to check before viewing.
About
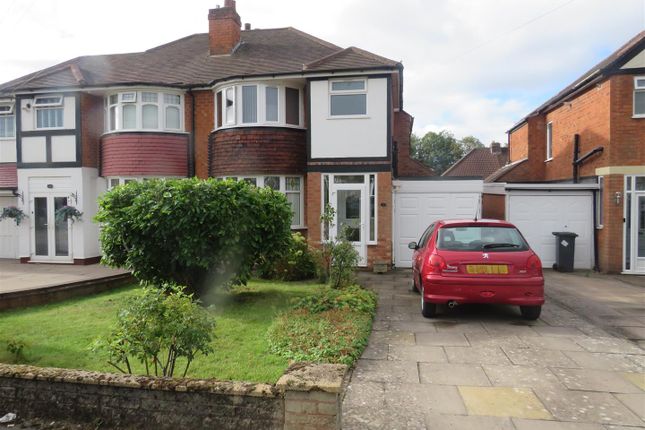
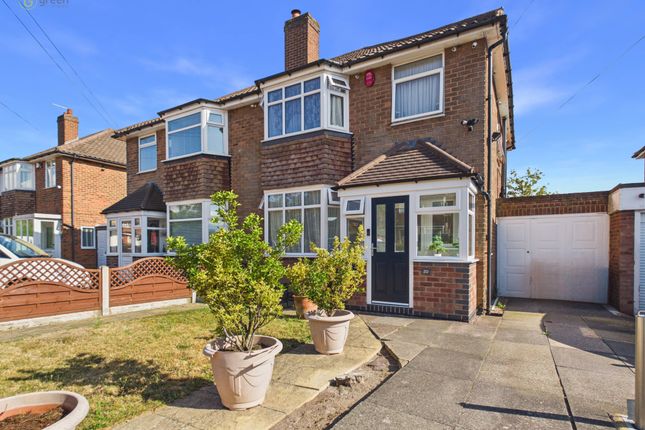
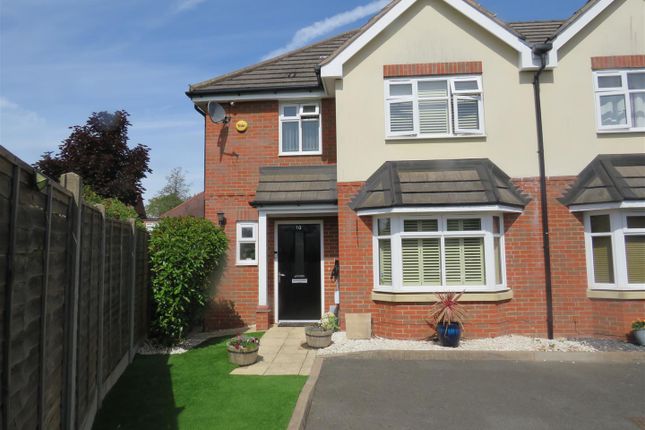
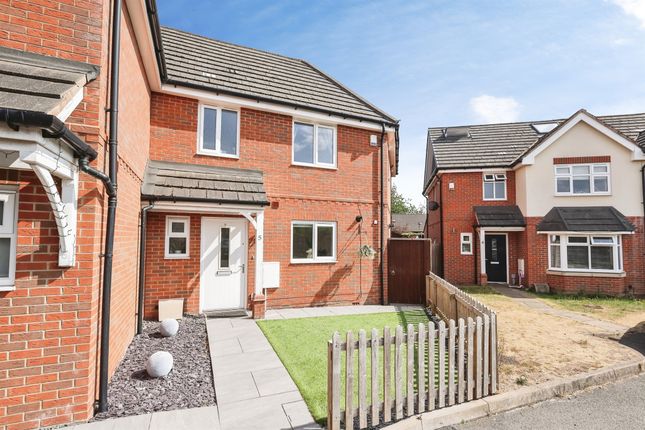
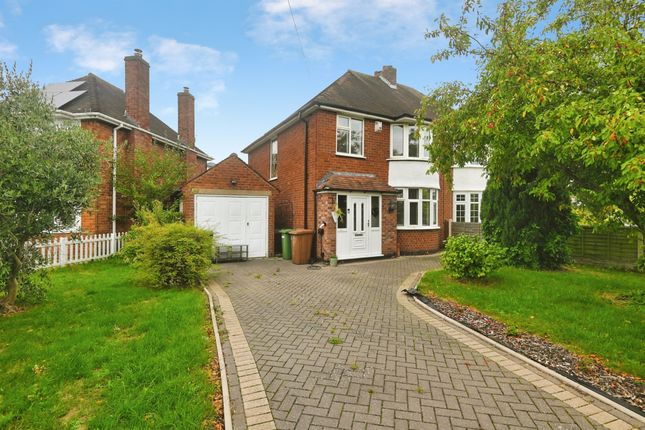
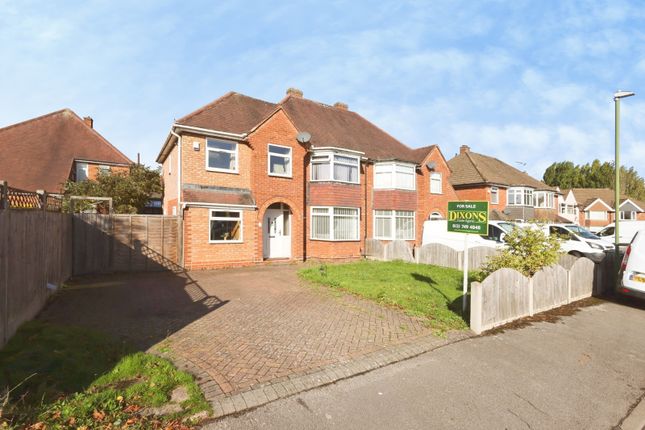
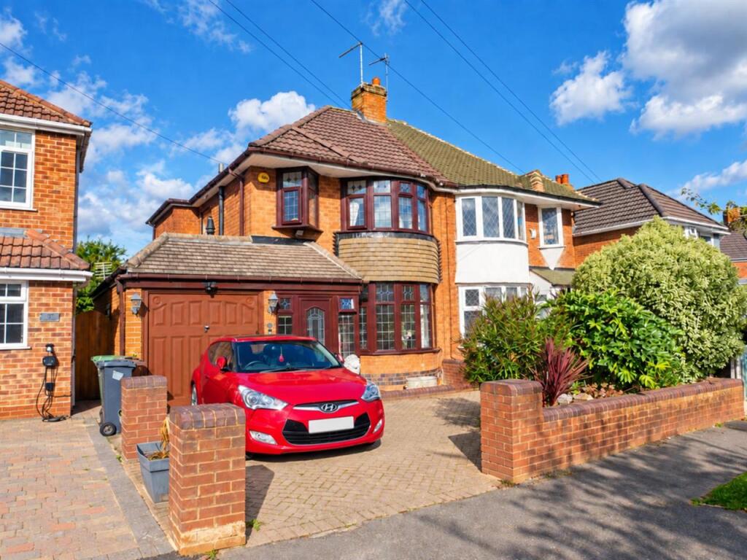
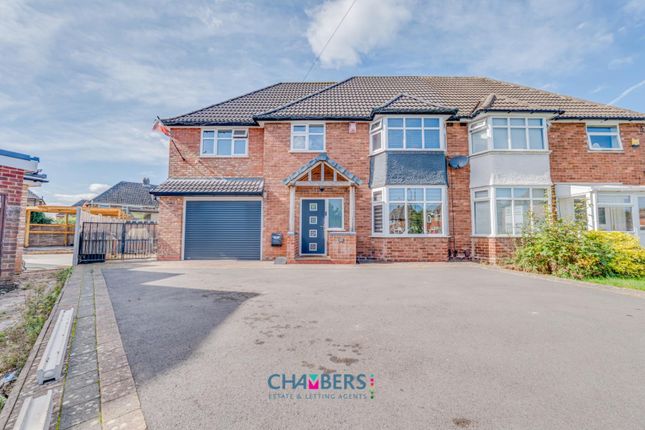
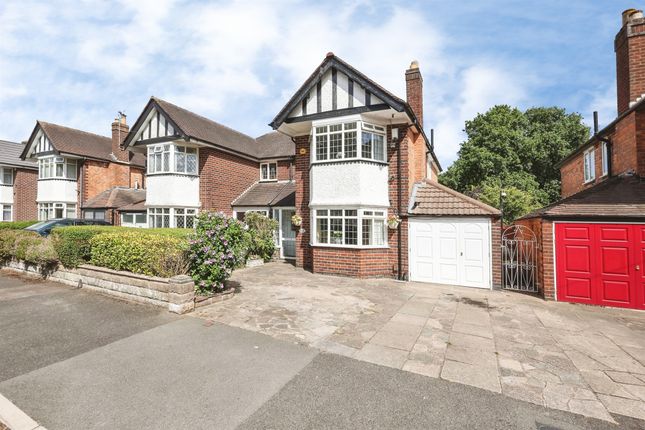
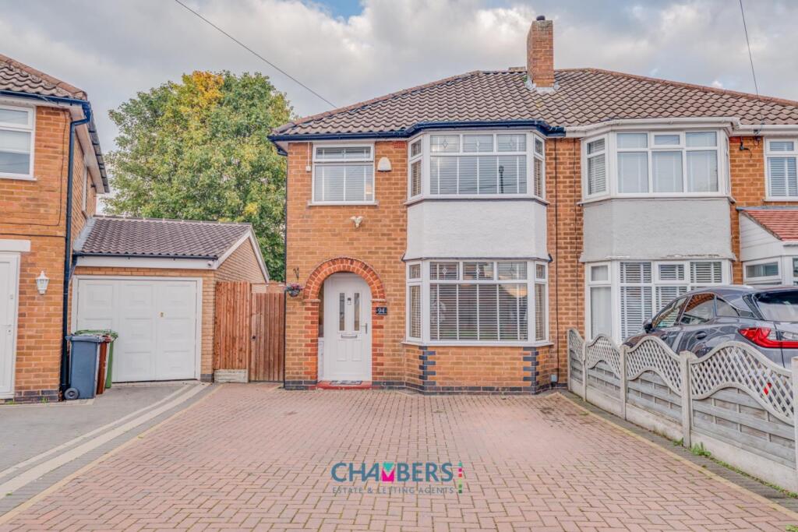
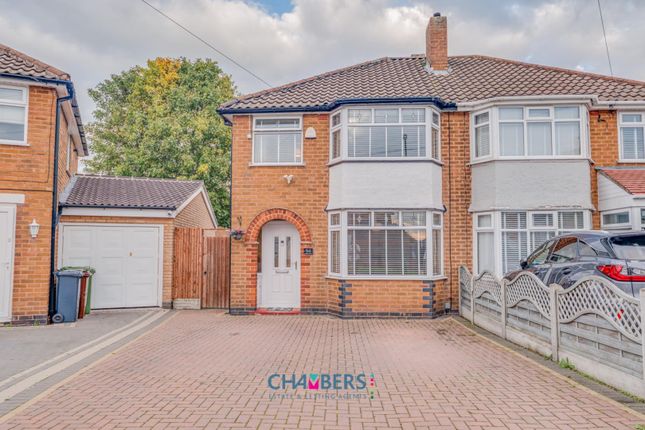
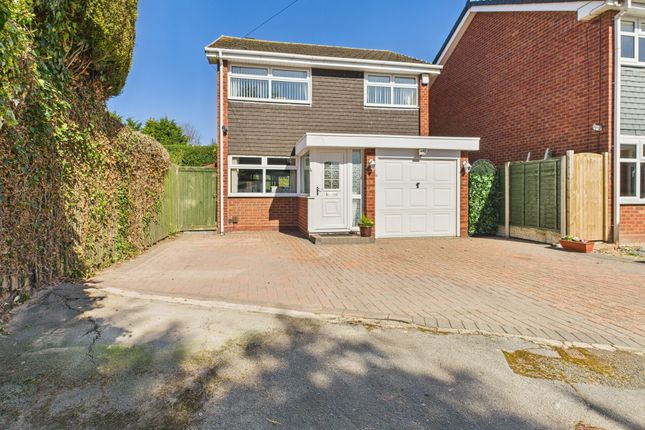
If you're looking for a home that's ready to move straight into, this beautifully presented three bedroom semi-detached property on Selworthy Road in Castle Bromwich could be exactly what you've been waiting for.
From the moment you arrive, it's clear this home has been thoughtfully improved and impeccably maintained.
At the heart of the property is the stunning open-plan kitchen, dining and family space, complete with a range of integrated appliances and thoughtfully designed for modern living.
A separate living room offers the perfect place to relax, while large sliding glass doors flood the home with natural light and create a seamless connection to the ground floor.
Upstairs, you'll find three beautifully presented bedrooms, with both the principal and second bedrooms benefiting from fitted wardrobes, alongside a stylish four-piece family bathroom.
Adding to the practicality of the home is a convenient ground floor WC and a separate side utility room, keeping laundry and household essentials neatly tucked away.
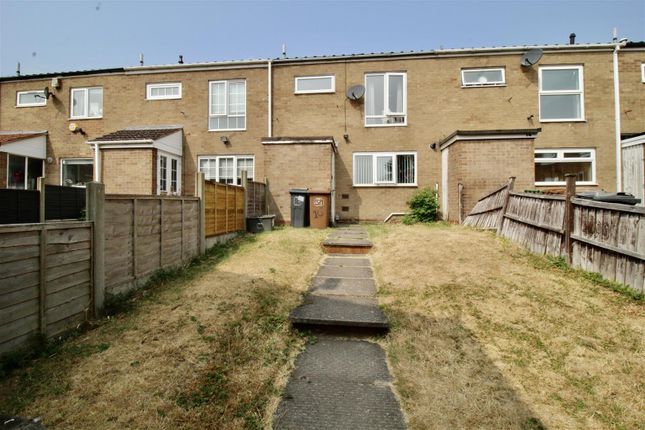
Stepping outside, you'll discover a beautifully maintained rear garden that perfectly balances lawn and patio space, creating an ideal setting for relaxing, entertaining and family life.
Completing the garden is a detached garden office, providing a versatile space that's perfect for remote working, a home gym or a creative studio.
To the front, the property benefits from a generous block-paved driveway, providing ample off-road parking for multiple vehicles and further enhancing its impressive kerb appeal.
Situated in the heart of Castle Bromwich, the property is ideally located close to highly regarded schools, local amenities, parks and excellent transport links, offering easy access to Birmingham, Solihull, the M6 and M42.
Property Ref: EH1029 **For room measurements, please see the floorplan.
If you are looking to sell your home, please visit the eXp website for details on booking your valuation, or call to get in touch with your local agent.
Subjective comments in these details imply the opinion of the agent at the time these details were created. The opinions of purchasers may differ.
In addition to the traditional requirement for photographic identification and proof of address, Emily Hogg Property may also employ an electronic verification system to fulfil our aml obligations.
You will be required to complete a bio metric id check which is completed through MoveButler. These checks are charged at £30 per person inc VAT.
We have not tested any of the electrical, central heating or sanitary ware appliances. Purchasers should make their own investigations as to the workings of the relevant items.
All room measurements in these sales particulars are approximate and should not be assumed correct. Floor plans are for identification purposes only and not to scale.
Buyers should carry out their own checks and confirm all details themselves before making a financial commitment.
Fixtures and Fittings: All those items mentioned in these particulars by way of fixtures and fittings are deemed to be included in the sale price. Others, if any, are excluded.
However, we would always advise that this is confirmed by the purchaser at the point of offer.
We have been advised that the property is freehold however this should be confirmed through your solicitor.
It is advised that all details in the particulars are in the opinion of the agent and should be confirmed through your solicitor before making any financial commitment.
The agent is not liable for any information in these details which may be incorrect. Some photographs and marketing images may have been enhanced, edited, or generated using ai technology.
If you would like clarification on whether a particular image has been ai generated or digitally enhanced, please contact Emily Hogg for further information.
Value & comps
No previous sales on record.
Returns
Set an offer; the calculator follows it.
We're still gathering serviced-accommodation data for this area.
Archie refurb estimate: a Pro feature
0.0% below asking
This is not financial or investment advice. Prop AI Deals is not authorised by the Financial Conduct Authority (FCA) to provide investment advice.
All investment calculators, property analyses, and AI-generated insights are for informational purposes only. Property investment carries risk and may result in financial loss. All calculations should be independently verified and you should consult with FCA-authorised financial advisers before making any investment decisions.
Past performance does not guarantee future results. Tax implications vary by individual circumstances.
Deal
Properties like this can earn 2–3x BTL yields when converted to HMO, with retrofit costs around £10k/room. Sign in to see the full tier, yield projection, and cost breakdown.
Commercial properties like this can earn 30-50% higher yields when converted to residential under Class MA / Q / P / PA, with prior approval costing ~GBP 96/unit. Sign in to see the recommended route, yield uplift, and cost breakdown.
BRRR-suited properties can recycle 80-100% of investor capital on refi, leaving a high-yielding rental with most of the money out. Sign in to see the refurb cost stack, ARV projection, and refinance maths.
Detached + large garden = sub-division play. Pro tier unlocks the tier badge, plot size, uplift estimate, and regional land benchmark.
Short-lease flats trade at deep discount, but extending under the 1993 Act often costs far less than the discount. Pro tier unlocks the tier badge, premium breakdown, long-lease ARV and arbitrage maths.
See projected short-stay revenue vs a vanilla BTL for this property.
See real sub-let margins (HMO room rates & SA nightly rates) vs the landlord rent.
Area
Agent & docs

FAQ
About 37, Selworthy Road, Birmingham
Explore nearby