3-bedroom terraced house · LA9 6AU
Sold STCListed 318 days
Opportunity summary
See Archie’s verdict, returns by strategy and what to check before viewing.
About
Fantastic views at rear over Kendal Castle and Scout Scar. Flexible layout, kitchen diner, lounge, balcony and sun room.
Garage and under croft storage OVERVIEW Having outstanding views across town towards Kendal Castle, Scout Scar and distant Lakeland Fells, this deceptive three bedroom property offers a versatile layout and a great location.
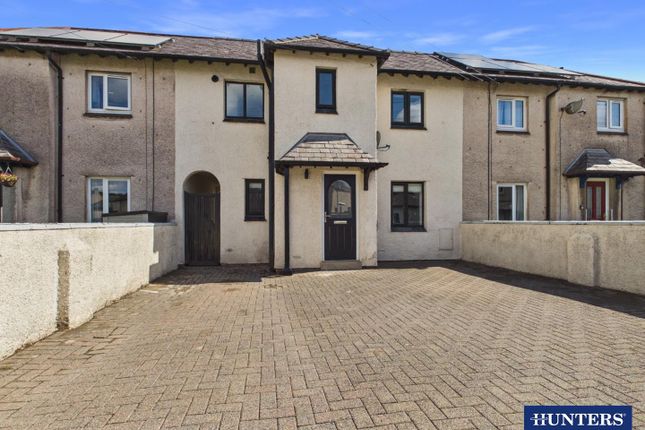
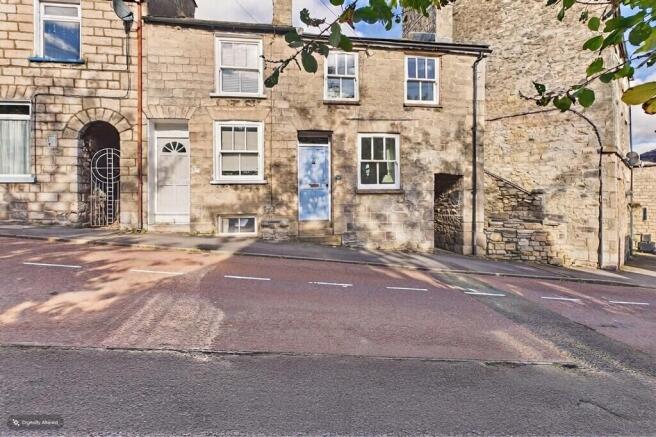
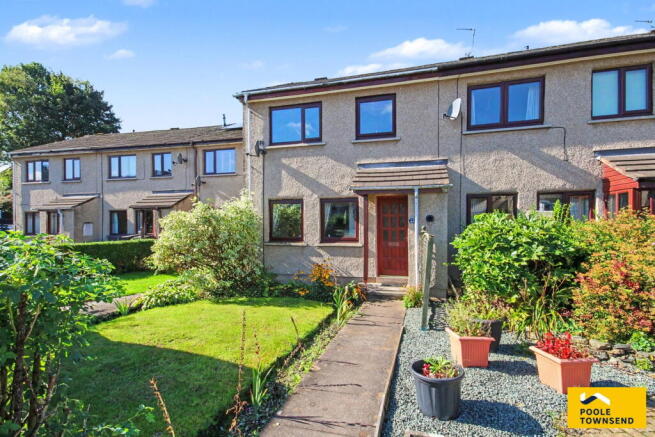
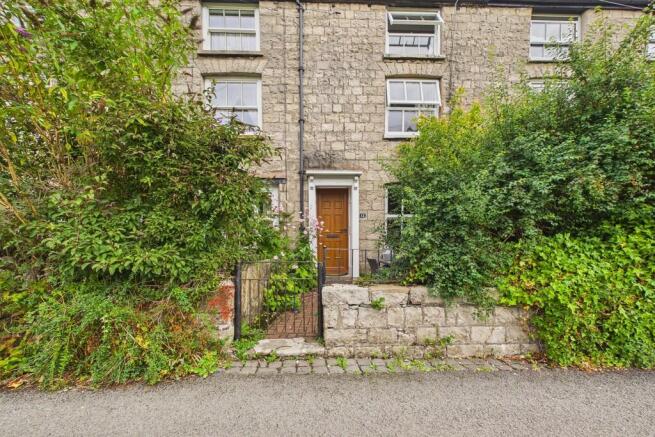
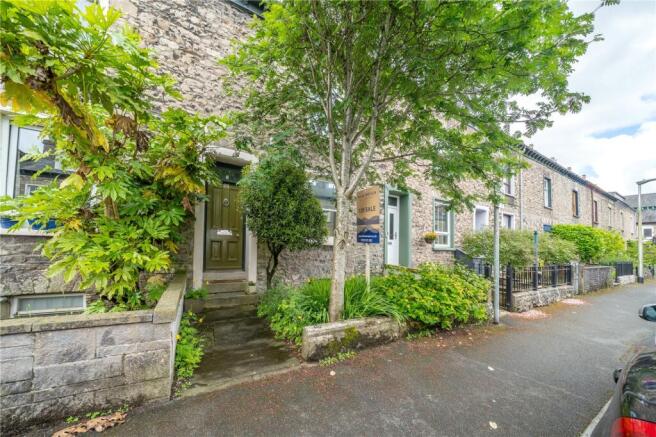
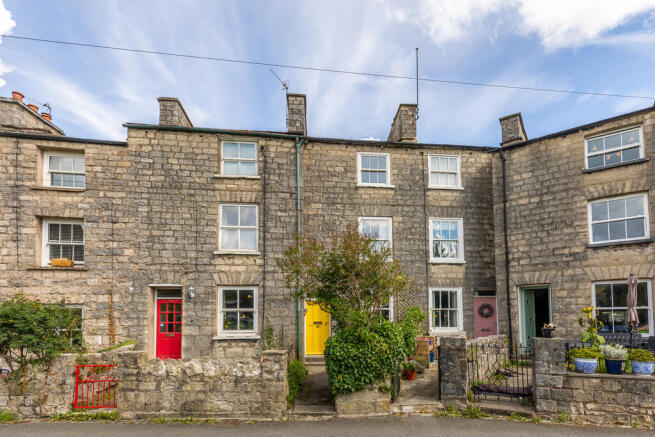
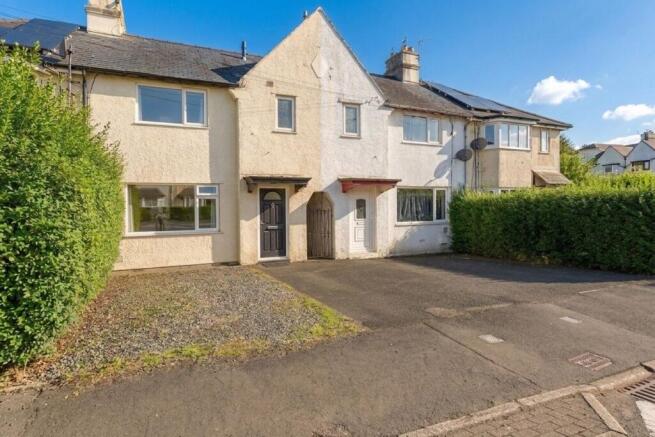
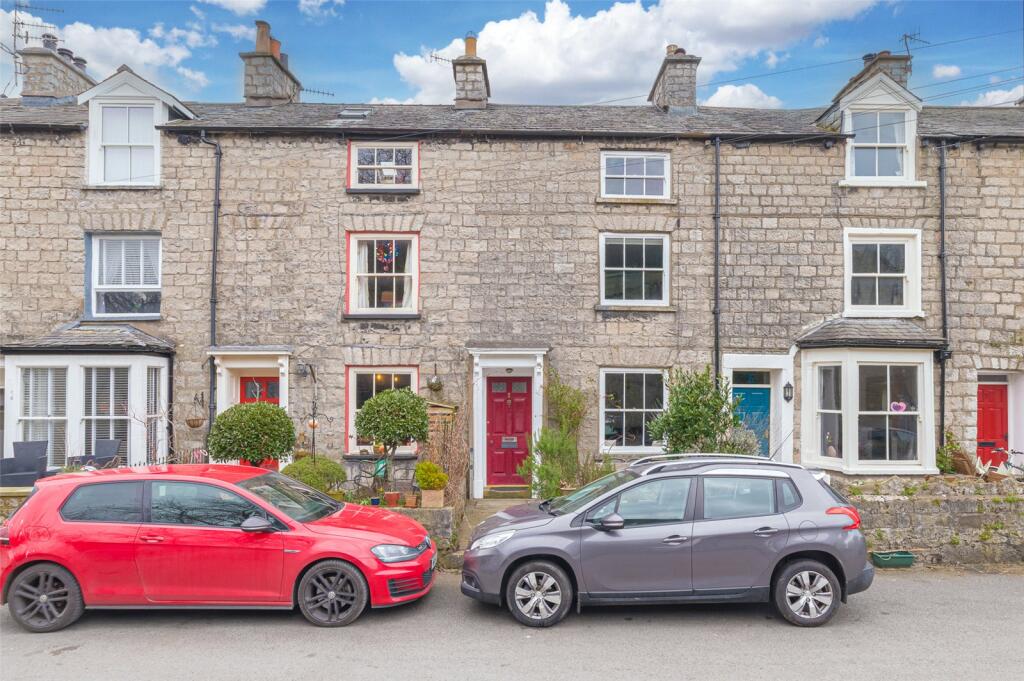
Positioned towards to the end of a terrace of similar properties, the unassuming exterior gives little away as to the size of the accommodation.
A modern dining kitchen welcomes you on entry and there is a lounge with balcony and views, bedroom and cloakroom on the ground floor.
The lower floor has two further bedrooms - one with a dressing room, a bathroom and sun room leading to the garden. There is a lawned rear garden and useful under croft storage.
Parking or additional storage is provided in the garage at the front. Viewing is essential to fully appreciate the accommodation is on offer.
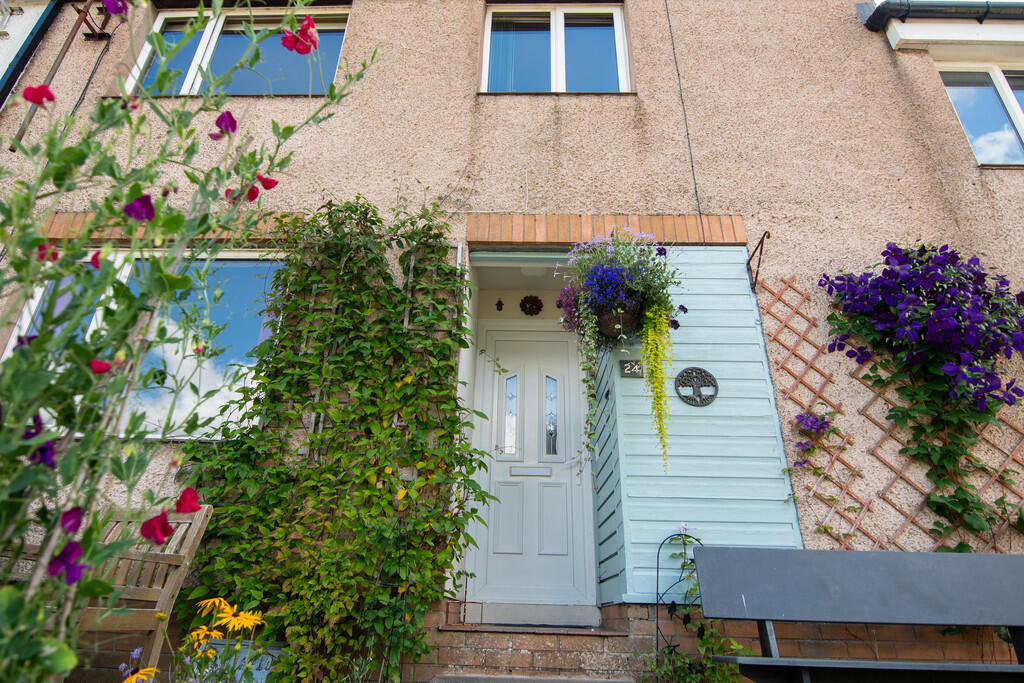
ACCOMMODATION A modern composite front door leads into: KITCHEN DINER 9' 0" x 19' 11" (2.73m x 6.08m) A generous space fitted with oak style base and wall units, co-ordinating worktops, contemporary metro style splashback tiling and a dark sink with drainer.
Five burner range cooker with double oven and grill and additional electric hot plate and a double canopy above.
Integrated microwave, space for a fridge freezer, a vertical radiator, downlights and a UPVC double glazed window.
A larder cupboard (connecting door to inner hallway remains) and further cupboards with concealing plumbing for a washing machine and the Worcester boiler.
An internal window to the lounge provides additional natural light. INNER HALLWAY Stairs lead down the lower floor and there is a radiator, two ceiling lights and hanging space for coats.
WC Fitted with a wash basin, WC, ceiling light and an internal window. LOUNGE 17' 10" x 11' 1" (5.44m x 3.38m) Two UPVC double glazed patio doors lead to the balcony.
The are fantastic views over Kendal towards the Castle and Scout Scar.
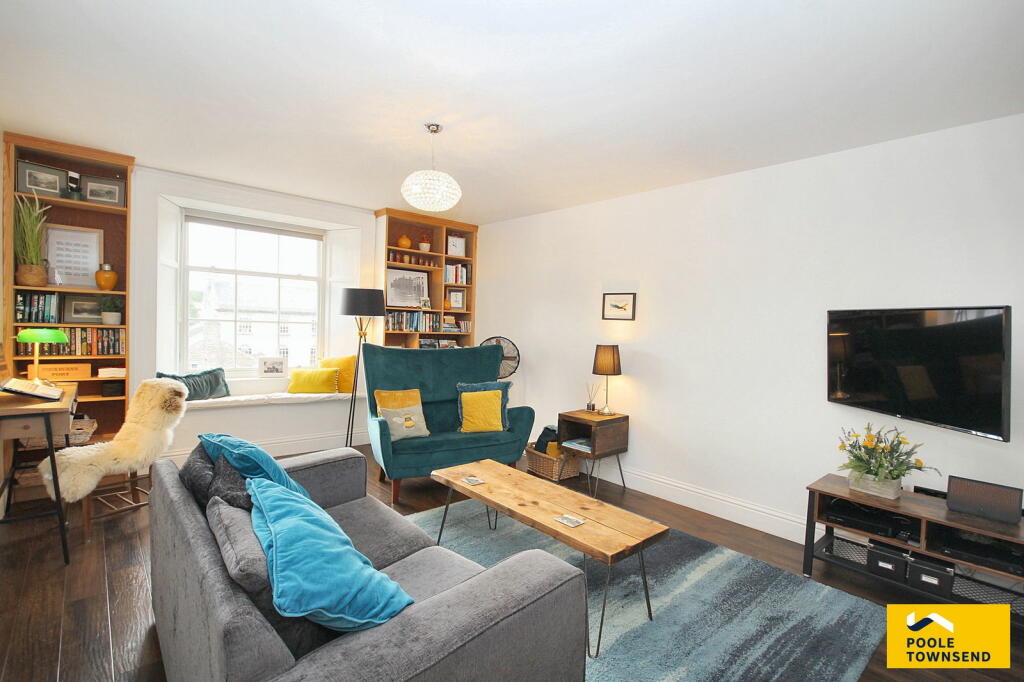
The white fire surround is fitted with a marble hearth and modern electric fire and there are downlights to the ceiling and a radiator.
BALCONY The perfect place for morning coffee or evening glass wine with excellent views over Kendal at the rear and side view towards distant Lakeland Fells. Metal railings.
BEDROOM 7' 6" x 7' 9" (2.29m x 2.35m) UPVC double glazed window to the front elevation. Radiator and a ceiling light. LOWER LANDING Ceiling light and a built-in cupboard.
BEDROOM Bedroom 8' 10" x 14' 3" 92.70m x 4.34m) Dressing Room 6' 0" x 5' 7" (1.82m x 1.70m) Internal UPVC double glazed window facing into the sun room. Ceiling light and a radiator.
The adjoining dressing room also has a radiator and ceiling light. BEDROOM 8' 7" x 8' 0" (2.61m x 2.43m) Having wood effect flooring, a ceiling light and radiator.
A versatile room equally suited as a home office - a glazed door leads to the sun room and there is an internal double glazed window.
SUN ROOM 18' 1" x 4' 7" (5.52m x 1.39m) A lovely space with views over the garden towards Kendal Castle. UPVC double glazed windows, laminate flooring, a radiator and ceiling light.
Panelling to the walls and built-in storage.
BATHROOM 8' 1" x 9' 10" (2.46m x 2.99m) max An internal bathroom fitted with a concealed cistern WC, vanity hand basin with drawers beneath and a bath with shower above and screen.
Marble effect aqua board panelling to the walls, two ceiling light, and extractor and illuminated mirror. Chrome heated towel rail. EXTERNAL At the front is an open patio area.
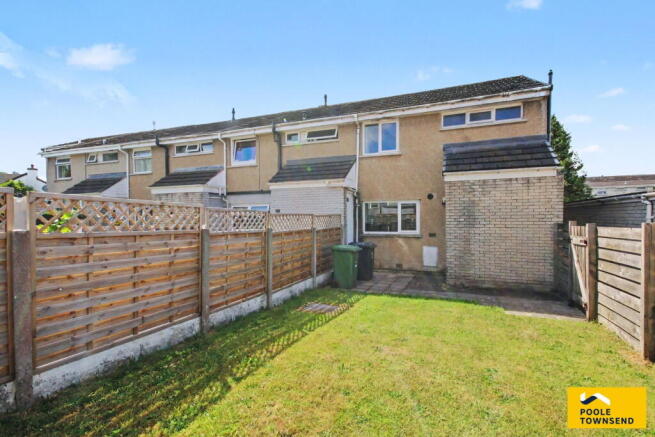
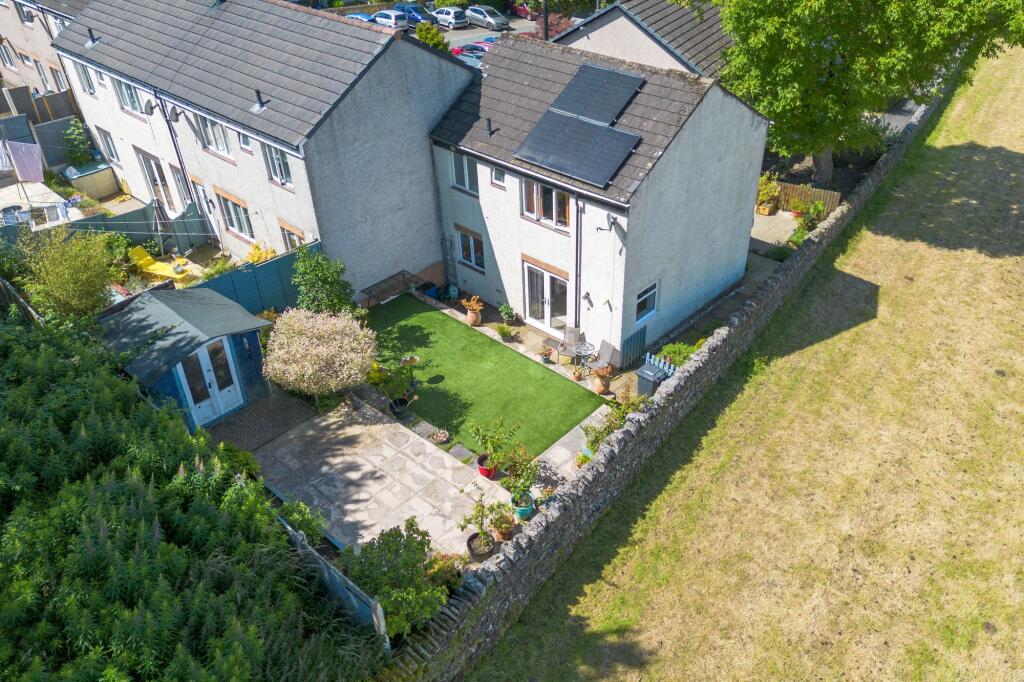
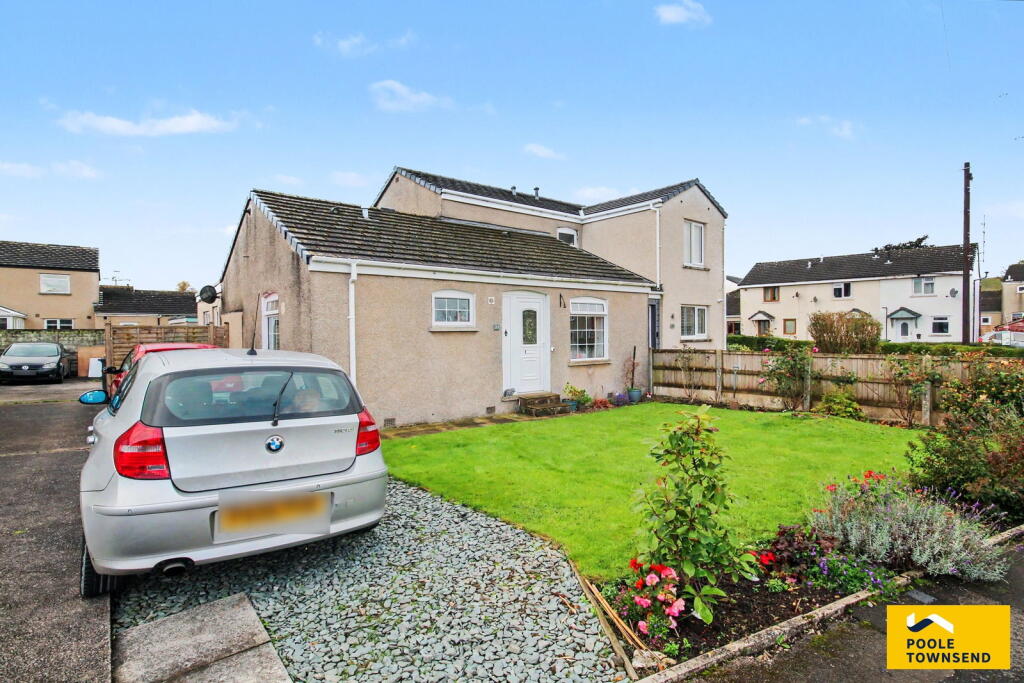
The rear garden is enclosed by fencing and has a level lawn and pleasant patio area. A gate leads to a shared rear access path, ideal for the removal of garden waste etc.
A useful under croft has water, light and power. There is restricted head height and approximate measurement of 5' 4" x 18' 3" (1.63m x 5.56m).
GARAGE 7' 11" x 15' 4" (2.41m x 4.67m) The garage is located to a block immediately to the front of the house. There is an up and over door, pedestrian door at the rear, power and light.
There is space within the garage blocks for residents to park.
DIRECTIONS From Lound Road, turn onto Parkside Road and continue past Netherfield Cricket Club, through the traffic lights and under the railway bridge.
Turn left onto Larch Grove and follow right to the end. As the road bends round to the right, carry straight on towards the end of the row of garages.
Number 10 is accessed at the end of the garages with the number clearly marked.
what3words///ports.claims.slows GENERAL INFORMATION Services: Mains Gas, Electric, Water and Drainage Tenure: Freehold Council Tax Band: C EPC Grading: D
Value & comps
No previous sales on record.
Returns
Set an offer; the calculator follows it.
We're still gathering serviced-accommodation data for this area.
Archie refurb estimate: a Pro feature
0.0% below asking
This is not financial or investment advice. Prop AI Deals is not authorised by the Financial Conduct Authority (FCA) to provide investment advice.
All investment calculators, property analyses, and AI-generated insights are for informational purposes only. Property investment carries risk and may result in financial loss. All calculations should be independently verified and you should consult with FCA-authorised financial advisers before making any investment decisions.
Past performance does not guarantee future results. Tax implications vary by individual circumstances.
Deal
Properties like this can earn 2–3x BTL yields when converted to HMO, with retrofit costs around £10k/room. Sign in to see the full tier, yield projection, and cost breakdown.
Commercial properties like this can earn 30-50% higher yields when converted to residential under Class MA / Q / P / PA, with prior approval costing ~GBP 96/unit. Sign in to see the recommended route, yield uplift, and cost breakdown.
BRRR-suited properties can recycle 80-100% of investor capital on refi, leaving a high-yielding rental with most of the money out. Sign in to see the refurb cost stack, ARV projection, and refinance maths.
Detached + large garden = sub-division play. Pro tier unlocks the tier badge, plot size, uplift estimate, and regional land benchmark.
Short-lease flats trade at deep discount, but extending under the 1993 Act often costs far less than the discount. Pro tier unlocks the tier badge, premium breakdown, long-lease ARV and arbitrage maths.
See projected short-stay revenue vs a vanilla BTL for this property.
See real sub-let margins (HMO room rates & SA nightly rates) vs the landlord rent.
Area
Agent & docs
FAQ
About Larch Grove, Kendal, Cumbria, LA9
Explore nearby