7-bedroom detached house · LL61 6TQ
For saleListed 109 days
Opportunity summary
See Archie’s verdict, returns by strategy and what to check before viewing.
About
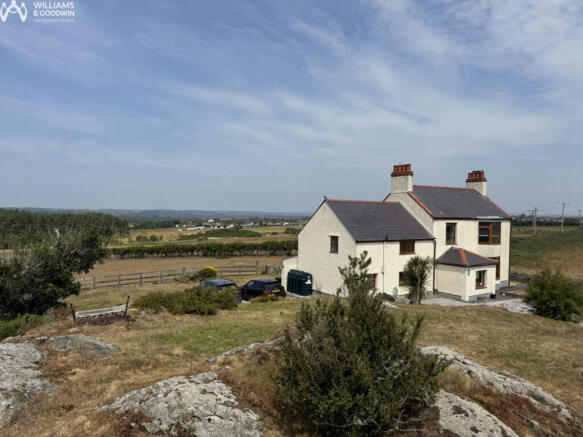
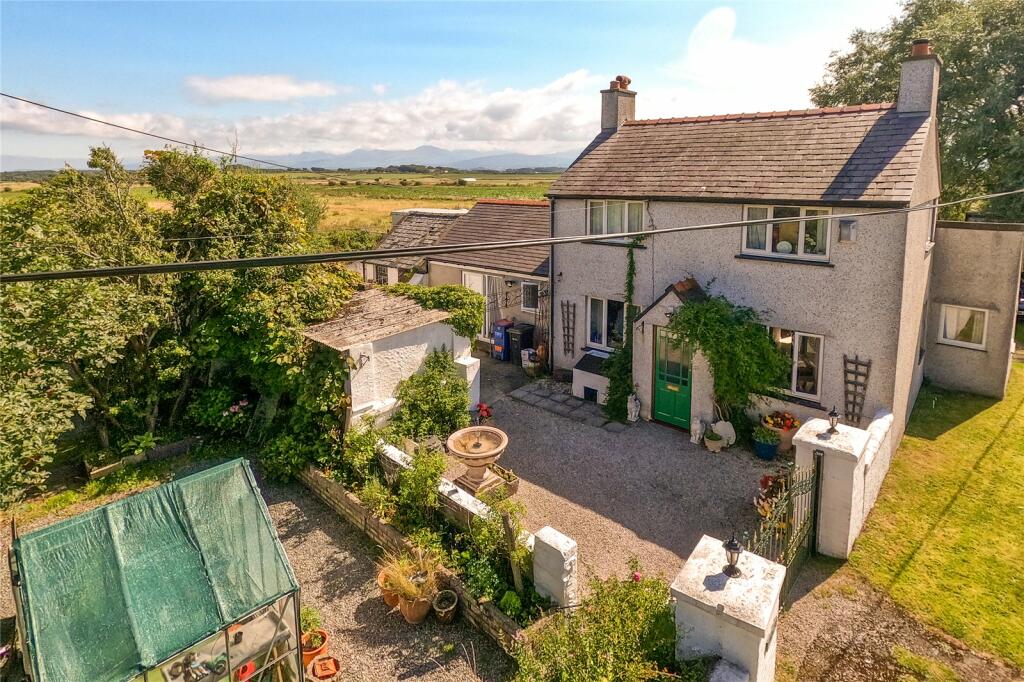
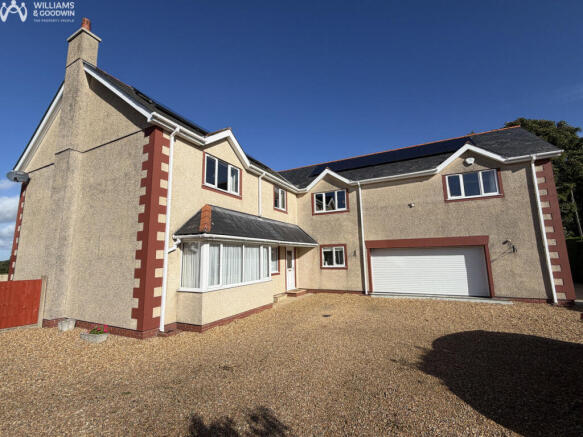
Looking for a country home with fine views, close to the waterfront then look no further than this detached house offering Four reception areas, Seven bedrooms and Six bathrooms all with the comfort of Oil fired central heating and Double Glazing.
Set in its own grounds of gardens with lawn and mature trees the gravelled drive sweeps to the side and around the rear where the integral garage is located.
Layout could in our view, be used as a large family home, continue as a B&B or possibly form an annexe within the rear wing of the home.
This detached house was individually designed and built for the current owners around 25 - 30 years ago and has provided a lovely entertaining home and B&B establishment.
Many people when they move want to place their own "stamp" on the property and the timing of this sale provides the new owners the opportunity to do so, as most would consider re decorating and modernisation.
Ideally located within about 1 mile of the village and 5 miles of Llanfairpwll and the Britannia Bridge that links the island to the mainland, Ysbyty Gwynedd, University, A55 and beyond.
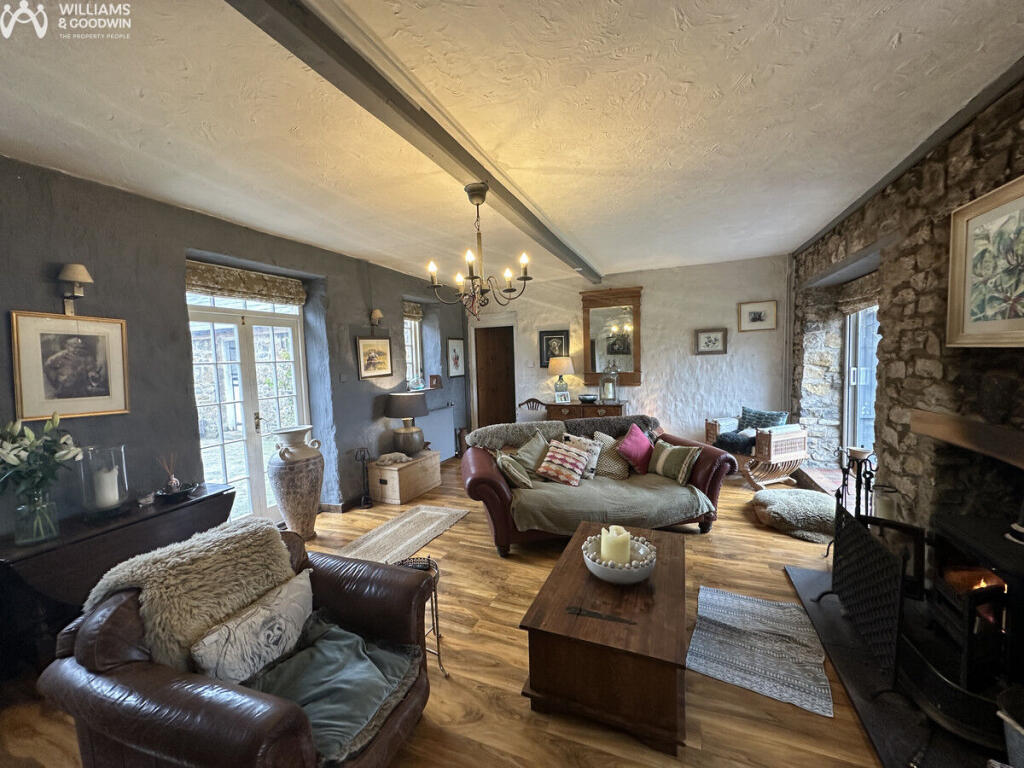
Porch Upvc double glazed entrance Porch leading to: Entrance Hall With staircase set to side, radiator and doors leading off to: Lounge 6.90m (22'8") x 5.59m (18'4") UPVC double glazed windows to rear, side & front providing views over the gardens, down the drive towards the countryside.
With fireplace & three radiators: Living Room 6.92m (22'8") x 4.76m (15'7") Two UPVC double Glazed windows to side, fireplace, two radiators & patio door to the front slightly raised patio are that overlooks the fornt garden: Study 4.76m (15'7") x 3.40m (11'2") An ideal home office or snug perhaps, with window to side a fireplace and two radiators.
Patio doors to: Sun Room 4.95m (16'3") x 3.42m (11'3") Set linking the study to the kitchen and overlooking the side and rear gardens with UPVC double glazed windows, door to kitchen and outside: Kitchen/Breakfast Room 5.38m (17'8") x 3.67m (12') A nice family room with units to three walls and a window to side, overlooking the side drive and gardens plus the door linking to the sun room off.
Range of units and central island unit.
door to: Rear Hall and Utility Area 4.07m (13'4") x 2.06m (6'9") The rear entrance provides a good area with a second staircase to the first floor and doors leading off to: Cloakroom 2.67m (8'9") x 1.81m (5'11") Rear Porch Small Hall area and external door to side drive.
First Floor Bedroom One 4.47m (14'8") max x 4.47m (14'8") Window to front with view towards mountains and Menai Strait. Radiator, door to Storage cupboards.
En-suite Bathroom Window to side, radiator. Three piece suite. Bedroom Two 4.16m (13'8") x 3.35m (11') UPVC double glazed window to front again framing the views.
Radiator, door to: En-suite Shower Room 1 Window to side, radiator.
Three piece shower suite En-suite Shower Room 2 Three piece shower suite En-suite Shower Room 3 Three piece shower suite En-suite Shower Room 4 Three piece shower suite Bedroom Three 4.76m (15'7") x 3.77m (12'4") Window to side & rear, door to: Bedroom Four 5.53m (18'2") x 2.92m (9'7") Window to side & rear, built in Storage cupboards.
Bedroom Five 3.67m (12') x 3.53m (11'7") Window to side, radiator. This bedroom can be entered from either the front landing or a bedroom from the rear wing.
Door to: Bedroom Six 4.15m (13'7") x 3.47m (11'5") Set linking the front and rear wing of the property with patio doors out to a small Balcony to the side. Built in Storage cupboard.
Door to En Suite Bathroom Window to side, radiator, three piece bathroom suite: Rear Landing A second landing area that connects to the Utility area on the ground floor.
with small store cupboard and doors to bedroom six and door to: Bedroom Seven or possible Games Room 6.65m (21'10") x 4.92m (16'2") Large rear bedroom over the garage.
Possibly could be used as a games room, additional reception area or maybe become an open plan living kitchen area for a rear annexe to the main house?
Outside Sweeping gravelled drive leads to the property with ample parking area for several cars to the side of the property and leads around to the rear with the integral Garage entrance.
Gardens are located around the property mainly laid to lawn with mature shrubs and trees. Garage 6.71m (22') x 5.08m (16'8") Three windows to side, roller door.
Services We are informed the property has Mains Water and Electricity with private drainage to a septic tank.
Central Heating served by an Oil fired Boiler Material Information: Constructed we believe circa.
1996 to 2000 in traditional method of cavity brick/block elevations under a pitched slate roof with UPVC brown woodgrain effect double glazed windows.
Value & comps
No previous sales on record.
Returns
Set an offer; the calculator follows it.
Short-let licence or registration needed
We're still gathering serviced-accommodation data for this area.
Archie refurb estimate: a Pro feature
0.0% below asking
This is not financial or investment advice. Prop AI Deals is not authorised by the Financial Conduct Authority (FCA) to provide investment advice.
All investment calculators, property analyses, and AI-generated insights are for informational purposes only. Property investment carries risk and may result in financial loss. All calculations should be independently verified and you should consult with FCA-authorised financial advisers before making any investment decisions.
Past performance does not guarantee future results. Tax implications vary by individual circumstances.
Deal
Properties like this can earn 2–3x BTL yields when converted to HMO, with retrofit costs around £10k/room. Sign in to see the full tier, yield projection, and cost breakdown.
Commercial properties like this can earn 30-50% higher yields when converted to residential under Class MA / Q / P / PA, with prior approval costing ~GBP 96/unit. Sign in to see the recommended route, yield uplift, and cost breakdown.
BRRR-suited properties can recycle 80-100% of investor capital on refi, leaving a high-yielding rental with most of the money out. Sign in to see the refurb cost stack, ARV projection, and refinance maths.
Detached + large garden = sub-division play. Pro tier unlocks the tier badge, plot size, uplift estimate, and regional land benchmark.
Short-lease flats trade at deep discount, but extending under the 1993 Act often costs far less than the discount. Pro tier unlocks the tier badge, premium breakdown, long-lease ARV and arbitrage maths.
See projected short-stay revenue vs a vanilla BTL for this property.
See real sub-let margins (HMO room rates & SA nightly rates) vs the landlord rent.
Area
Agent & docs

FAQ
About Lon Foel, Brynsiencyn, Anglesey, LL61
Explore nearby