3-bedroom bungalow · TN31 6HS
Listing removedListed 104 days
Opportunity summary
See Archie’s verdict, returns by strategy and what to check before viewing.
About
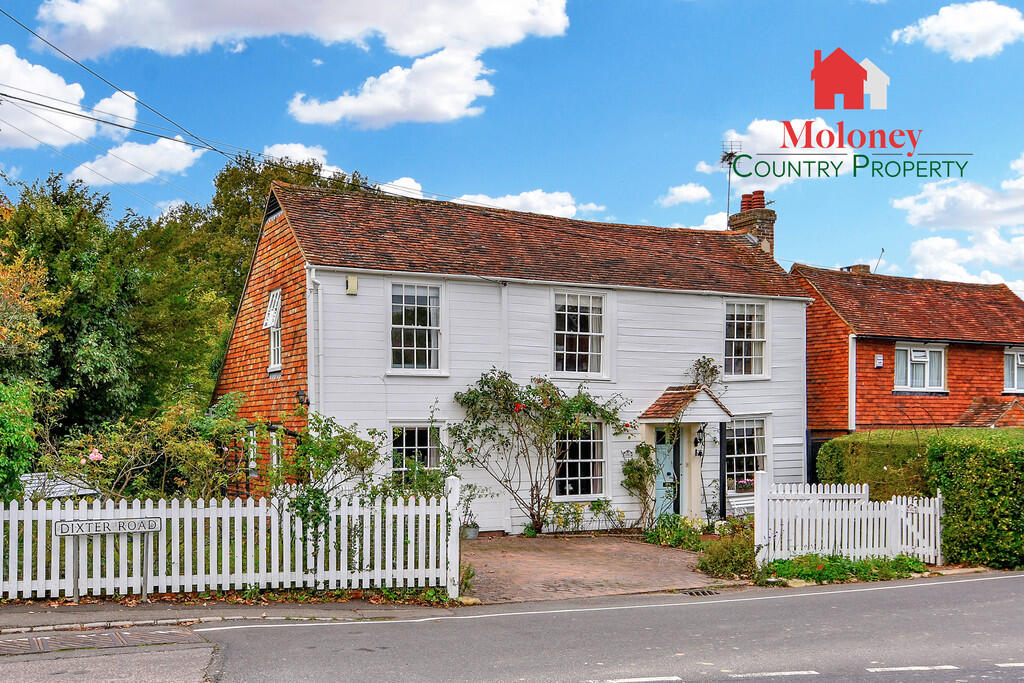
This lovely property would make the ideal home for a buyer wishing to move straight in and enjoy the countryside surroundings, versatile living space and ideal location close to the popular and picturesque village of Northiam.
Internally, the spacious accommodation is well presented in light, stylish décor providing a bright feeling throughout and features characterful engineered oak flooring.
There is a welcoming entrance hall, fitted kitchen / breakfast room with adjacent lobby, utility / cloakroom, spacious 20’ sitting room, separate dining room, generous principal bedroom to the rear with en-suite bathroom, two further bedrooms and family shower room.
Set along a country lane on the outskirts of the village which provides everyday amenities including general stores, bakery, primary school, doctors surgery and the famous gardens at Great Dixter.
The property is offered chain free and viewings are highly recommended. Call to book your appointment.
Location Set in a desirable location on the edge of the thriving village of Northiam, which has many amenities including general stores, a doctors surgery, dentist, bakery / café, primary school, hardware store and veterinary clinic.
The famous house and gardens of Great Dixter are close by and there are many wonderful walks through the beautiful countryside that surrounds the village and which makes up part of the High Weald Area of Outstanding Natural Beauty.
The nearby towns of Rye (8 miles) and Tenterden (7 miles) offer a more comprehensive range of shopping, health, leisure and sporting facilities.
There is excellent schooling in the area in both the private and state sectors and for transport to London, there are regular rail services from Etchingham, Robertsbridge and Staplehurst.
Entrance Porch / Hall The side entrance door opens into the entrance porch and in turn opens to the entrance hall which provides access to all the rooms with useful built in storage / airing cupboard.
Sitting Room (6.27m x 5.06m) Is a wonderful room with charming bay window overlooking the front garden with countryside views beyond.
There is a feature brick fireplace adding character and a focal point to the room with recess areas each side. Further window to the side.
An open archway leads through to : Dining Room (4.06m x 2.85m) This is a versatile room which could be used in a number of different ways, with French doors to the front and further window to the side.
Kitchen / Breakfast Room (4.06m x 2.97m) A well-appointed kitchen featuring a range of worksurfaces with tiled splashbacks, base cupboards and drawers under with matching range of wall mounted cupboards above with De Deitrich double oven / grill and induction hob with extractor hood.
Space for dishwasher and upright fridge / freezer. Sink unit drainer and swan-neck tap. Space for breakfast table and chairs.
Window to the side and door to : Lobby / Utility Room A useful space with the lobby having a door to the side and central heating boiler.
The adjacent practical utility / cloak room has a low level w.c. Worktop with sink and space for washing machine below. Sky light window.
Bedroom 1 (3.58m x 3.48m) A lovely double bedroom with full height mirrored wardrobes and further fitted storage / wardrobe cupboard. Window to the rear.
En-Suite Bathroom Fitted with smart white suite comprising panelled bath with mixer tap and hand held shower attachment, low level w.c. Vanity unit with wash basin. Towel rail.
Bedroom 2 (4.06m x 2.64m) A further double bedroom with window to the rear. Bedroom 3 (3.10m x 2.82m) A versatile room with window to the side.
Shower Room A well appointed shower room with smart white suite comprising vanity unit with cupboard under, low level w.c. Shower enclosure with screen door. Window to the rear.
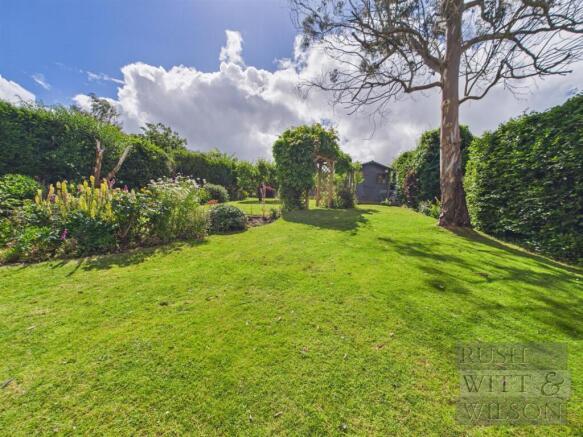
Outside / Garage Externally, the property benefits from a well-stocked rear garden featuring steps which lead up to an attractive lawned garden framed by hedging, mature planted borders, evergreen shrubs and Birch tree.
There is a useful garden shed and a further garden store incorporates a seating area offering a sheltered spot to sit and relax.
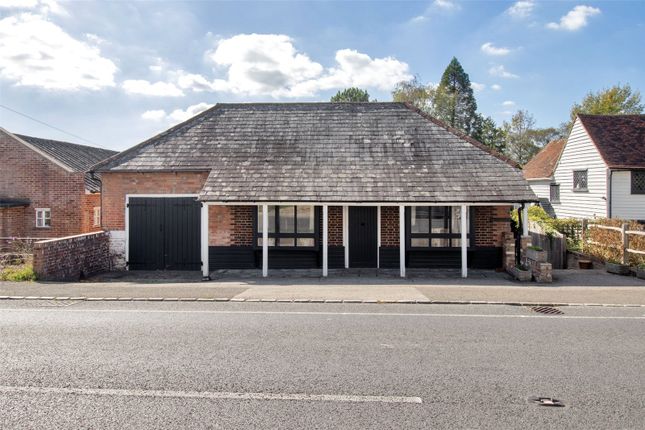
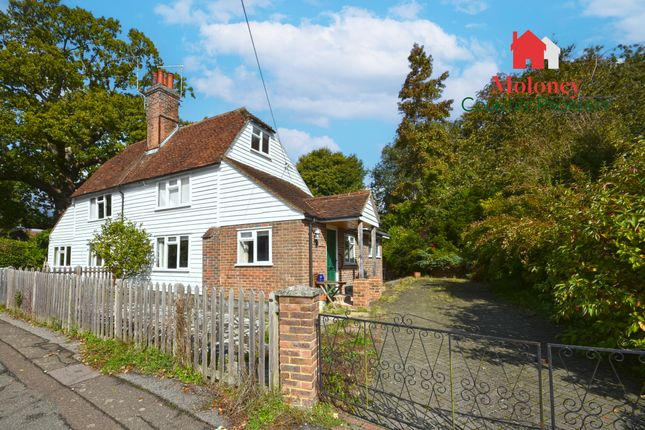
Pathways to either side lead to the front of the property where a driveway provides ample parking and the attached garage is approached through an charming pergola with an electric up and over door to the front, personal door and window to the rear.
The front garden features a terrace providing a further area to sit and enjoy the rural views. Services Mains gas central heating. Mains drainage. Local Authority : Rother District Council. Band E.
EPC Rating : D
Value & comps
No previous sales on record.
Returns
Set an offer; the calculator follows it.
We're still gathering serviced-accommodation data for this area.
Archie refurb estimate: a Pro feature
0.0% below asking
This is not financial or investment advice. Prop AI Deals is not authorised by the Financial Conduct Authority (FCA) to provide investment advice.
All investment calculators, property analyses, and AI-generated insights are for informational purposes only. Property investment carries risk and may result in financial loss. All calculations should be independently verified and you should consult with FCA-authorised financial advisers before making any investment decisions.
Past performance does not guarantee future results. Tax implications vary by individual circumstances.
Deal
Properties like this can earn 2–3x BTL yields when converted to HMO, with retrofit costs around £10k/room. Sign in to see the full tier, yield projection, and cost breakdown.
Commercial properties like this can earn 30-50% higher yields when converted to residential under Class MA / Q / P / PA, with prior approval costing ~GBP 96/unit. Sign in to see the recommended route, yield uplift, and cost breakdown.
BRRR-suited properties can recycle 80-100% of investor capital on refi, leaving a high-yielding rental with most of the money out. Sign in to see the refurb cost stack, ARV projection, and refinance maths.
Detached + large garden = sub-division play. Pro tier unlocks the tier badge, plot size, uplift estimate, and regional land benchmark.
Short-lease flats trade at deep discount, but extending under the 1993 Act often costs far less than the discount. Pro tier unlocks the tier badge, premium breakdown, long-lease ARV and arbitrage maths.
See projected short-stay revenue vs a vanilla BTL for this property.
See real sub-let margins (HMO room rates & SA nightly rates) vs the landlord rent.
Area
Agent & docs
FAQ
About New Road, Rye
Explore nearby