We've tightened what earns a Pursue. A home now needs a published valuation, a strategy that still makes money after real running costs and lender stress tests, and no listing problems that would stop a mortgage. You'll see fewer Pursues, and each one has been checked harder.
See how verdicts work3-bedroom house · TN31 6NA
Under offerListed 151 days
Opportunity summary
See Archie’s verdict, returns by strategy and what to check before viewing.
About
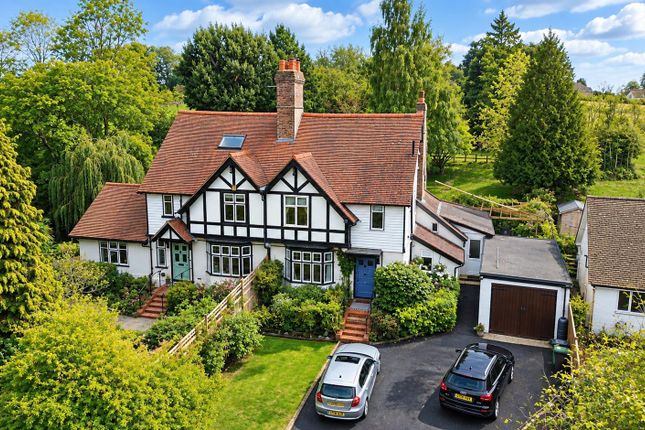
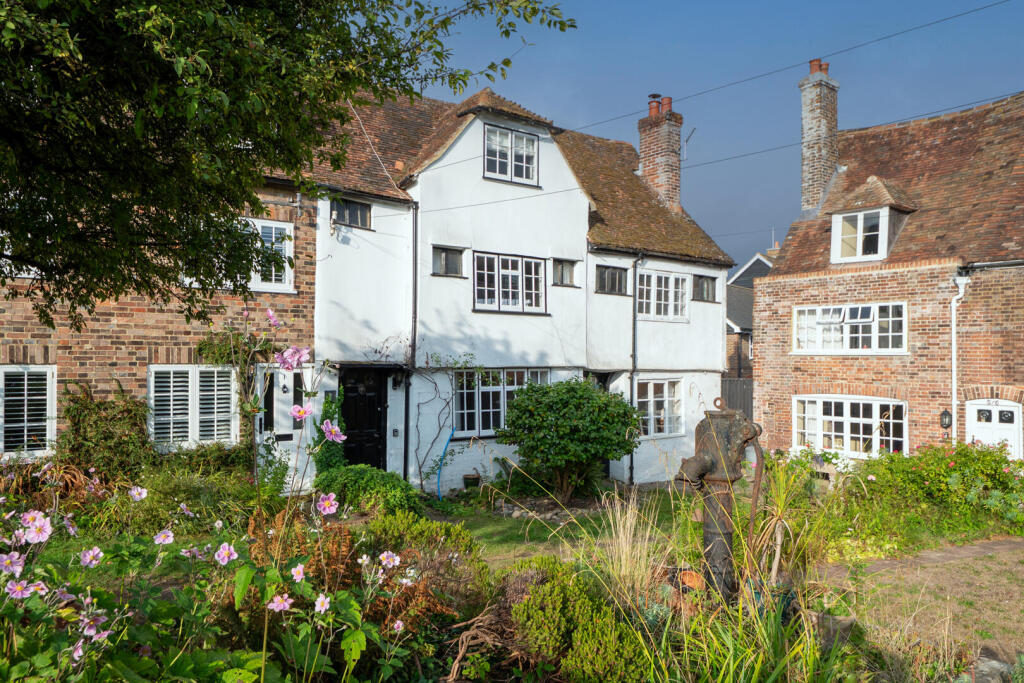
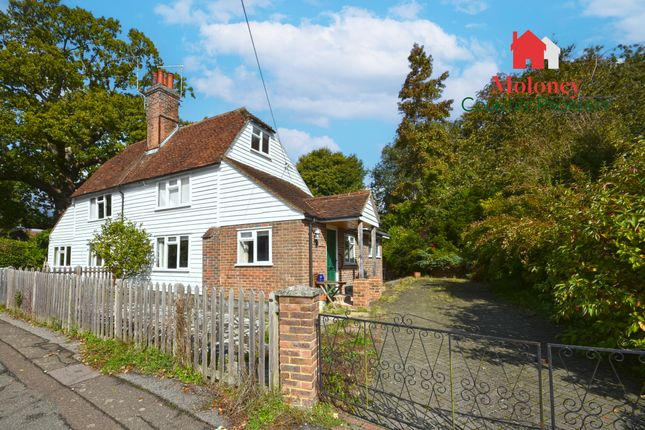
Chain Free- A charming, character, semi detached, 3 bed Grade II listed cottage offering excellent scope for refurbishment, accommodation arranged over 3 floors including sitting/dining room with woodburning stove & study area, kitchen, shower room, 2 1st floor beds, cloakroom and third attic bedroom.
Off road parking, elevated rear garden.
Accommodation List: Covered entrance, sitting/dining room, study area, kitchen, rear lobby, shower room, stairs to first floor landing, 2 first floor bedrooms, cloakroom, 2nd floor bedroom 3.
Gated driveway to the front providing parking, paved front garden, elevated rear garden with steps up to area of level lawn, 2 timber garden stores.
Covered entrance with step up to: Front door opening to: Sitting/Dining Room: Sitting area with wooden double glazed window to the front. Extensive exposed beams throughout.
Inglenook fireplace inset with cast iron wood burning stove on tiled hearth with shelved recess to one side and fitted cupboard to the other. Wall light point.
Dining area with wooden double glazed window to the front, matching window to side. Space for table, further space to side for desk/study area.
Glazed door to: Kitchen: Wooden double glazed window to the rear.
Fitted with range of white base and wall units with square edge wood block worktop over, inset with double bowl, single drainer composite sink unit.
Space for electric cooker with extractor/light over. Part tiled walls, vinyl floor. Shelved larder cupboard with window to the rear.
Painted panelled wall with door to under stairs storage cupboard, door to stairs alongside. Door to: Rear Lobby: Part glazed wooden door leading out to the rear garden.
Vinyl floor, wall mounted electric heater. Door to: Shower Room: Obscure glazed wooden windows to the side.
Fitted with white suite comprising WC, hand basin set into wooden surround with double doored storage cupboard below & tiled shower cubicle with glass sliding doors. Tiled walls, vinyl floor.
Dimplex electric heater. Linen Cupboard. Staircase with wooden handrail to: First Floor Landing: Stairs to the 2nd floor. Electric heater. Bedroom One: Wooden double glazed window to the front.
Two wardrobe cupboards, door to large eaves storage space. Extensive exposed ceiling beams. Wall light points. Bedroom Two: Wooden window with secondary double glazing to the side.
Part sloping ceiling. Pedestal hand basin with mirror and light over. Cloakroom: Obscure glazed wooden window with secondary double glazing to the rear.
Fitted with white suite comprising WC & small wall mounted hand basin. Vinyl floor. Stairs to second floor with painted balustrade and wooden handrail to: Landing: Exposed beams.
Eaves cupboard housing water tank. Bedroom Three: Wooden double glazed window to the side. Part sloping ceiling, wall light point. Built in range of storage benches.
Outside: The property is approached over a gated driveway providing parking for several vehicles with picket fenced front boundary and paved area.
A pathway, with wooden handrail leads to the rear garden, a further paved path leads round to the rear opening to a small terrace area with covered store to the side.
Brick and paved steps with wooden handrail lead up to the main area of elevated garden with two large timber garden stores.
The garden is mainly laid to lawn with fenced boundaries and tree lined backdrop. Services: Mains electricity, water and drainage are connected. Electric heaters.
Floor Area: 106 m2 ( 1,141 ft2) Approx. incl. garage EPC Rating : 'G' Local Authority: Rother District Council.
Council Tax Band : 'E' Tenure: Freehold Transport Links: Ideally positioned for the commuter are Robertsbridge or Etchingham Station to the west, along with Headcorn & Staplehurst to the north all provide services to London Bridge, Waterloo, Charing Cross and Cannon Street.
The Motorway network (M25) can be easily accessed at Junction 5 (A21) north or Sevenoaks. Directions: Travelling north on the A28 through Northiam, pass the village green on the right.
2 Cherry Orchard Cottages will be found on the right, shortly after Fullers Lane. What3Words (Location): ///verbs.butchers.evidence VIEWING: All viewings by appointment only.
A member of our team will conduct all viewings, whether or not the vendors are in residence.
Value & comps
No previous sales on record.
Returns
Set an offer; the calculator follows it.
We're still gathering serviced-accommodation data for this area.
Archie refurb estimate: a Pro feature
0.0% below asking
This is not financial or investment advice. Prop AI Deals is not authorised by the Financial Conduct Authority (FCA) to provide investment advice.
All investment calculators, property analyses, and AI-generated insights are for informational purposes only. Property investment carries risk and may result in financial loss. All calculations should be independently verified and you should consult with FCA-authorised financial advisers before making any investment decisions.
Past performance does not guarantee future results. Tax implications vary by individual circumstances.
Deal
Properties like this can earn 2–3x BTL yields when converted to HMO, with retrofit costs around £10k/room. Sign in to see the full tier, yield projection, and cost breakdown.
Commercial properties like this can earn 30-50% higher yields when converted to residential under Class MA / Q / P / PA, with prior approval costing ~GBP 96/unit. Sign in to see the recommended route, yield uplift, and cost breakdown.
BRRR-suited properties can recycle 80-100% of investor capital on refi, leaving a high-yielding rental with most of the money out. Sign in to see the refurb cost stack, ARV projection, and refinance maths.
Detached + large garden = sub-division play. Pro tier unlocks the tier badge, plot size, uplift estimate, and regional land benchmark.
Short-lease flats trade at deep discount, but extending under the 1993 Act often costs far less than the discount. Pro tier unlocks the tier badge, premium breakdown, long-lease ARV and arbitrage maths.
See projected short-stay revenue vs a vanilla BTL for this property.
See real sub-let margins (HMO room rates & SA nightly rates) vs the landlord rent.
Area
Agent & docs

FAQ
About Northiam, East Sussex TN31
Explore nearby