We've tightened what earns a Pursue. A home now needs a published valuation, a strategy that still makes money after real running costs and lender stress tests, and no listing problems that would stop a mortgage. You'll see fewer Pursues, and each one has been checked harder.
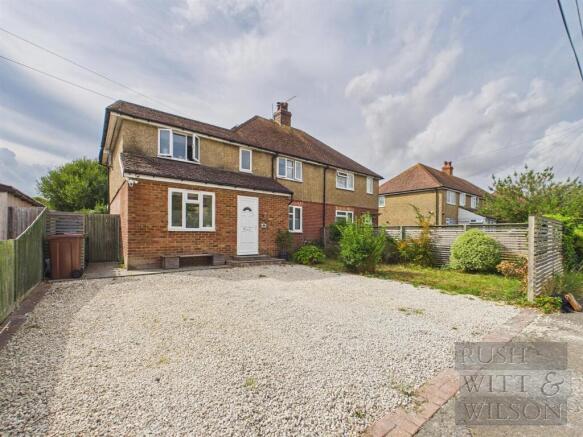
See how verdicts work4-bedroom semi-detached house · TN31 7HF
For saleListed 53 days
Opportunity summary
See Archie’s verdict, returns by strategy and what to check before viewing.
About
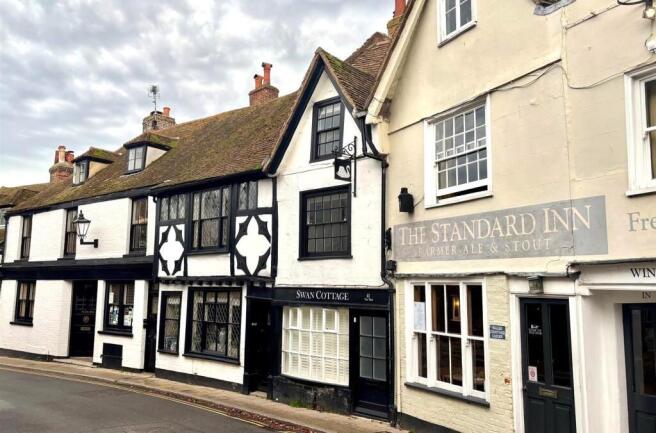
A signature building of great architectural interest, fronting a cobbled street in the Conservation Area, comprising a beautifully presented, notable Grade II Listed sixteenth century house with a Georgian facade overlooking St Mary’s Church, together with a walled garden and nearby garaging.
Reception hall, Living room, Sitting room, Dining room, Breakfast room, Kitchen, Cloakroom, Medieval cellar, Landing, Principal bedroom with en suite bath and shower room, Three further double bedrooms, Shower room (ensuite), Family bathroom.
Gas central heating. EPC rating D. Walled garden. Garaging is available nearby by separate negotiation and Residents' permit parking is also accessible.
The Old Custom House occupies a commanding position fronting a cobbled street in the heart of the Conservation Area of the Ancient Town and Cinque Port of Rye, renowned for its historical associations, medieval fortifications and fine period architecture.
Queen Elizabeth I reputedly visited the property during her stay in Rye in 1573.
As well as its charm and history, the town has a comprehensive range of shopping facilities and an active local community, with the arts being strongly represented.
Festivals include the Rye Bay Scallop Week, Maritime Festival, Rye International Jazz Festival and the Rye Arts Festival.
From the town there are local train services to Eastbourne and to Ashford International where there is a high-speed service to London St. Pancras in 37 minutes.
Sporting facilities in the area include golf at Rye, tennis at Rye Lawn Tennis Club with reputedly among the very best grass courts in the country, sailing on the south coast and many fine countryside and coastal walks.
A panelled front door with a large hood above resting on carved consoles, opens to a reception hall comprising a screens passage with a flagstone floor and archways to either side with sunken spandrels.
The well-proportioned living room, which has two windows overlooking the church, has exposed timber framing and an exceptional 7' wide stone fireplace with pyramidal sunk spandrels and seven bays of early 16th century linenfold panelling above.
Adjoining is a sitting room, the former 'counting house', lined with Elizabethan panelling, which has a stone fireplace of the same period with an enriched frieze and panelled overmantle and flanked by fluted pilasters that carry fluted consoles below the moulded and dentilled cornice of the room, together with exposed timber framing including a dragon beam.
The dining room gas a flagstone floor, panelling to one wall and a fireplace with a cast iron grate.
To the rear of the hall is a breakfast room overlooking the garden which has panelled walls and a terracotta tiled floor. Adjacent is a study with French doors opening to the garden.
The kitchen is fitted with an extensive range of cabinets comprising shaker style cupboards beneath granite work surfaces with an undermounted sink, vertical sliding larder drawers, a built-in microwave, an integrated double drawer dishwasher, an American style fridge freezer and an Everhot cast iron range cooker.
Beyond is a rear lobby with a door to the garden and a cloakroom. From the hall, steps lead down to a vaulted stone cellar, 9 ft high and divided by chamfered stone ribs into six bays.
An Elizabethan oak staircase with turned balusters and square newels with ball heads, together with a dog-gate made of latticed oak battens, leads to the first floor.
All the bedrooms overlook Church Square. The principal bedroom has an en suite bath and shower room.
There are two further double bedrooms on the first floor, one of which has an en suite shower room, together with a well-appointed bathroom.
On the second floor, there is a heavily timbered attic bedroom with a King Post.
Outside - Very much a feature of the property is the delightful walled rose garden to the rear with flagstone paving, arbor and a raised circular terrace.
Available by separate negotiation are two single garages located close-by in Watchbell Lane.
Additional Parking: A resident's parking scheme is currently operating in Watchbell Street and Gun Garden, whereby permanent residents can apply for a permit for 12 months to park on a "first come, first served" basis in a restricted part of the street, subject to availability.
For further details please contact East Sussex Highways . Further Information - Local Authority: Rother District Council. Council Tax Band G Mains electricity, water, gas and drainage.
Predicted mobile phone coverage: EE Three and 02 Broadband speed: Superfast 80Mbps available. Source Ofcom River and Sea Flood risk summary: Very low risk. Source GOV.UK
Value & comps
No previous sales on record.
Returns
Set an offer; the calculator follows it.
We're still gathering serviced-accommodation data for this area.
Archie refurb estimate: a Pro feature
0.0% below asking
This is not financial or investment advice. Prop AI Deals is not authorised by the Financial Conduct Authority (FCA) to provide investment advice.
All investment calculators, property analyses, and AI-generated insights are for informational purposes only. Property investment carries risk and may result in financial loss. All calculations should be independently verified and you should consult with FCA-authorised financial advisers before making any investment decisions.
Past performance does not guarantee future results. Tax implications vary by individual circumstances.
Deal
Properties like this can earn 2–3x BTL yields when converted to HMO, with retrofit costs around £10k/room. Sign in to see the full tier, yield projection, and cost breakdown.
Commercial properties like this can earn 30-50% higher yields when converted to residential under Class MA / Q / P / PA, with prior approval costing ~GBP 96/unit. Sign in to see the recommended route, yield uplift, and cost breakdown.
BRRR-suited properties can recycle 80-100% of investor capital on refi, leaving a high-yielding rental with most of the money out. Sign in to see the refurb cost stack, ARV projection, and refinance maths.
Detached + large garden = sub-division play. Pro tier unlocks the tier badge, plot size, uplift estimate, and regional land benchmark.
Short-lease flats trade at deep discount, but extending under the 1993 Act often costs far less than the discount. Pro tier unlocks the tier badge, premium breakdown, long-lease ARV and arbitrage maths.
See projected short-stay revenue vs a vanilla BTL for this property.
See real sub-let margins (HMO room rates & SA nightly rates) vs the landlord rent.
Area
Agent & docs

FAQ
About Church Square, Rye, East Sussex TN31 7HF
Explore nearby