3-bedroom semi-detached house · RH12 4TF
For saleListed 63 days
Opportunity summary
See Archie’s verdict, returns by strategy and what to check before viewing.
About
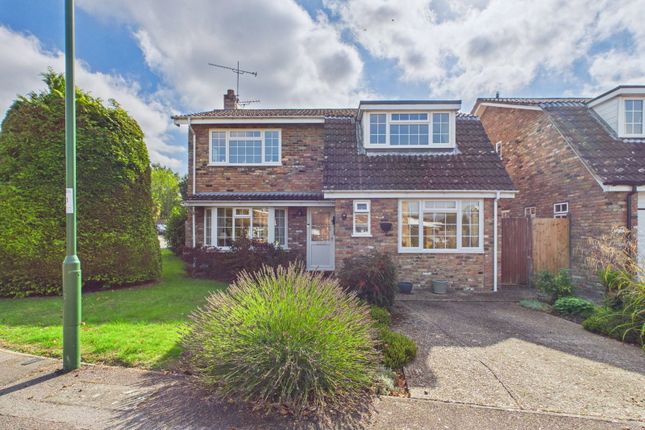
Location This charming cottage enjoys a highly desirable position on a popular residential road on the north-east side of Horsham, backing onto beautiful woodland and benefiting from delightful views of the surrounding forest.
The setting offers a wonderful balance of peace and privacy while remaining within easy reach of the town's excellent amenities.
Horsham is a thriving historic market town, well known for its extensive range of national and independent retailers, including a large John Lewis at Home and Waitrose.
The award-winning twice-weekly markets in the Carfax provide an abundance of local produce, while nearby East Street, affectionately known as "Eat Street", offers an excellent choice of restaurants, from independent favourites such as Monte Forte to popular establishments including Wagamama, Cote and Pizza Express.
The town also provides an impressive range of leisure and cultural facilities, including The Pavilions in the Park leisure centre, Horsham Park, The Capitol Theatre and Everyman Cinema.
Beautiful countryside walks, woodland trails and cycle routes can be enjoyed directly from the doorstep, with the South Downs National Park and the Sussex coastline also within easy reach.
For commuters, Horsham and Littlehaven railway stations provide direct services to Gatwick Airport, London Victoria and London Bridge, while the nearby M23 and M25 offer excellent road connections.
The property is also conveniently situated close to several of the area's most highly regarded schools.
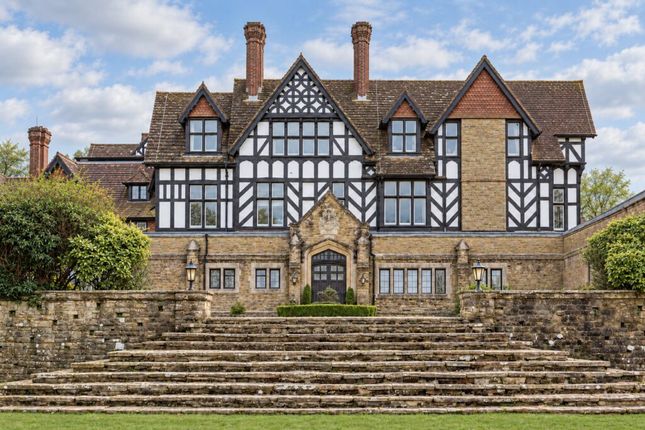
Property This attractive three-bedroom semi-detached period home is rich in character and charm, with exposed timbers, original features and a warm, welcoming atmosphere throughout.
The ground floor offers exceptionally flexible accommodation, perfectly suited to modern family living, entertaining and home working.
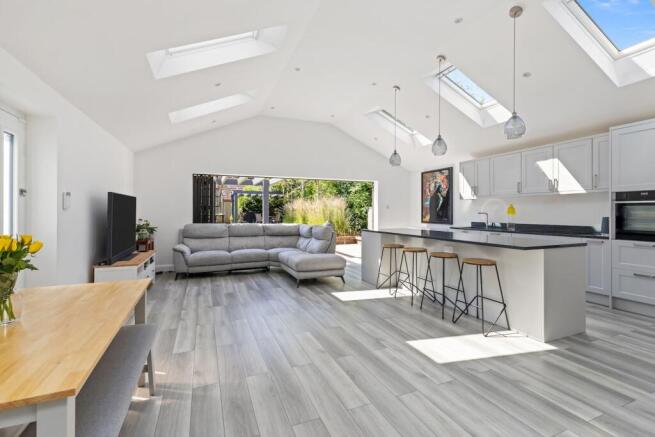
The 14'3" x 11'2" kitchen/breakfast room is fitted with a range of units and provides ample space for a dining table, creating an ideal everyday family hub.
Leading from the kitchen is the impressive 14'4" x 12'0" sitting room, a beautifully characterful space featuring exposed ceiling timbers and a brick fireplace as its focal point.
Bi-fold doors open directly onto the terrace, seamlessly blending indoor and outdoor living while taking full advantage of the attractive garden setting.
Two further reception rooms provide excellent flexibility.
The 14'3" x 11'0" dining room could equally serve as a home office, playroom or formal dining space, while the 14'4" x 12'0" family room/snug offers a cosy retreat, enhanced by exposed beams and a wood-burning stove.
A lovely and spacious ground floor shower room completes the downstairs accommodation.
Upstairs, the property's character continues, with exposed beams and timbers featured throughout all three bedrooms.
The principal bedroom measures 11'10" x 11'8", while bedrooms two and three measure 10'5" x 9'6" and 10'4" x 7'5" respectively, creating three well-proportioned and inviting bedrooms.
The first floor is completed by a large family double aspect bathroom fitted with a white suite, including a bath with shower over.
Outside The property occupies an impressive and highly versatile plot, offering extensive outdoor space and a wonderful sense of privacy.
Two separate parking areas provide ample off-road parking for multiple vehicles.
The wrap-around gardens are a standout feature, with the front garden extending to approximately 50 metres in length and offering exceptional space for families, gardening enthusiasts or those seeking to create a variety of outdoor entertaining areas.
The gardens enjoy a picturesque backdrop of mature woodland, with attractive forest views providing a tranquil and ever-changing outlook throughout the seasons.
To the rear, the west-facing garden is perfectly positioned to capture the afternoon and evening sun.
A generous patio terrace provides an ideal setting for al fresco dining and entertaining, while the well-maintained lawn offers further space to relax and enjoy the peaceful surroundings.
Adding to the versatility of the property are several useful outbuildings, one of which is particularly well suited as a home office, studio or gym room, creating valuable additional space separate from the main house.
Additional information Tenure: Freehold Council Tax Band: E agents note We strongly advise any intending purchaser to verify the above with their legal representative prior to committing to a purchase.
The above information has been supplied to us by our clients/managing agents in good faith, but we have not necessarily had sight of any formal documentation relating to the above.
Value & comps
No previous sales on record.
Returns
Set an offer; the calculator follows it.
We're still gathering serviced-accommodation data for this area.
Archie refurb estimate: a Pro feature
0.0% below asking
This is not financial or investment advice. Prop AI Deals is not authorised by the Financial Conduct Authority (FCA) to provide investment advice.
All investment calculators, property analyses, and AI-generated insights are for informational purposes only. Property investment carries risk and may result in financial loss. All calculations should be independently verified and you should consult with FCA-authorised financial advisors before making any investment decisions.
Past performance does not guarantee future results. Tax implications vary by individual circumstances.
Deal
Properties like this can earn 2–3x BTL yields when converted to HMO, with retrofit costs around £10k/room. Sign in to see the full tier, yield projection, and cost breakdown.
Commercial properties like this can earn 30-50% higher yields when converted to residential under Class MA / Q / P / PA, with prior approval costing ~GBP 96/unit. Sign in to see the recommended route, yield uplift, and cost breakdown.
BRRR-suited properties can recycle 80-100% of investor capital on refi, leaving a high-yielding rental with most of the money out. Sign in to see the refurb cost stack, ARV projection, and refinance maths.
Detached + large garden = sub-division play. Pro tier unlocks the tier badge, plot size, uplift estimate, and regional land benchmark.
Short-lease flats trade at deep discount, but extending under the 1993 Act often costs far less than the discount. Pro tier unlocks the tier badge, premium breakdown, long-lease ARV and arbitrage maths.
See projected short-stay revenue vs a vanilla BTL for this property.
See real sub-let margins (HMO room rates & SA nightly rates) vs the landlord rent.
Area
Agent & docs
FAQ
About Woodside Farm House, Forest Road, Horsham
Explore nearby