We've tightened what earns a Pursue. A home now needs a published valuation, a strategy that still makes money after real running costs and lender stress tests, and no listing problems that would stop a mortgage. You'll see fewer Pursues, and each one has been checked harder.
See how verdicts work3-bedroom bungalow · RH12 4HJ
For saleListed 125 days
Opportunity summary
See Archie’s verdict, returns by strategy and what to check before viewing.
About
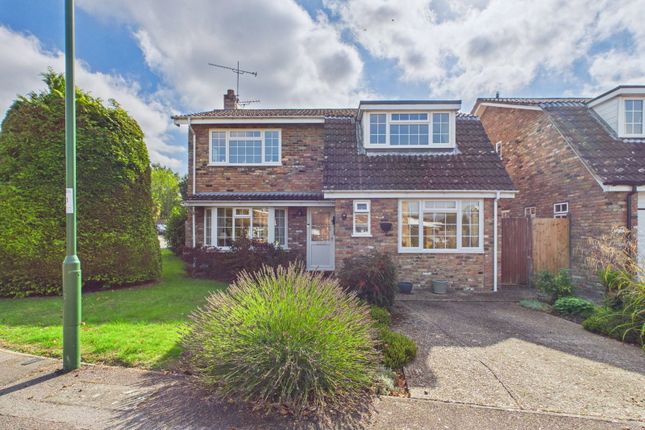
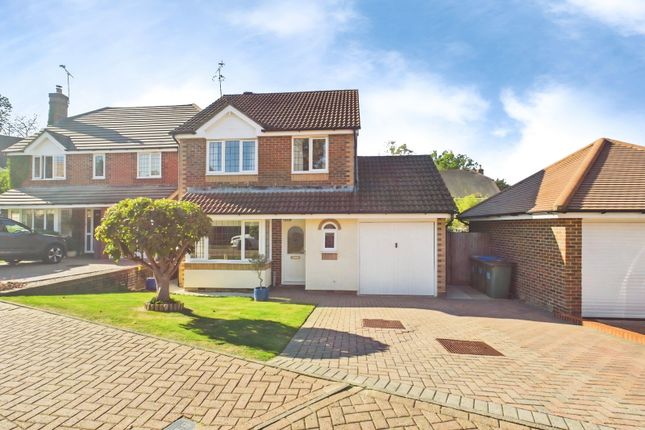
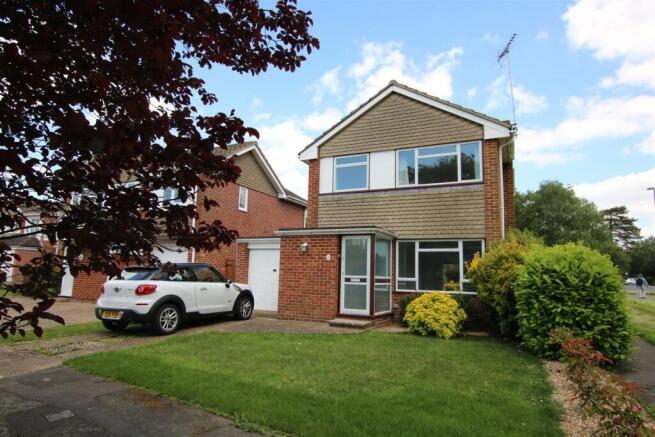
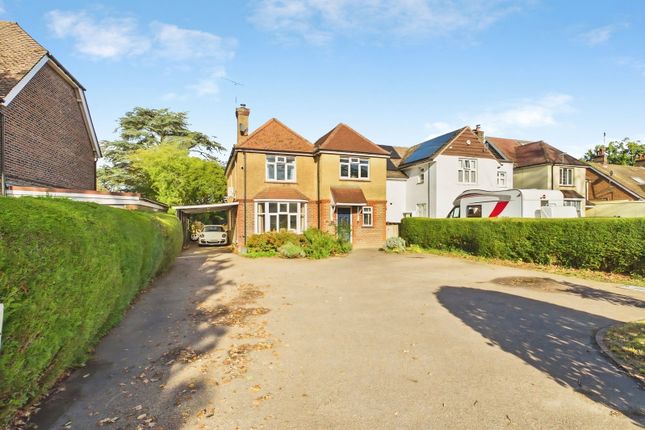
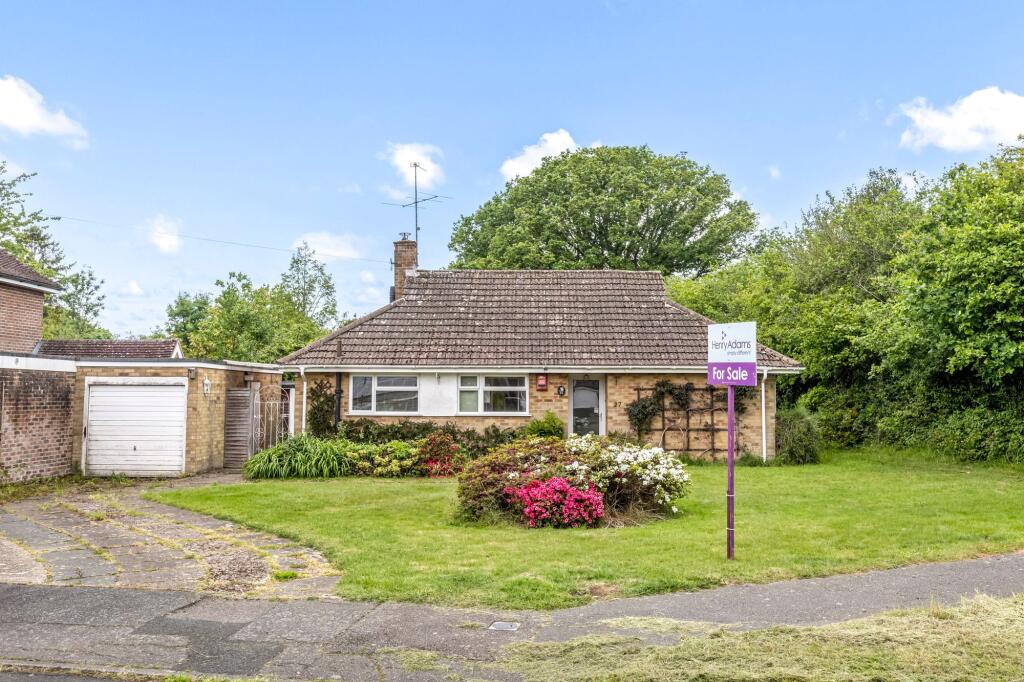
A greatly improved 3 double bedroom detached bungalow, built in the 1930s and subject of an extensive renovation by the seller with driveway for 4 vehicles, superb open plan 21’11 × 21’9 kitchen/sitting/dining room and landscaped south facing garden with privacy.
The property is situated in a conveniently location, close to highly regarded schools, major transport links, shopping facilities and stunning country walks.
The accommodation comprises: impressive 21’11 × 21’9 vaulted kitchen/sitting/dining room with bi folding doors onto the garden.
The kitchen has been refitted with an attractive range of Shaker style units, Quartz work surfaces and 3 meter island that seats at least 4.
The integrated appliances include 2 Neff ‘hide and slide’ ovens, wine cooler, Bora induction hob with built-in external extractor, dishwasher and space for American fridge freezer.
Off the kitchen there is a plant/utility room with side access. A pair of inter-connecting doors lead into the family room/study/occasional bedroom.
The inner hallway with ample storage provides access into the part boarded loft with potential to convert into further accommodation.
On request there are architect and engineer drawings for a potential permitted development loft conversion which would create an additional 2 bedrooms and bathroom.
From the hallway there are 2 bay fronted double glazed windows with plantation shutters, further double bedroom and modern family bath/shower room.
Benefits include double glazed windows, air source heat pump which supplies the heating and hot water (fully electric), remote-controlled Velux windows with auto-close rain sensors, shutters, under floor heating (wet system) to the kitchen/sitting/dining room, new flooring and carpeting and re-wired.
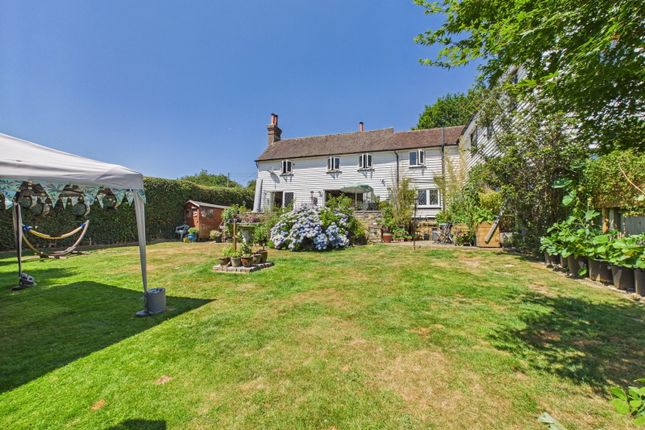
A driveway provides parking for 4 vehicles. The 62’ x 36’ south facing garden is a feature and offers an excellent degree of privacy and a perfect sunny environment throughout the day.
The garden has been sympathetically landscaped and is predominantly lawned with well stocked and established borders containing cherry blossom and Japanese banana leaf tree and side access.
A substantial Sandstone patio with pergola and lighting is ideal for entertaining and a further paved seating area with pergola is accessed via a decked path and is located to the rear of the plot.
Disclaimer In accordance with the requirements of the Anti Money Laundering Act 2022, Mansell McTaggart Horsham Ltd.
mandates that prospective purchaser(s) who have an offer accepted on one of our properties undergo identification verification.
To facilitate this, we utilise MoveButler, an online platform for identity verification.
The cost for each identification check is £35, including VAT charged by MoveButler at the point of onboarding, per individual (or company) listed as a purchaser in the memorandum of sale.
This fee is non-refundable, regardless of the circumstances.
Value & comps
No previous sales on record.
Returns
Set an offer; the calculator follows it.
We're still gathering serviced-accommodation data for this area.
Archie refurb estimate: a Pro feature
0.0% below asking
This is not financial or investment advice. Prop AI Deals is not authorised by the Financial Conduct Authority (FCA) to provide investment advice.
All investment calculators, property analyses, and AI-generated insights are for informational purposes only. Property investment carries risk and may result in financial loss. All calculations should be independently verified and you should consult with FCA-authorised financial advisers before making any investment decisions.
Past performance does not guarantee future results. Tax implications vary by individual circumstances.
Deal
Properties like this can earn 2–3x BTL yields when converted to HMO, with retrofit costs around £10k/room. Sign in to see the full tier, yield projection, and cost breakdown.
Commercial properties like this can earn 30-50% higher yields when converted to residential under Class MA / Q / P / PA, with prior approval costing ~GBP 96/unit. Sign in to see the recommended route, yield uplift, and cost breakdown.
BRRR-suited properties can recycle 80-100% of investor capital on refi, leaving a high-yielding rental with most of the money out. Sign in to see the refurb cost stack, ARV projection, and refinance maths.
Detached + large garden = sub-division play. Pro tier unlocks the tier badge, plot size, uplift estimate, and regional land benchmark.
Short-lease flats trade at deep discount, but extending under the 1993 Act often costs far less than the discount. Pro tier unlocks the tier badge, premium breakdown, long-lease ARV and arbitrage maths.
See projected short-stay revenue vs a vanilla BTL for this property.
See real sub-let margins (HMO room rates & SA nightly rates) vs the landlord rent.
Area
Agent & docs
FAQ
About Forest Road, Horsham, RH12
Explore nearby