1-bedroom house · BH8 8SG
For saleListed 29 days
Opportunity summary
See Archie’s verdict, returns by strategy and what to check before viewing.
About
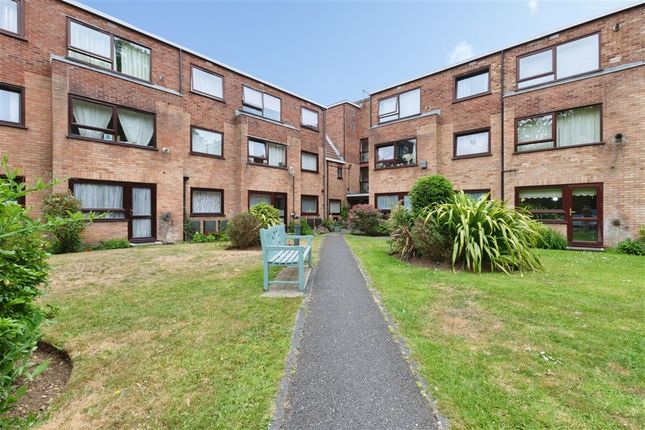
Roberts are delighted to offer for sale this first-floor, lift-served apartment in the highly regarded Sandringham Court development in Avon Road, Charminster, Bournemouth, BH8.
This friendly and welcoming development comprises 35 flats and is restricted to residents aged 60 and over.
Unlike many traditional retirement developments, Sandringham Court offers a more vibrant atmosphere, with hotel-style wide hallways and the convenience of direct access to each apartment without passing through a communal lounge.
A particularly attractive feature is that each flat is permitted to have its own washing machine within the kitchen, removing the need for a shared laundry room and rota system.
Development & Communal Facilities The well-maintained, south-facing grounds provide both resident and guest parking.
Bench seating and well-manicured plants and shrubs make this a pleasant outdoor communal space in warmer months of the year.
Over the past 25 years, Roberts have predominantly sold properties within Sandringham Court to younger retirees seeking an active lifestyle, with the reassurance of future-proofed accommodation should needs change.
Notably, service charges have reduced by approximately 15% over the past financial year - a positive factor when compared with similar age-restricted developments.
* Additional features include * Secure electric fob-entry system Recently improved communal hallways Lift access and two stairwells Residents' function room with kitchen (ideal for family visits and events like birthdays) Guest suite available by prior booking Quiet upper-floor reading room with book selection The Apartment This particular flat enjoys a desirable southerly-easterly aspect, with both windows overlooking the communal grounds and rooftops beyond.
The entrance hallway benefits from two generous storage cupboards. One of which housing the water heater.
The old cumbersome hot water economy 7 unit has been removed in favour of the energy efficient water heater now installed giving you hot water as you need it.
As a result, the flat has gained significant space in this particular storage cupboard. The lounge/diner features an attractive bay window, ideal as either a small dining area or a reading nook.
An archway leads into a modern kitchen, complete with: - Space for an electric oven with a fitted extractor in place.
- Space and plumbing for washing machine - Space for full height fridge/freezer - Neutral splashback tiling and designer floor tiles The modern shower room includes: - Double shower with electric shower - Vanity Unit with wash basin and a range of fitted shelving and cupboards - Matching white suited WC - Mirror splashback and stylish tiling With neutral décor throughout and excellent natural light, the apartment offers a bright and welcoming feel.
Lifestyle Appeal While downsizing from a larger home will naturally require a reduction in furniture and possessions, this apartment presents a wonderful opportunity for a fresh start and a low-maintenance lifestyle within a secure and sociable community.
For further information or to arrange a viewing, please contact the sole selling agents, Roberts --------------------------------------- --------------------------------------- --------------------------------------- Communal entrance leading to stairs, lift and landings, the flat lies on the first floor.
Entrance Hallway: An L-shaped room with coved and textured ceiling with two ceiling light points. Entry phone receiver, emergency care-line pull-cord and night storage heater.
Walk-in storage cupboard with fitted space-saving water heater. Further walk-in cupboard housing electrics / consumer unit. Lounge / Diner: 16’ 3 x 10’ 9 / 4.95m x 3.30m (approx’).
Coved and textured ceiling with two ceiling light points. UPVC double-glazed bay window looking onto the communal grounds. Fire surround and night storage heater.
TV/media point, telephone point and emergency care-line pull-cord. Archway leads to: Kitchen: 7’ 4 x 7’ 4 / 2.24m x 2.24m (approx’).
Having textured ceiling with railed low level down light point and extractor. A range of wall and base mounted units with work surfaces over. Single bowl single drainer sink unit with mixer tap.
Space and plumbing for washing machine, space for fridge/freezer and for electric cooker with fitted extractor over. Splash back tiling and tiled flooring.
Bedroom: 10’ 9 x 9’ 9 / 3.27m x 2.97m (approx’). Having coved and textured ceiling with ceiling light point. UPVC double-glazed window overlooking garden. Electric convector heater.
Fitted wardrobes with hanging rail and further storage over. Care-line pull-cord. Shower Room: 6’ 5 x 6’ 2 / 1.96m x 1.88m (approx’). Textured ceiling and ceiling light point and fitted extractor.
Double shower cubicle with fitted electric shower. Low-level WC, Vanity unit with inset wash hand basin and mixer tap. Recessed integrated shelved storage and cabinet with mirror splash back.
Tiled walls. Further Information: The property has the benefit of guest facilities, resident’s communal lounge, care line and house manager.
Outside: The property is set in well-presented and maintained communal grounds with established and mature trees, bushes and shrubs. Casual off-road resident and visitor parking.
Tenure: Leasehold – 125 years from May 1990 (89-years remaining) Maintenance: £2,923.90 per annum to include buildings insurance and water. Ground Rent: Peppercorn Council Tax: Band B
Value & comps
No previous sales on record.
Returns
Set an offer; the calculator follows it.
We're still gathering serviced-accommodation data for this area.
Archie refurb estimate: a Pro feature
0.0% below asking
This is not financial or investment advice. Prop AI Deals is not authorised by the Financial Conduct Authority (FCA) to provide investment advice.
All investment calculators, property analyses, and AI-generated insights are for informational purposes only. Property investment carries risk and may result in financial loss. All calculations should be independently verified and you should consult with FCA-authorised financial advisers before making any investment decisions.
Past performance does not guarantee future results. Tax implications vary by individual circumstances.
Deal
Properties like this can earn 2–3x BTL yields when converted to HMO, with retrofit costs around £10k/room. Sign in to see the full tier, yield projection, and cost breakdown.
Commercial properties like this can earn 30-50% higher yields when converted to residential under Class MA / Q / P / PA, with prior approval costing ~GBP 96/unit. Sign in to see the recommended route, yield uplift, and cost breakdown.
BRRR-suited properties can recycle 80-100% of investor capital on refi, leaving a high-yielding rental with most of the money out. Sign in to see the refurb cost stack, ARV projection, and refinance maths.
Detached + large garden = sub-division play. Pro tier unlocks the tier badge, plot size, uplift estimate, and regional land benchmark.
Short-lease flats trade at deep discount, but extending under the 1993 Act often costs far less than the discount. Pro tier unlocks the tier badge, premium breakdown, long-lease ARV and arbitrage maths.
See projected short-stay revenue vs a vanilla BTL for this property.
See real sub-let margins (HMO room rates & SA nightly rates) vs the landlord rent.
Area
Agent & docs
FAQ
About Sandringham Court, Avon Road, Bournemouth, Dorset, BH8
Explore nearby