1-bedroom house · BH8 9DA
For saleListed 154 days
Opportunity summary
See Archie’s verdict, returns by strategy and what to check before viewing.
About
Roberts are delighted to offer for sale this first-floor apartment within the Parkview Court development, located on Queens Park West Drive in the sought-after Queens Park area of Bournemouth (BH8).
The development is designed specifically for independent living for those aged 60 and over (or 55 for one partner in a couple).
Residents benefit from the presence of an on-site development manager during weekdays, along with a 24-hour emergency call system for added reassurance outside of these hours.
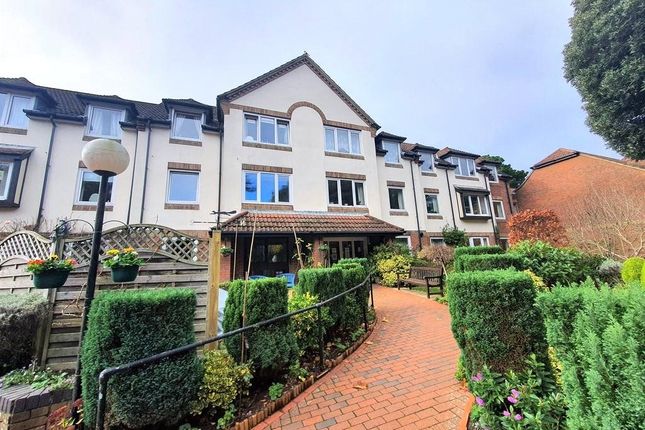
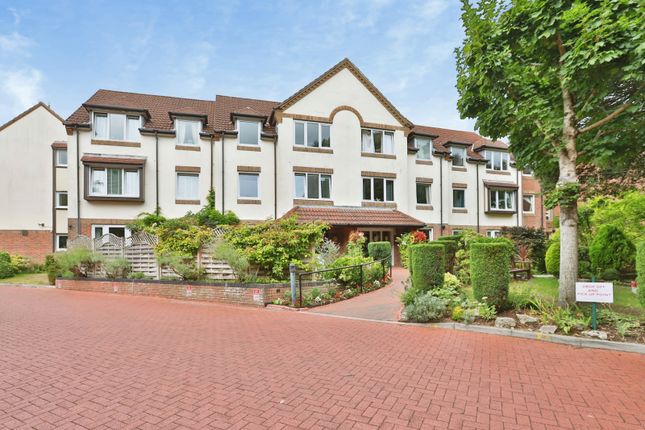
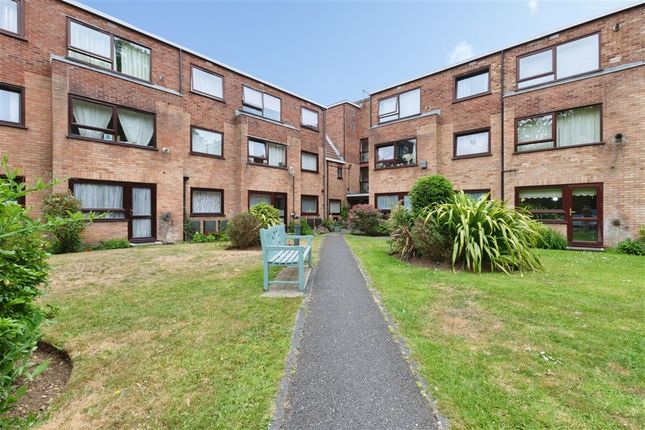
________________________________________ The Development Parkview Court is a friendly and well-maintained development, set within beautifully kept communal grounds.
The gardens surround the building and are professionally landscaped, featuring mature trees, established shrubs, and well-stocked flower beds.
Several seating areas are positioned throughout, providing ideal spaces for relaxation and socialising.
Built in 1988 by McCarthy & Stone and now managed by FirstPort, the development comprises 61 apartments and offers a strong sense of community.
Regular social activities are organised, including coffee mornings, quiz nights, and music evenings, centered around a spacious communal lounge located near the main entrance.
A further benefit is the access residents have to dining facilities at the neighbouring Queensmount Care Home.
________________________________________ The Apartment This particular apartment enjoys a desirable westerly aspect, with tilt-and-turn windows overlooking the communal gardens, allowing for excellent natural light.
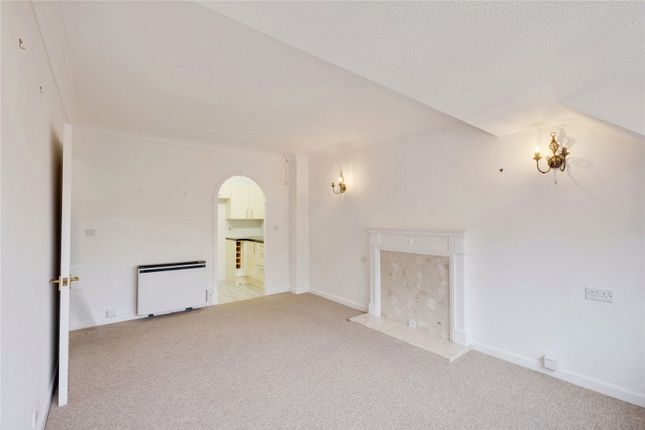
The entrance hallway includes a good sized storage cupboard. The reception room offers ample space for both lounge furniture and a small dining area.
An archway leads through to the kitchen, which is well laid out and provides: * Space for an electric cooker * Space for a fridge freezer * Generous storage and worktop space There is no requirement for a washing machine, as residents have the luxury of a communal laundry room within the development.
The walk-in wet room is fitted with a thermostatic shower, along with a vanity unit, inset wash basin, low-level WC, storage unit, and heated towel rail.
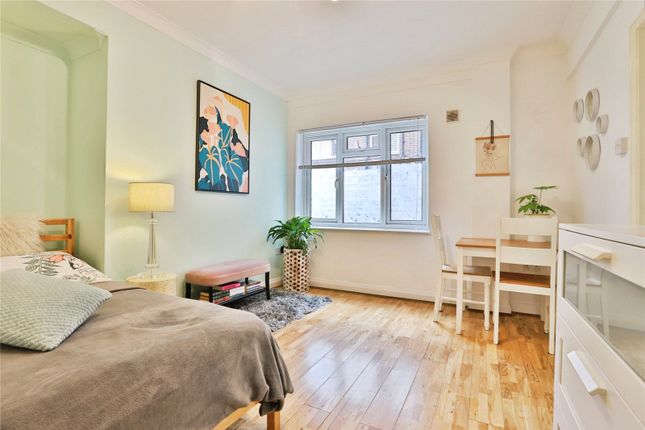
The double bedroom is well-proportioned and features fitted mirrored wardrobes, with sufficient space for additional furniture. On warmer days the tilt-and-turn windows offer a welcoming breeze.
Tasteful décor throughout, combined with good natural light, creates a bright and welcoming living environment.
________________________________________ Lifestyle Appeal While downsizing may involve reducing personal belongings, this apartment offers an excellent opportunity to embrace a more manageable, low-maintenance lifestyle within a secure and sociable setting.
The combination of community atmosphere, well-kept surroundings, and supportive facilities makes this an appealing option for those seeking independent living with added reassurance.
For further information or to arrange a viewing, please contact the sole selling agents, Roberts.
________________________________________ ________________________________________ ________________________________________ Communal entrance leading to stairs, lift and landings.
The flat lies on the first floor. Front door leads into: Entrance Hallway: Coved and textured ceiling with ceiling light point, smoke detector, entry phone receiver and careline unit.
Cupboard housing electric meter and consumer unit with shelved storage. Lounge / Diner: 15' 7 x 10' 8 / 4.74m x 3.26m (approx'). Coved and textured ceiling with three wall light points.
UPVC double-glazed tilt-and-turn windows to rear aspect overlooking communal grounds. Wall mounted electric night storage heater, TV point and telephone point.
Ornate archway through to: Kitchen: 7' 4 x 5' 4 / 2.23m x 1.63m (approx'). Coved and textured ceiling with wall light point and extractor fan.
A range of wall and base mounted units with work surfaces over. Single bowl single drainer sink unit. Space for electric cooker, fitted cooker hood, space for fridge / freezer, splash back tiling.
Bedroom: 12' 1 x 8' 6 / 3.68m x 2.60m (approx'). Coved and textured ceiling with wall light points. UPVC double-glazed tilt-and-turn window to rear aspect overlooking communal grounds.
Mirror fronted fitted wardrobes with hanging rail and further storage over. Electric night storage heater. Wet Room: 6' 7 x 5' 4 / 2.01m x 1.63m (approx').
Coved and textured ceiling with wall light point and fitted extractor fan. Wet room floor with mounted floor drain with thermostatic shower valve, grab handles and all fully tiled.
Low-level WC and vanity unit with inset wash hand basin. Heated ladder style heated towel rail and grab handles.
Further Information: The property has the benefit of guest facilities, communal lounge, communal laundry, care line and in house manager.
Outside: The property is set in well-presented and maintained communal grounds with established and mature trees and well stocked bushes and shrubs. Casual off-road resident and visitor parking.
Tenure: Leasehold 88 Years remaining Maintenance: £2570.72 per annum Ground Rent: £496.44 per annum Council Tax: Band C
Value & comps
No previous sales on record.
Returns
Set an offer; the calculator follows it.
We're still gathering serviced-accommodation data for this area.
Archie refurb estimate: a Pro feature
0.0% below asking
This is not financial or investment advice. Prop AI Deals is not authorised by the Financial Conduct Authority (FCA) to provide investment advice.
All investment calculators, property analyses, and AI-generated insights are for informational purposes only. Property investment carries risk and may result in financial loss. All calculations should be independently verified and you should consult with FCA-authorised financial advisers before making any investment decisions.
Past performance does not guarantee future results. Tax implications vary by individual circumstances.
Deal
Properties like this can earn 2–3x BTL yields when converted to HMO, with retrofit costs around £10k/room. Sign in to see the full tier, yield projection, and cost breakdown.
Commercial properties like this can earn 30-50% higher yields when converted to residential under Class MA / Q / P / PA, with prior approval costing ~GBP 96/unit. Sign in to see the recommended route, yield uplift, and cost breakdown.
BRRR-suited properties can recycle 80-100% of investor capital on refi, leaving a high-yielding rental with most of the money out. Sign in to see the refurb cost stack, ARV projection, and refinance maths.
Detached + large garden = sub-division play. Pro tier unlocks the tier badge, plot size, uplift estimate, and regional land benchmark.
Short-lease flats trade at deep discount, but extending under the 1993 Act often costs far less than the discount. Pro tier unlocks the tier badge, premium breakdown, long-lease ARV and arbitrage maths.
See projected short-stay revenue vs a vanilla BTL for this property.
See real sub-let margins (HMO room rates & SA nightly rates) vs the landlord rent.
Area
Agent & docs
FAQ
About PARK VIEW COURT, Queens Park West Drive, Bournemouth, Dorset, BH8
Explore nearby