We've tightened what earns a Pursue. A home now needs a published valuation, a strategy that still makes money after real running costs and lender stress tests, and no listing problems that would stop a mortgage. You'll see fewer Pursues, and each one has been checked harder.
See how verdicts work3-bedroom house · KY3 0SW
Listing removedListed 179 days
Opportunity summary
See Archie’s verdict, returns by strategy and what to check before viewing.
About
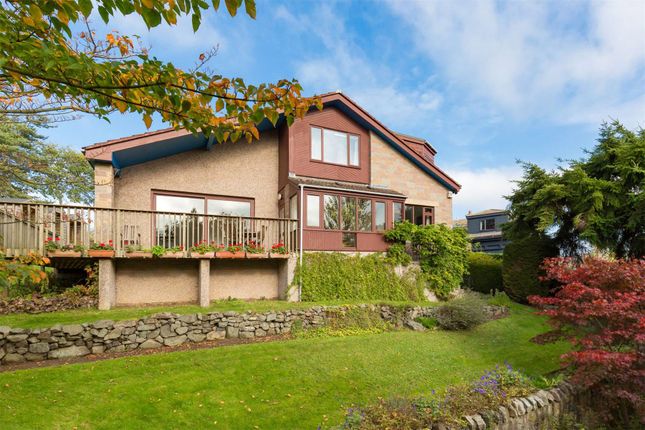
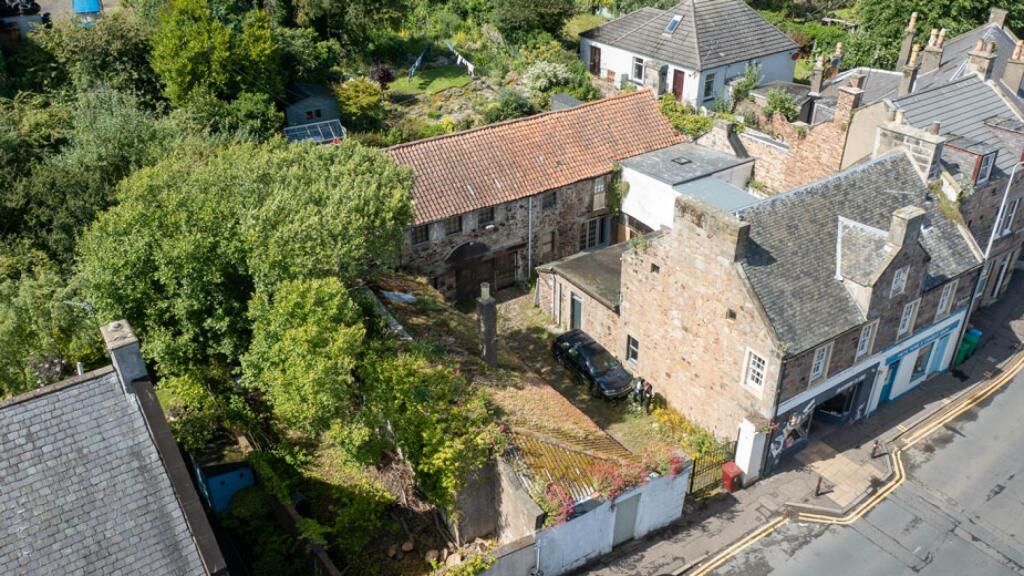
The dream was to build an imposing detached villa on an extensive area of ground, formally a market garden supplying a high street hotel.
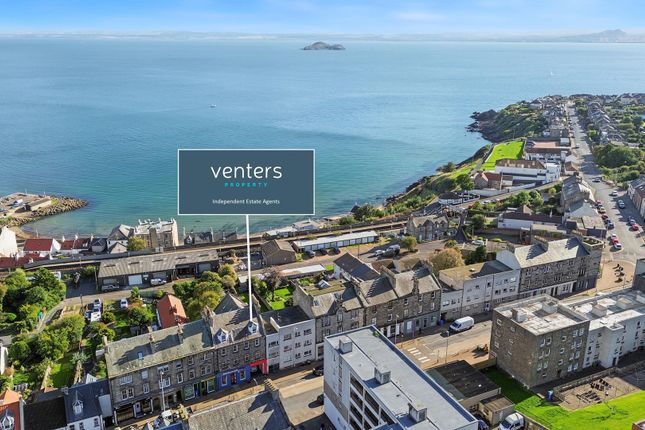
A unique home not on the high street but behind, ensuring it would be superbly placed for all village shops and amenities and train station.
Tall enough to afford views over the town to the River, with suitable vantage points built in. The reality is even better.
Bespoke in layout, impressive in space and specification, and indeed commanding aspect at front with Juliet balcony on first floor and large external sun terrace "covering" lounge and principal bedroom.
Subjects would be completed with gas underfloor central heating, double glazing and solar panels.
Finishings would include quality flooring, tiling and several attractive embellishments, including glass walls and recessed downlighting.
Designed to create 2 en-suites, with principal bedroom served by walk in dressing area with 2 purpose built (5'6) closets and twin en-suites for either party, similar to a luxury hotel.
On top floor principal public room and main bedroom are appointed to take full advantage of views and offer access via French doors leading to raised sun terrace.
Second floor accommodation is complete by 17 ft sitting room, with aspect this time over extensive rear garden that extends to stone wall. There is even an internal lift covering all floors!
At first floor are 3 bedrooms 18 ft kitchen, separate 18 ft dining room, a purposely created utility room to rear and family bathroom with bath and shower.
As there is connecting door to bathroom from second bedroom, it serves as family bathroom and en-suite to second bedroom.
Subjects are entered at front with outer door to hall that extends to over 28 ft. Doors on either side of hall to 40 ft and second 22 ft garages.
Door to inner hall with staircase offering access to both floors. This complemented by internal lift, which again serves all floors.
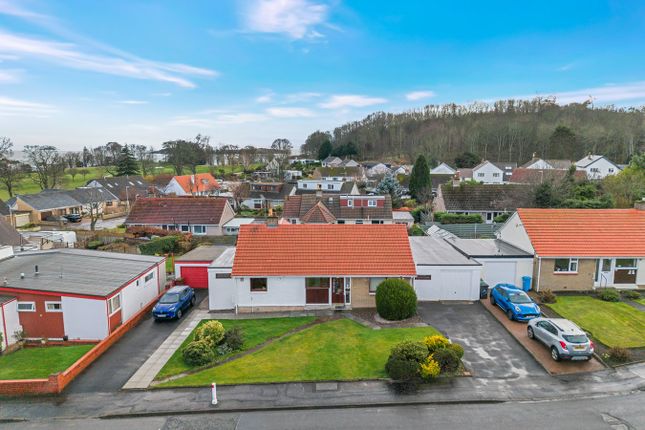
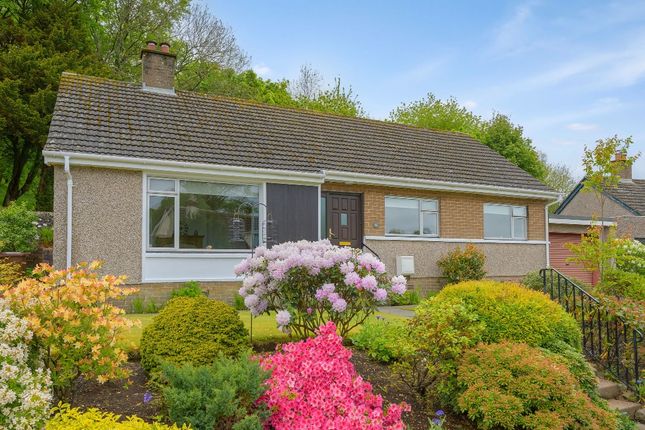
The large plot has mono blocked area to front with sizeable cultivated, side section. Rear garden has attractive decked section and lawn, punctuated by fruit trees, patio and stone chipped path.
Stone wall completes the seduction.
Lounge (22'1 x 19'10) Living Room / Bed 3 (17'3 x 14'10) Principal Bedroom (19'8 x 15) Dressing Area (14'6 x 6'3) En-Suite (12'5 x 5'8) En-Suite (8'6 x 7'8) Dining Room (18'2 x 13) Kitchen (18'2 x 13'5) Bedroom 2 (13 x 12'6) Sitting Room (18'1 x 13'5) Bedroom 4 (10'7 x 10) Utility Room (14'8 x 13) Bathroom (10 x 9) Garage 1 (40 x 16) Garage 2 (21'9 x 15'7)
Value & comps
Land Registry doesn’t cover Scotland or Northern Ireland, so previous sales may not be on record.
Returns
Set an offer; the calculator follows it.
Short-let licence or registration needed
We're still gathering serviced-accommodation data for this area.
Archie refurb estimate: a Pro feature
0.0% below asking
This is not financial or investment advice. Prop AI Deals is not authorised by the Financial Conduct Authority (FCA) to provide investment advice.
All investment calculators, property analyses, and AI-generated insights are for informational purposes only. Property investment carries risk and may result in financial loss. All calculations should be independently verified and you should consult with FCA-authorised financial advisers before making any investment decisions.
Past performance does not guarantee future results. Tax implications vary by individual circumstances.
Deal
Properties like this can earn 2–3x BTL yields when converted to HMO, with retrofit costs around £10k/room. Sign in to see the full tier, yield projection, and cost breakdown.
Commercial properties like this can earn 30-50% higher yields when converted to residential under Class MA / Q / P / PA, with prior approval costing ~GBP 96/unit. Sign in to see the recommended route, yield uplift, and cost breakdown.
BRRR-suited properties can recycle 80-100% of investor capital on refi, leaving a high-yielding rental with most of the money out. Sign in to see the refurb cost stack, ARV projection, and refinance maths.
Detached + large garden = sub-division play. Pro tier unlocks the tier badge, plot size, uplift estimate, and regional land benchmark.
Short-lease flats trade at deep discount, but extending under the 1993 Act often costs far less than the discount. Pro tier unlocks the tier badge, premium breakdown, long-lease ARV and arbitrage maths.
See projected short-stay revenue vs a vanilla BTL for this property.
See real sub-let margins (HMO room rates & SA nightly rates) vs the landlord rent.
Area
Agent & docs
FAQ
About Sand Dollar House, High Street, Aberdour
Explore nearby