We've tightened what earns a Pursue. A home now needs a published valuation, a strategy that still makes money after real running costs and lender stress tests, and no listing problems that would stop a mortgage. You'll see fewer Pursues, and each one has been checked harder.
See how verdicts work3-bedroom bungalow · DN11 0EZ
Sold STCListed 285 days
Opportunity summary
See Archie’s verdict, returns by strategy and what to check before viewing.
About
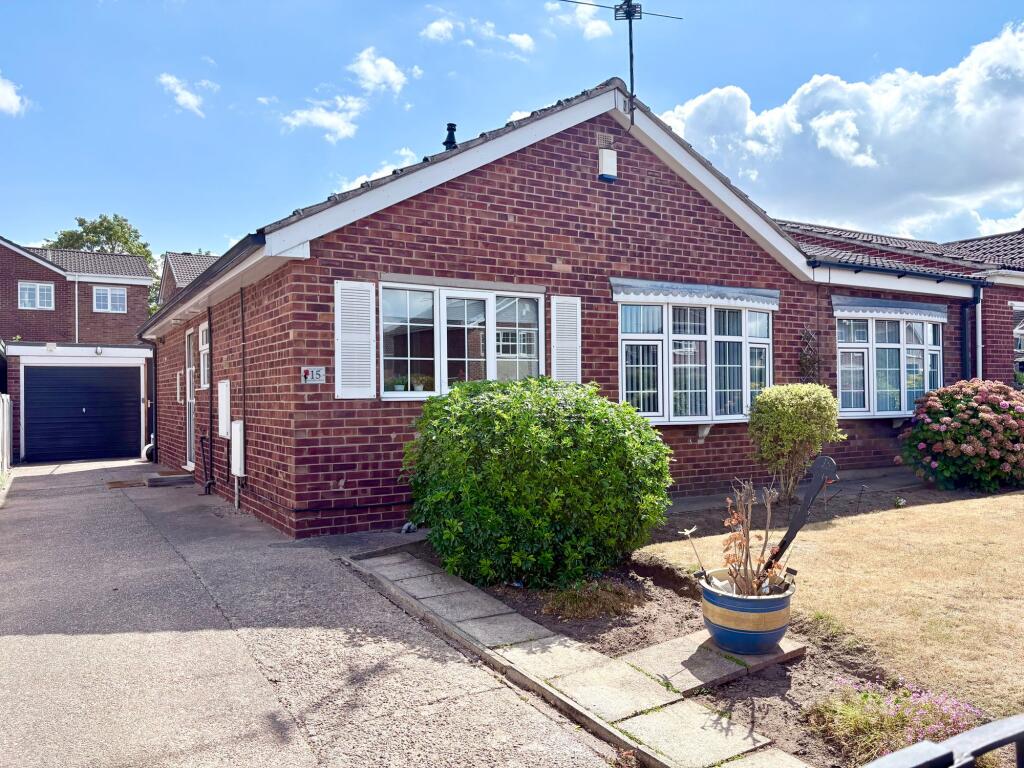
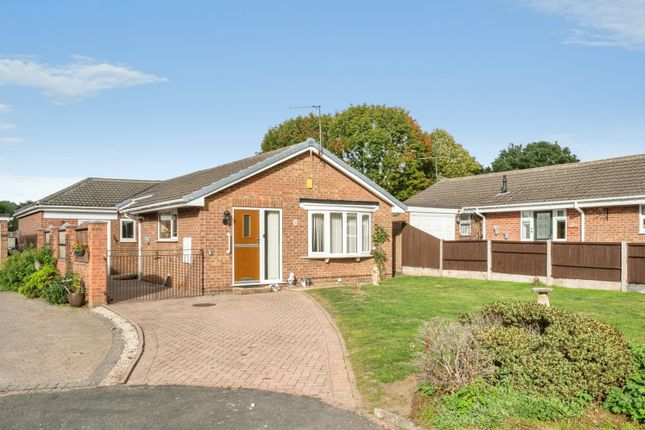
3Keys Property are delighted to offer for sale this exceptional two/three-bedroom detached bungalow, located in the highly sought-after village of Old Rossington, Doncaster, close to the picturesque and historic St Michael’s Church.
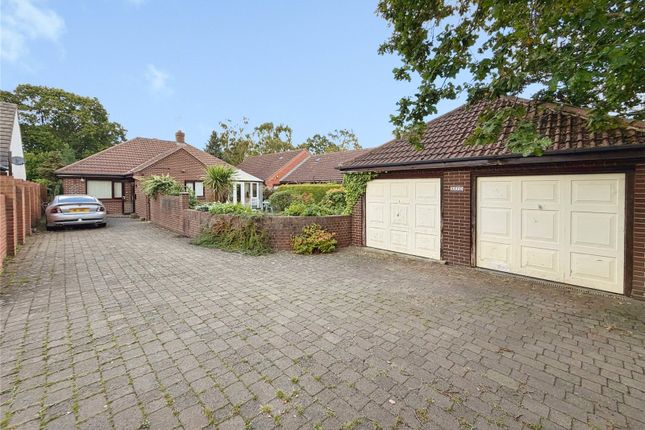
Immaculately presented throughout and finished to an exceptionally high standard, this stunning bungalow sits on a generous plot with beautifully landscaped gardens, a double garage, and versatile accommodation suited to a variety of lifestyles.
Viewing is highly recommended to fully appreciate the quality, space, and setting on offer. Contact 3Keys Property .
The current layout offers flexibility, with the third bedroom presently used as a dining room.
Additionally, the principal bedroom was created several years ago by combining two former bedrooms, allowing the current owners to incorporate a luxury ensuite and walk-in wardrobe, enhancing both comfort and practicality.
The property has recently benefited from a new kitchen and newly fitted bathroom, all completed to a high specification.
ACCOMMODATION The property offers several points of entry, with the main entrance located to the side, leading into a porch currently used as a utility area.
This space provides plumbing for a washing machine, carpeted flooring, a single pendant light fitting, and an internal door opening into the kitchen/diner.
The newly installed kitchen/diner is a real centrepiece of the home, fitted with sleek, modern handleless wall and base units complemented by stunning white quartz worktops.
Integrated appliances include a dishwasher, oven, microwave, and electric hob with extractor, along with space within a matching unit for an American-style fridge freezer and a dining table.
High-quality LVT wood-effect flooring runs throughout, while spot lighting creates a bright and contemporary feel.
A side-aspect window provides natural light, and there is access to the inner hallway, dining room, and lounge.
The third bedroom, currently used as a dining room, features a vaulted ceiling, wood-effect laminate flooring, gas central heating radiator, and single pendant light fitting.
French doors open onto the front garden, complemented by both front- and side-aspect windows, creating a light and welcoming space.
The lounge is a spacious L-shaped room offering excellent flexibility and currently arranged as a lounge and sun room.
This area could easily be reconfigured to include formal dining space if required. A striking media wall with living-flame electric fire provides a stylish focal point.
The room is carpeted throughout and benefits from sliding doors opening onto the rear garden, two side-aspect windows, two pendant light fittings, and two radiators.
A door from the lounge leads to a fully fitted study, complete with built-in desk, cabinets, drawers, and storage, along with a rear-aspect window, wood-effect laminate flooring, and radiator.
The inner hallway continues the luxury LVT flooring from the kitchen, creating a seamless flow through the home.
It features a single pendant light fitting, a large storage cupboard, and provides access to the bathroom and two bedrooms.
The principal bedroom is positioned to the rear and benefits from a rear-aspect window, fitted carpet, pendant light fitting, and radiator.
This impressive room includes a newly fitted ensuite and walk-in wardrobe.
The ensuite is fully tiled and comprises a walk-in shower, hand basin with storage unit, WC, heated towel rail, spot lighting, and a rear-aspect window.
The walk-in wardrobe is fitted with hanging rails and shelving, carpeted flooring, and benefits from spot lighting and sensor lighting.
Bedroom two is a double bedroom with recently fitted wardrobes, carpeted flooring, single pendant light fitting, and radiator.
The main bathroom has been recently refurbished and fully tiled, fitted with a bathtub and handheld shower, hand basin with vanity unit, WC, heated towel rail, spot lighting, and a front-aspect obscure-glass window.
EXTERNAL This bungalow is as impressive externally as it is internally.
The gardens are beautifully landscaped and have been lovingly maintained over the years, featuring an extensive mix of flower borders, mature shrubs, trees, and perfectly manicured lawns.
The rear garden is particularly generous in size and offers potential vehicle access onto a back lane off St Michael’s Avenue, making it ideal for the storage of a large vehicle or motorhome.
There is pedestrian access from the garden into the double garage, along with a tall, secure resin gate leading to the double driveway.
Two patio areas provide excellent outdoor seating options throughout the day, whether relaxing in the sun or entertaining.
To one side of the property is a storage shed, and gated access leads securely to the front garden.
The rear garden also benefits from an insulated timber garden room with power, offering a superb additional space that could be used as a sun room, home office, gym, or hobby room.
The property is situated close to local amenities, highly regarded schools, and excellent transport links, with superb access to the M18, M1, M62, and A1(M) via the Great Yorkshire Way link road.
The setting within Old Rossington, near St Michael’s Church, further enhances the appeal of this outstanding home. To arrange a viewing, please contact 3Keys Property on .
PORCH KITCHEN DINER 3.23m x 4.96m (10' 7" x 16' 3") LOUNGE 4.86m x 7.10m (15' 11" x 23' 4") MAXIMUM MEASUREMENT STUDY 2.62m x 2.98m (8' 7" x 9' 9") BEDROOM 1 3.50m x 3.81m (11' 6" x 12' 6") MAXIMUM MEASUREMENT ENSUITE 1.46m x 2.38m (4' 9" x 7' 10") WALK IN WARDOBE 1.03m x 2.49m (3' 5" x 8' 2") BEDROOM 2 3.25m x 3.51m (10' 8" x 11' 6") MAXIMUM MEASUREMENT BATHROOM 1.65m x 2.12m (5' 5" x 6' 11") MAXIMUM MEASUREMENT BEDROOM 3 3.26m x 4.27m (10' 8" x 14' 0") DOUBLE GARAGE 6.34m x 7.02m (20' 10" x 23' 0" ADDITIONAL INFO Council Tax Band – D EPC rating – D Tenure – Freehold Garage - Double garage Parking - 2 car parking spaces Boiler - Combi boiler - installed 2010 - all radiators were replaced at this time.
Loft - No ladder or boarding to the loft Property disclaimer Whilst every care has been taken in the preparation of this leaflet, if there are any points upon which you are relying, please confirm them with the vendor before viewing or especially before making an offer.
We cannot guarantee that the information is correct and if any items are important to you, you must ask us to produce the evidence you require before viewing or making an offer, and especially ask your solicitor to make these checks before exchanging contracts.
Please also remember that measurements may have been taken using an electronic tape measure. They, like any distances mentioned are for guidance only and should under no circumstances be relied upon.
Please note that none of the services or appliances connected to or fitted within this property have been tested, and purchasers are advised to make their own checks where necessary.
No guarantee can be given that they are in working order.
We have not check rights of way, footpaths, covenants, easements, wayleaves, nor existing or proposed planning permissions or building regulations concerning this property or the surrounding area.
Internal photographs are reproduced for general information and it must not be inferred that any item shown is included in the sale.
Offer Procedure To make an offer on this property, simply telephone or call into our office and supply us with the relevant details which will be passed on to our vendor client.
In order to advise our client regarding any offer received, we will need to establish your ability to proceed, which will include financial qualification by an Independent Financial Advisor, in confidence, in order that we may discharge our responsibility.
We also have an obligation under Money Laundering Laws to check all prospective purchasers’ identification. EPC Rating: D
Value & comps
No previous sales on record.
Returns
Set an offer; the calculator follows it.
We're still gathering serviced-accommodation data for this area.
Archie refurb estimate: a Pro feature
0.0% below asking
This is not financial or investment advice. Prop AI Deals is not authorised by the Financial Conduct Authority (FCA) to provide investment advice.
All investment calculators, property analyses, and AI-generated insights are for informational purposes only. Property investment carries risk and may result in financial loss. All calculations should be independently verified and you should consult with FCA-authorised financial advisers before making any investment decisions.
Past performance does not guarantee future results. Tax implications vary by individual circumstances.
Deal
Properties like this can earn 2–3x BTL yields when converted to HMO, with retrofit costs around £10k/room. Sign in to see the full tier, yield projection, and cost breakdown.
Commercial properties like this can earn 30-50% higher yields when converted to residential under Class MA / Q / P / PA, with prior approval costing ~GBP 96/unit. Sign in to see the recommended route, yield uplift, and cost breakdown.
BRRR-suited properties can recycle 80-100% of investor capital on refi, leaving a high-yielding rental with most of the money out. Sign in to see the refurb cost stack, ARV projection, and refinance maths.
Detached + large garden = sub-division play. Pro tier unlocks the tier badge, plot size, uplift estimate, and regional land benchmark.
Short-lease flats trade at deep discount, but extending under the 1993 Act often costs far less than the discount. Pro tier unlocks the tier badge, premium breakdown, long-lease ARV and arbitrage maths.
See projected short-stay revenue vs a vanilla BTL for this property.
See real sub-let margins (HMO room rates & SA nightly rates) vs the landlord rent.
Area
Agent & docs

FAQ
About Sheep Bridge Lane, Rossington, DN11
Explore nearby