We've tightened what earns a Pursue. A home now needs a published valuation, a strategy that still makes money after real running costs and lender stress tests, and no listing problems that would stop a mortgage. You'll see fewer Pursues, and each one has been checked harder.
See how verdicts work1-bedroom flat · SG5 3XR
Listing removedListed 255 days
Opportunity summary
See Archie’s verdict, returns by strategy and what to check before viewing.
About
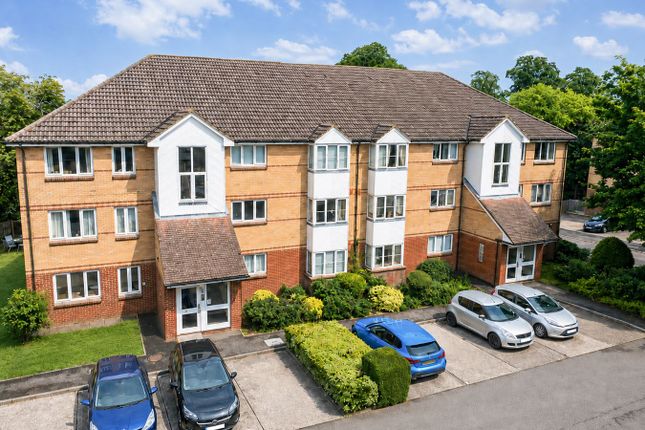
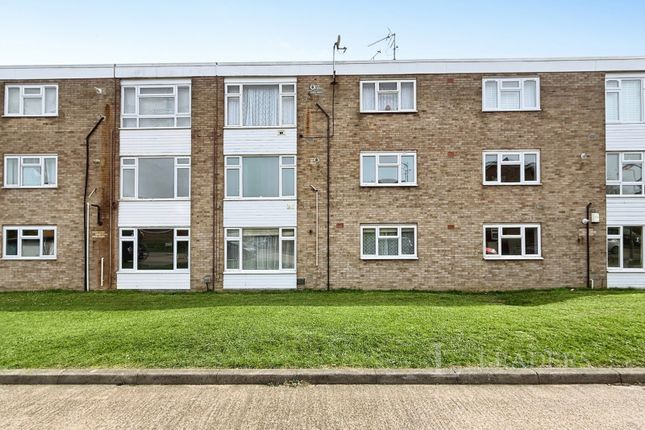
Nestled in the picturesque village of Ickleford, just on the northern edge of Hitchin, this delightful maisonette on Greenfield Avenue offers a perfect blend of modern living and village charm.
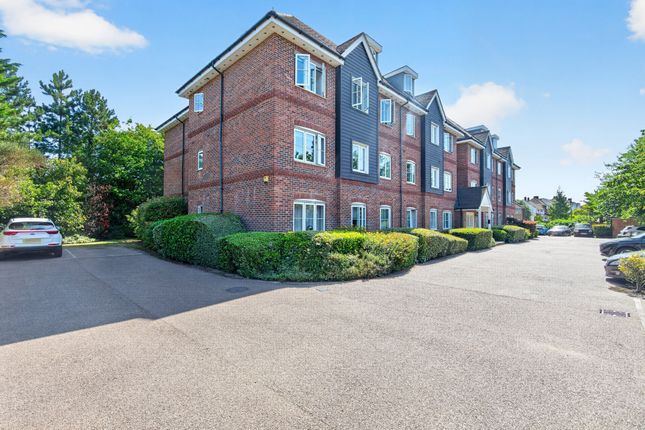
Built in 2019, this exclusive development comprises only four properties, ensuring a sense of community and privacy.
Upon entering, you will appreciate the convenience of your own private front door, leading you into a well-designed space that spans 597 square feet.
The generous kitchen/diner is a standout feature, providing ample room for dining and entertaining, while seamlessly opening into the inviting living room.
This layout creates a warm and welcoming atmosphere, ideal for both relaxation and social gatherings.
The property boasts a particularly spacious bedroom, designed with comfort in mind, alongside a clean and modern bathroom that caters to all your needs.
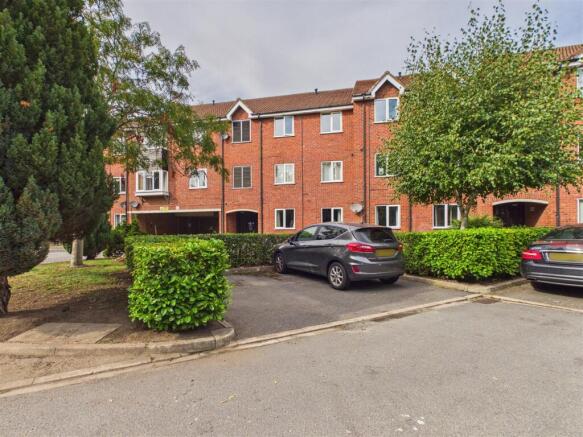
Additionally, you will find the benefit of two dedicated parking spaces, a rare find in such a desirable location.
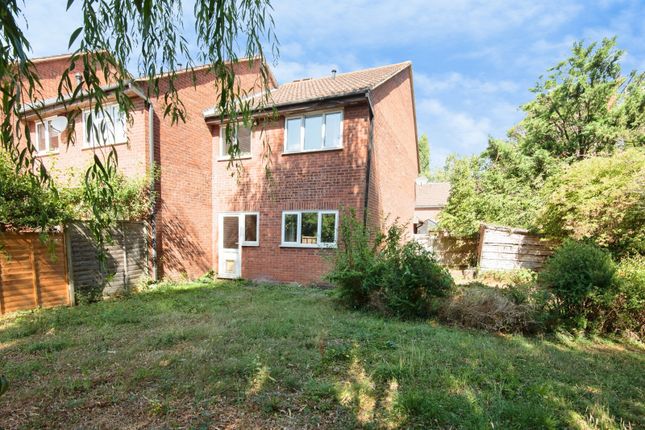
The shared garden, accessible directly from your home, offers a tranquil outdoor space to unwind and enjoy the fresh air.
The maisonette is conveniently located within walking distance of local amenities, including charming convenience store and a delightful pub, making it easy to embrace the village lifestyle.
This property is perfect for first-time buyers, downsizers, or anyone seeking a peaceful retreat with easy access to the vibrant town of Hitchin.
With its modern features and prime location, this maisonette is a wonderful opportunity not to be missed. EPC rating: B.
Ground Floor Entrance Under storm porch via part-glazed 'traditional-style' composite front door, into: Hallway Smooth skimmed ceiling. Storage cupboard. Doors to all rooms.
Living Room (4.15m x 2.95m (13'7" x 9'8")) (Measurements excluding door recess) uPVC double glazed window to rear aspect and door to shared garden. Smooth skimmed ceiling. Radiator.
Open plan onto: Kitchen/Diner (4.15m x 2.6m (13'7" x 8'6")) UPVC double glazed window to rear aspect. Smooth skimmed ceiling.
Fitted with a range of base and wall mounted cabinets providing storage with ample worksurfaces. Stainless steel inset one and half bowl stainless steel sink unit with chrome 'Swan-neck' mixer tap.
Built-under stainless steel double oven and four burner gas hob. Space for free-standing fridge/freezer. Space and plumbing for washing machine. Wall mounted gas central heating 'Combi' boiler.
Under stair storage cupboard. Bedroom (4.25m x 2.7m (13'11" x 8'10")) UPVC double glazed window to front aspect. Smooth skimmed ceiling. Radiator.
Bathroom Smooth skimmed ceiling with recessed spotlights.
Suite comprising panel enclosed bath with chrome mixer tap and separate wall mounted thermostatic shower over with glazed shower screen, pedestal mounted hand wash basin with chrome mixer tap and low level push button flush WC.
Extractor. Chrome towel radiator. Exterior Communal Garden Fence enclosed. Mainly laid to lawn with patio area and paved pathway. Gated side access. Separate gated bin store area to side of block.
Parking Two allocated parking spaces. Property Information Belvoir are informed of the following: Lease Term: 125 years from 30 September 2019 (approx.
118 years remaining) Ground Rent, Service Charge & Equity Rent: £tbc inclusive per calendar month Council tax: Band B EPC Rating: B Disclaimer Every care has been taken with the preparation of these particulars, but they are for general guidance only and complete accuracy cannot be guaranteed.
If there is any point, which is of particular importance please ask or professional verification should be sought. All dimensions are approximate.
The mention of fixtures, fittings and/or appliances does not imply they are in full efficient working order.
Photographs are provided for general information and it cannot be inferred that any item shown is included in the sale. These particulars do not constitute a contract or part of a contract.
Value & comps
No previous sales on record.
Returns
Set an offer; the calculator follows it.
We're still gathering serviced-accommodation data for this area.
Archie refurb estimate: a Pro feature
0.0% below asking
This is not financial or investment advice. Prop AI Deals is not authorised by the Financial Conduct Authority (FCA) to provide investment advice.
All investment calculators, property analyses, and AI-generated insights are for informational purposes only. Property investment carries risk and may result in financial loss. All calculations should be independently verified and you should consult with FCA-authorised financial advisers before making any investment decisions.
Past performance does not guarantee future results. Tax implications vary by individual circumstances.
Deal
Properties like this can earn 2–3x BTL yields when converted to HMO, with retrofit costs around £10k/room. Sign in to see the full tier, yield projection, and cost breakdown.
Commercial properties like this can earn 30-50% higher yields when converted to residential under Class MA / Q / P / PA, with prior approval costing ~GBP 96/unit. Sign in to see the recommended route, yield uplift, and cost breakdown.
BRRR-suited properties can recycle 80-100% of investor capital on refi, leaving a high-yielding rental with most of the money out. Sign in to see the refurb cost stack, ARV projection, and refinance maths.
Detached + large garden = sub-division play. Pro tier unlocks the tier badge, plot size, uplift estimate, and regional land benchmark.
Short-lease flats trade at deep discount, but extending under the 1993 Act often costs far less than the discount. Pro tier unlocks the tier badge, premium breakdown, long-lease ARV and arbitrage maths.
See projected short-stay revenue vs a vanilla BTL for this property.
See real sub-let margins (HMO room rates & SA nightly rates) vs the landlord rent.
Area
Agent & docs

FAQ
About 30B, Greenfield Avenue, Ickleford
Explore nearby