We've tightened what earns a Pursue. A home now needs a published valuation, a strategy that still makes money after real running costs and lender stress tests, and no listing problems that would stop a mortgage. You'll see fewer Pursues, and each one has been checked harder.
See how verdicts work5-bedroom detached house · BN17 7QF
For saleReduced £125k (−12.8%) on 26 OctListed 241 days
Opportunity summary
See Archie’s verdict, returns by strategy and what to check before viewing.
About
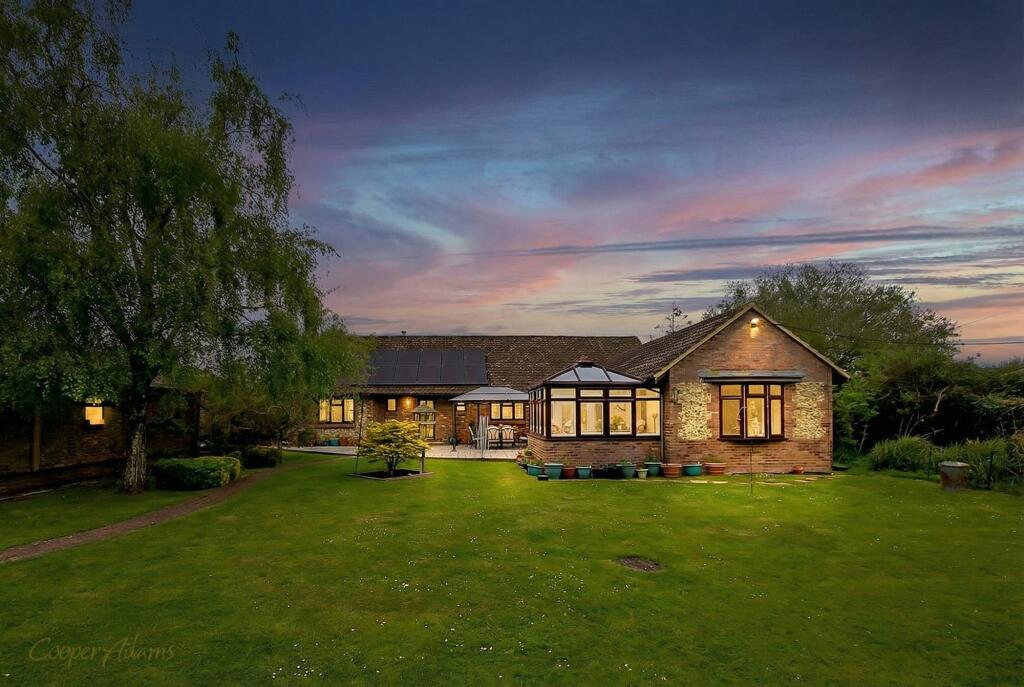
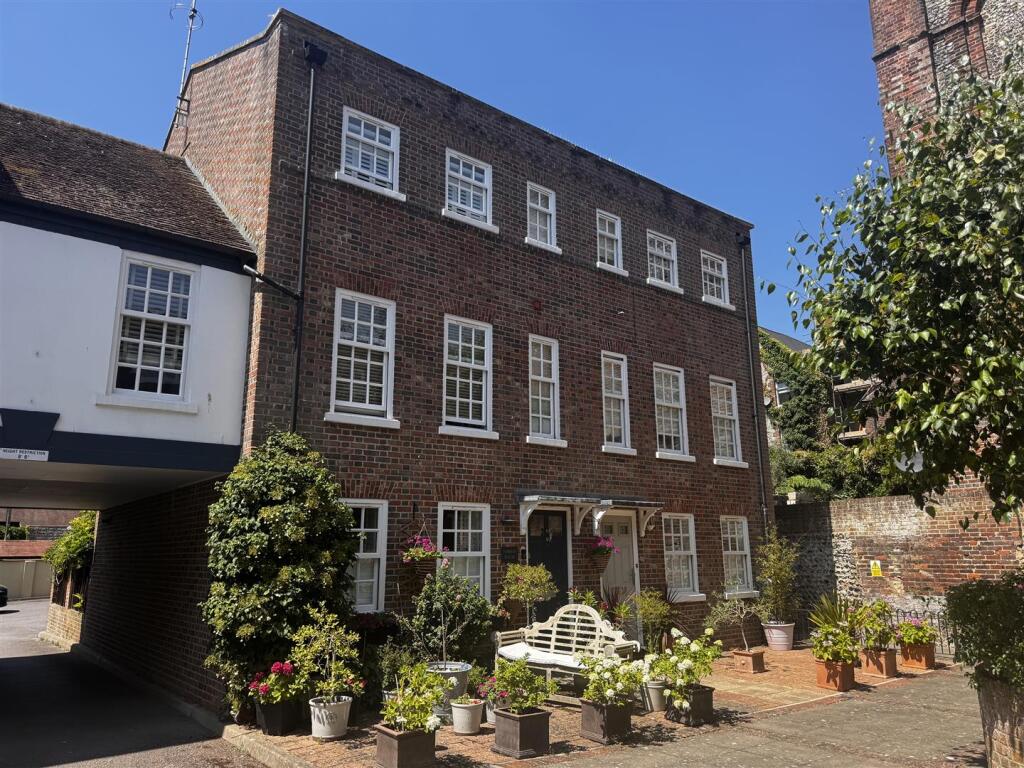
A Georgian residence dating back to 1788, blending period elegance with modern family living in one of West Sussex’s most convenient semi-rural settings.
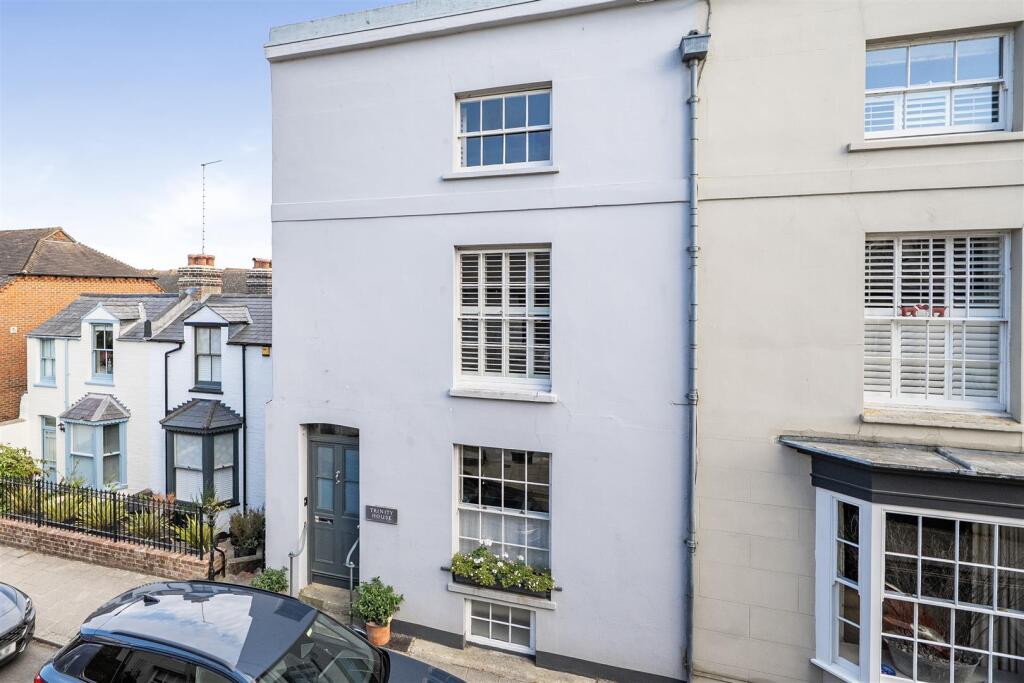
Blakedene is a home of presence and proportion. Its classic red-brick façade, symmetrical design and traditional sash windows immediately reflect the architectural confidence of the Georgian era.
Set behind brick pillars and a sweeping driveway, the approach offers the privacy and stature befitting a property of this calibre. Over the centuries, the home has evolved thoughtfully.
A 1960s extension to the rear introduced the generous open-plan living space that today forms the heart of the house perfectly aligned with how modern families entertain and live.
Ground Floor The original section of the home retains two formal reception rooms to the front, both enjoying high ceilings, period fireplaces and elegant proportions.
These rooms offer flexibility as sitting rooms, a library, or more formal entertaining spaces.
To the rear, the property opens into a superb kitchen, dining and family living area with direct access onto the south-facing garden.
This light-filled space combines character and practicality shaker-style cabinetry sits comfortably alongside the traditional Aga, while an additional electric oven and hob provide day-to-day convenience.
It is a space designed as much for relaxed Sunday mornings as it is for hosting larger gatherings.
Further ground floor accommodation includes: A dedicated home office — ideal for London commuters working remotely part of the week Separate utility room Cloakroom/WC Underfoot, flagstone flooring and period detailing continue the home’s sense of timeless quality.
First Floor A turned staircase, beautifully lit by stained glass, rises to a spacious landing with a sense of grandeur often lost on many modern homes.
Upstairs offers five bedrooms in total: Two substantial double bedrooms positioned to the front, connected via a Jack and Jill arrangement to a well-appointed bathroom Three further bedrooms, one benefitting from its own en-suite shower room A separate family bathroom The layout works particularly well for growing families, multi-generational living, or those needing adaptable guest accommodation.
Outbuildings & Storage Blakedene’s versatility extends beyond the main house.
Double garage with mezzanine storage Secondary garage Additional storage and plant rooms Cellar within the main house Loft space Whether for classic car enthusiasts, hobbyists, or those simply needing generous storage, the practical space here is exceptional.
Gardens & Grounds The south-facing rear garden is both private and mature, providing a sheltered setting for the swimming pool and various seating areas.
It is a garden designed for summer entertaining, family gatherings and quiet evenings alike.
To the front, the substantial driveway provides parking for multiple vehicles, framed by brick pillars and mature boundaries that enhance the home’s sense of arrival.
Location Situated in the sought-after village of Lyminster , just outside the South Downs National Park , Blakedene offers the best of both worlds: a genuine semi-rural feel without isolation.
Approximately 10 minutes to Arundel Railway Station with direct mainline services towards London Close to the historic market town of Arundel And less than 15 Minutes’ drive to the West Sussex Coastline EPC Rating: E Kitchen 5.17m x 4.58m Sitting / Dining Room 9.86m x 3.72m Sitting Room 4.57m x 4.0m Dining Room 6.04m x 3.57m Study 3.0m x 3.03m Bedroom 1 3.99m x 4.19m Bedroom 2 3.96m x 3.68m Bedroom 3 2.82m x 3.73m Bedroom 4 3.1m x 3.18m Bedroom 5 / Dressing Room 2.87m x 3.66m Double Garage 6.78m x 5.31m Parking - Double garage Parking - Garage Parking - Driveway
Value & comps
No previous sales on record.
Returns
Set an offer; the calculator follows it.
We're still gathering serviced-accommodation data for this area.
Archie refurb estimate: a Pro feature
0.0% below asking
This is not financial or investment advice. Prop AI Deals is not authorised by the Financial Conduct Authority (FCA) to provide investment advice.
All investment calculators, property analyses, and AI-generated insights are for informational purposes only. Property investment carries risk and may result in financial loss. All calculations should be independently verified and you should consult with FCA-authorised financial advisers before making any investment decisions.
Past performance does not guarantee future results. Tax implications vary by individual circumstances.
Deal
Properties like this can earn 2–3x BTL yields when converted to HMO, with retrofit costs around £10k/room. Sign in to see the full tier, yield projection, and cost breakdown.
Commercial properties like this can earn 30-50% higher yields when converted to residential under Class MA / Q / P / PA, with prior approval costing ~GBP 96/unit. Sign in to see the recommended route, yield uplift, and cost breakdown.
BRRR-suited properties can recycle 80-100% of investor capital on refi, leaving a high-yielding rental with most of the money out. Sign in to see the refurb cost stack, ARV projection, and refinance maths.
Detached + large garden = sub-division play. Pro tier unlocks the tier badge, plot size, uplift estimate, and regional land benchmark.
Short-lease flats trade at deep discount, but extending under the 1993 Act often costs far less than the discount. Pro tier unlocks the tier badge, premium breakdown, long-lease ARV and arbitrage maths.
See projected short-stay revenue vs a vanilla BTL for this property.
See real sub-let margins (HMO room rates & SA nightly rates) vs the landlord rent.
Area
Agent & docs

FAQ
About Lyminster Road, Lyminster, BN17
Explore nearby