We've tightened what earns a Pursue. A home now needs a published valuation, a strategy that still makes money after real running costs and lender stress tests, and no listing problems that would stop a mortgage. You'll see fewer Pursues, and each one has been checked harder.
See how verdicts work8-bedroom detached house · MK43 8LU
For saleReduced £100k (−3.5%) on 26 OctListed 413 days
Opportunity summary
See Archie’s verdict, returns by strategy and what to check before viewing.
About
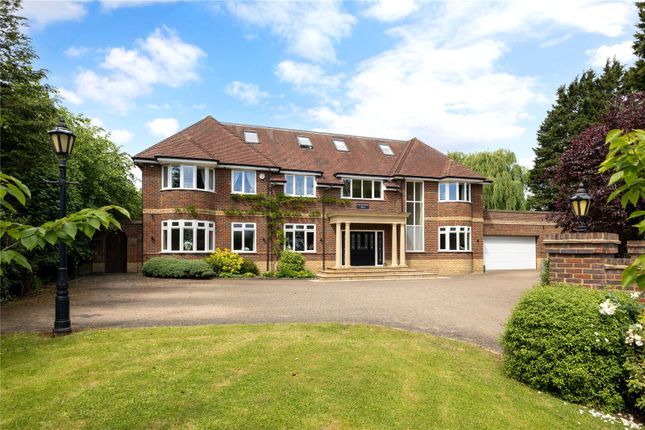
Willow Ridge is an imposing and exceptionally large eight bedroom detached residence built to a very high specification and positioned within its 1.
5 acre plot to fully benefit from the superb, far reaching and unspoilt countryside views to both the front and rear.
This fine family home has many appealing features beginning with the impressively large reception hall with its double height ceiling, oak staircase and large galleried landing.
The accommodation continues with the very spacious sitting room featuring an inglenook style fireplace with an inset log burner plus bi-fold doors to the rear garden.
There is a 31 ft x 14 ft dining room which can comfortably seat up to 22 people for dinner, a luxury, bespoke fitted kitchen/breakfast room with a clever mix of walnut and painted units.
A comprehensive range of Miele appliances, including 2 dishwashers, 2 full height fridges, microwave oven, a steam oven and 2 warmer drawers.
A large centre island topped with a very rare, fossilised riverbed (granite) work surface houses the 6 pan Miele induction hob and is perfectly complimented with a Meile teppanyaki.
A very large, triple aspect orangery enjoys lovely outlooks over the rear garden and leads to the ground floor guest bedroom suite with fitted wardrobes and a walk-in wet room style shower room.
The study/office has a good range of bespoke fitted furniture whilst a cloakroom and a utility complete the ground floor.
On the first floor, the galleried landing with a beautiful 6` crystal chandelier provides superb views to the front and leads to the elegant main bedroom suite with bespoke fitted wardrobes and dressing room, a luxurious ensuite and bi-fold doors to the extensive balcony from which to enjoy the glorious sunsets.
There are a further three bedrooms on this floor, all with individual styled fitted wardrobes and luxury ensuites plus a nursery/sewing room.
The top floor completes the accommodation with four double bedrooms, again, all with bespoke individually styled fitted wardrobes and stylish ensuites.
Externally there is a large walled front garden with a wide frontage and remote controlled double gates opening on to the expansive block paved driveway.
This provides parking for a substantial number of vehicles and access to both the integral triple width garage and the two storey, double width and double length garage complete with a first floor gym.
The fabulous, landscaped rear garden adjoining farmland features a large lawn framed by abundantly stocked and colourful borders.
A paved terrace stretches the width of the property providing an ideal alfresco entertaining area complete with a loggia and an outside kitchen including both gas and charcoal barbecues.
A stunning home of immense proportions in a wonderful countryside setting whilst easily accessible to major road links and the many nearby and varied amenities on offer. Viewing is highly recommended.
what3words /// zebra.unimpeded.liver Notice Please note we have not tested any apparatus, fixtures, fittings, or services.
Interested parties must undertake their own investigation into the working order of these items. All measurements are approximate and photographs provided for guidance only.
Value & comps
No previous sales on record.
Returns
Set an offer; the calculator follows it.
We're still gathering serviced-accommodation data for this area.
Archie refurb estimate: a Pro feature
0.0% below asking
This is not financial or investment advice. Prop AI Deals is not authorised by the Financial Conduct Authority (FCA) to provide investment advice.
All investment calculators, property analyses, and AI-generated insights are for informational purposes only. Property investment carries risk and may result in financial loss. All calculations should be independently verified and you should consult with FCA-authorised financial advisers before making any investment decisions.
Past performance does not guarantee future results. Tax implications vary by individual circumstances.
Deal
Properties like this can earn 2–3x BTL yields when converted to HMO, with retrofit costs around £10k/room. Sign in to see the full tier, yield projection, and cost breakdown.
Commercial properties like this can earn 30-50% higher yields when converted to residential under Class MA / Q / P / PA, with prior approval costing ~GBP 96/unit. Sign in to see the recommended route, yield uplift, and cost breakdown.
BRRR-suited properties can recycle 80-100% of investor capital on refi, leaving a high-yielding rental with most of the money out. Sign in to see the refurb cost stack, ARV projection, and refinance maths.
Detached + large garden = sub-division play. Pro tier unlocks the tier badge, plot size, uplift estimate, and regional land benchmark.
Short-lease flats trade at deep discount, but extending under the 1993 Act often costs far less than the discount. Pro tier unlocks the tier badge, premium breakdown, long-lease ARV and arbitrage maths.
See projected short-stay revenue vs a vanilla BTL for this property.
See real sub-let margins (HMO room rates & SA nightly rates) vs the landlord rent.
Area
Agent & docs

FAQ
About Box End Road, Bromham
Explore nearby