4-bedroom detached house · BT47 2TB
For saleListed 25 days
Opportunity summary
See Archie’s verdict, returns by strategy and what to check before viewing.
About
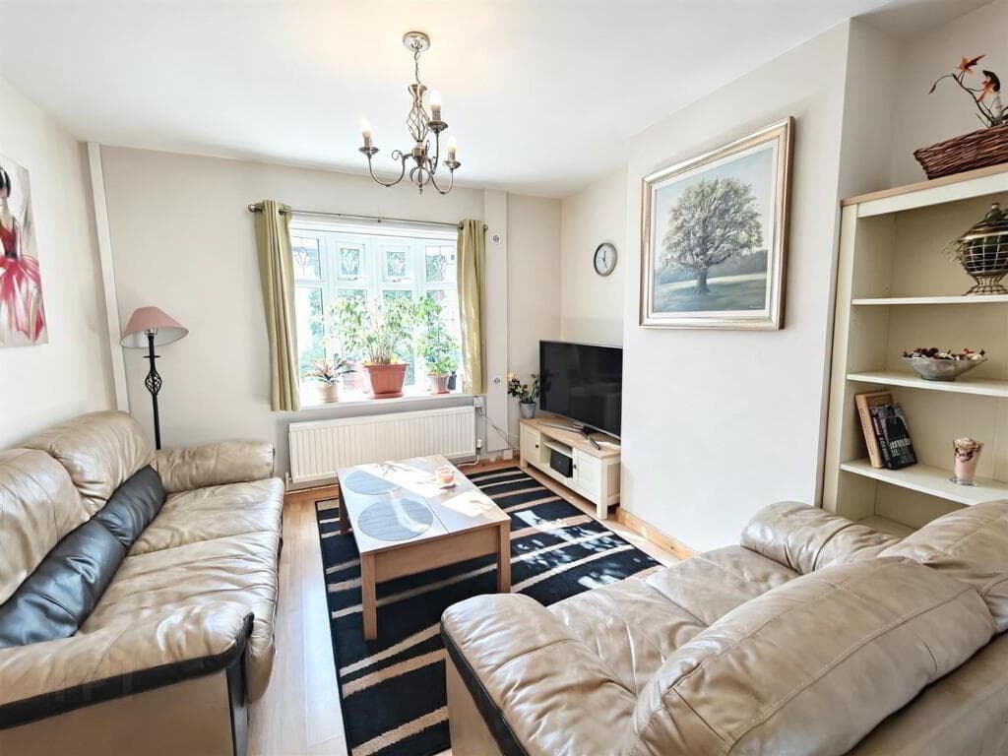
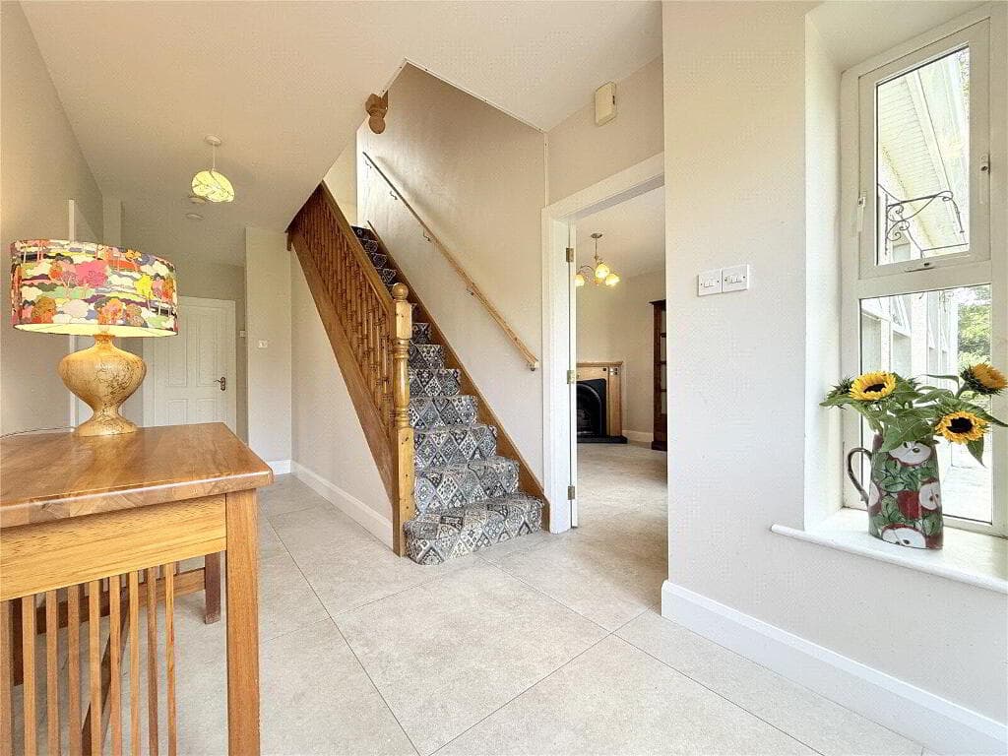
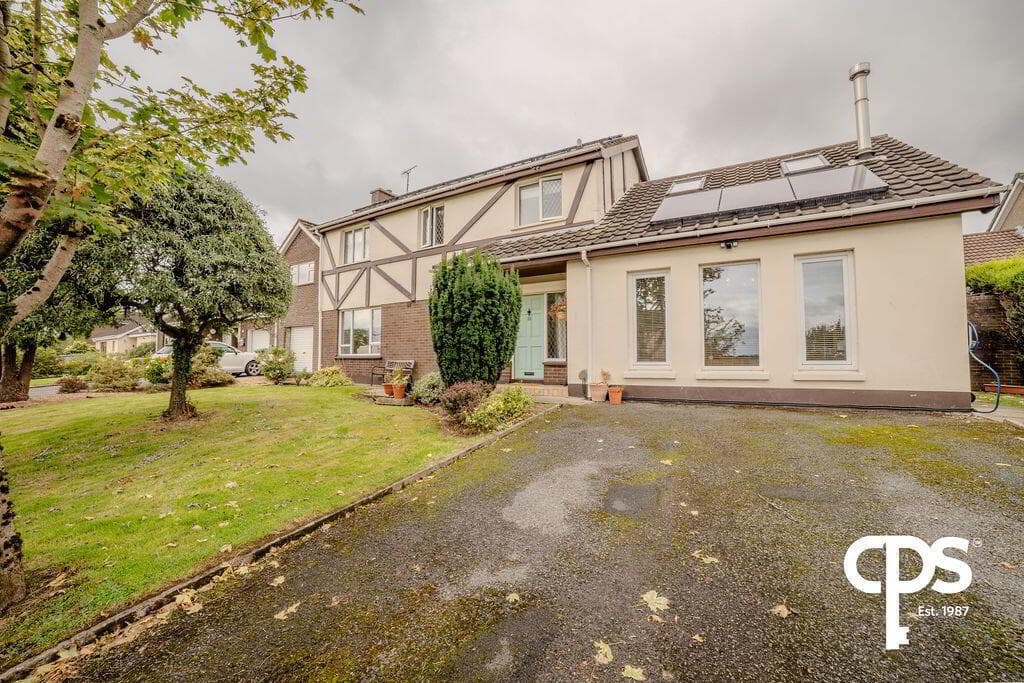
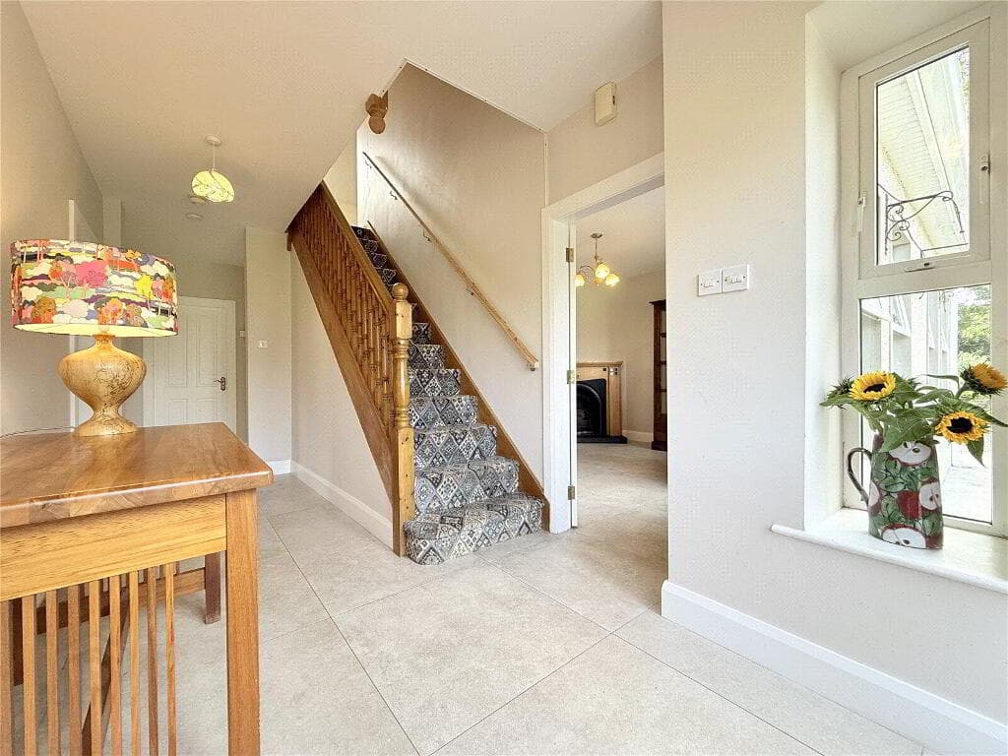
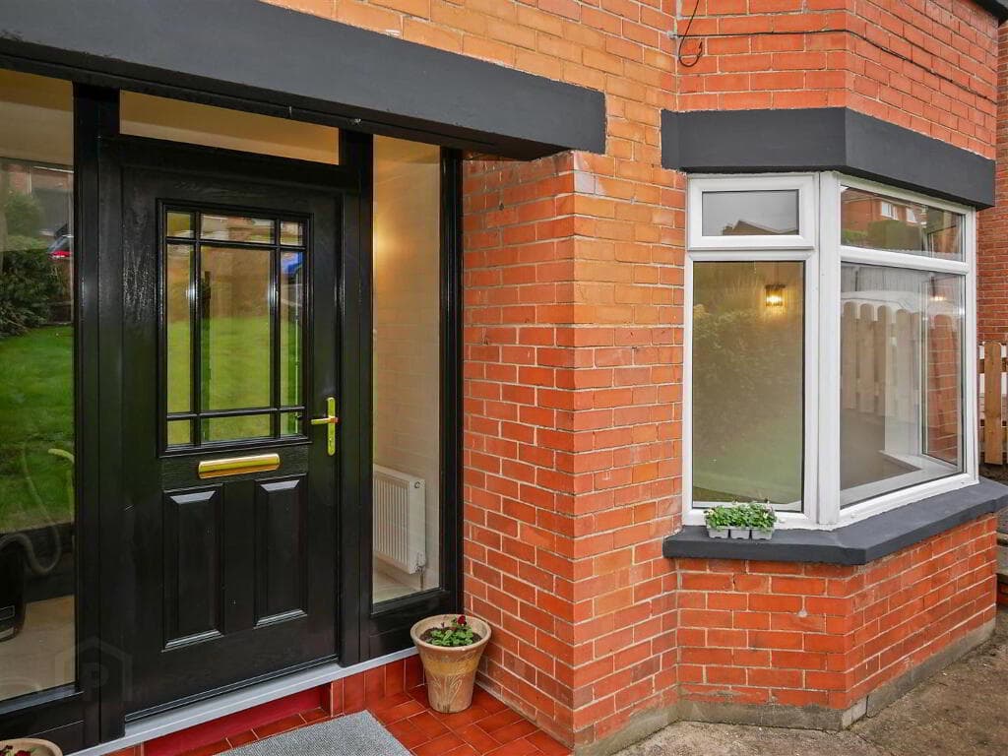
FOUR BEDROOM DETACHED FAMILY HOME CONTEMPORARY FINISHES THROUGHOUT PRIVATE SETTING WITH IMPRESSIVE RIVER FOYLE VIEWS TWO SPACIOUS RECEPTION AREAS OPEN PLAN KITCHEN / DINING & FAMILY AREA SEPARATE HOME OFFICE SEPARATE UTILITY & FIRST FLOOR LAUNDRY ROOM AMPLE STORAGE THROUGHOUT OFF STREET PARKING PRIVATE DECORATIVE OUTDOOR SEATING AREA Homepage Estate Agents are delighted to present this impressive four bedroom detached family home at 4 Ballyore Grove, Newbuildings.
Occupying a private setting within a private residential development, the property is beautifully presented with stunning finishes throughout and enjoys impressive views towards the River Foyle.
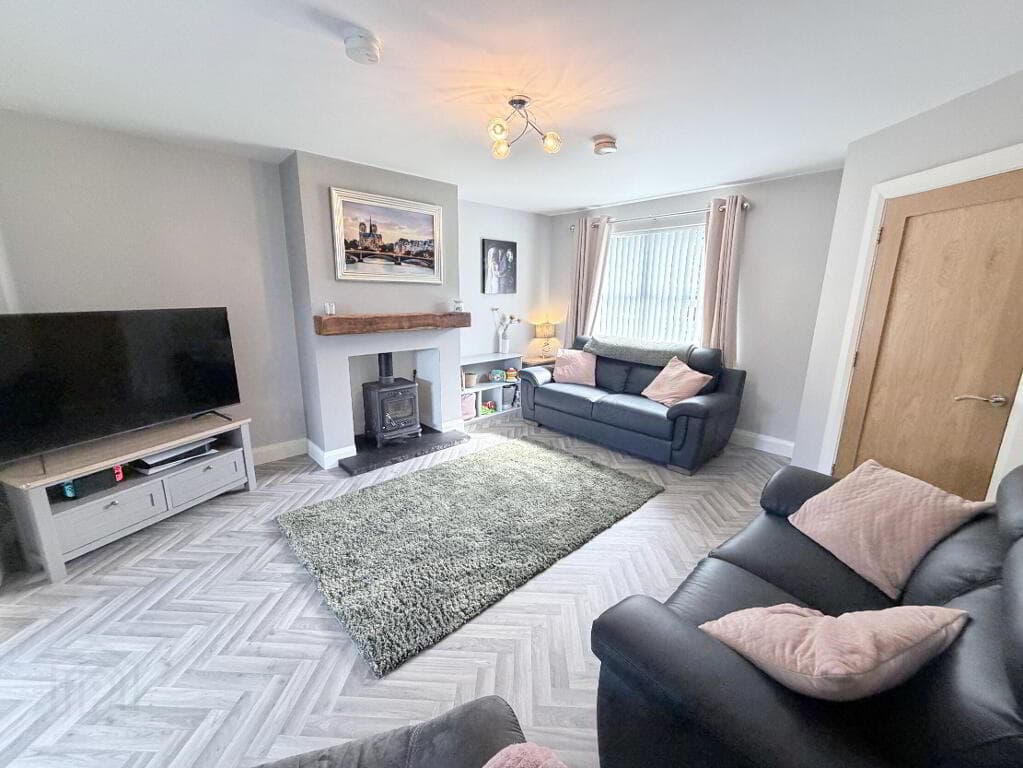
The ground floor comprises an entrance foyer and hallway, spacious living room with feature wood burning stove, separate home office, W.C.
and an impressive open plan kitchen / dining and family area, complemented by a separate utility room.
The first floor provides four well proportioned bedrooms, including a spacious master bedroom, contemporary family bathroom and a separate laundry room, with ample storage provided throughout the home.
The property benefits from off street parking, a private decorative outdoor seating area and enjoys an impressive outlook towards the River Foyle and is conveniently positioned close to local schools, shops and amenities, with easy access to Derry City and the surrounding road network.
Offering excellent living accommodation and outdoor space this property is sure to appeal to a wide range of buyers.
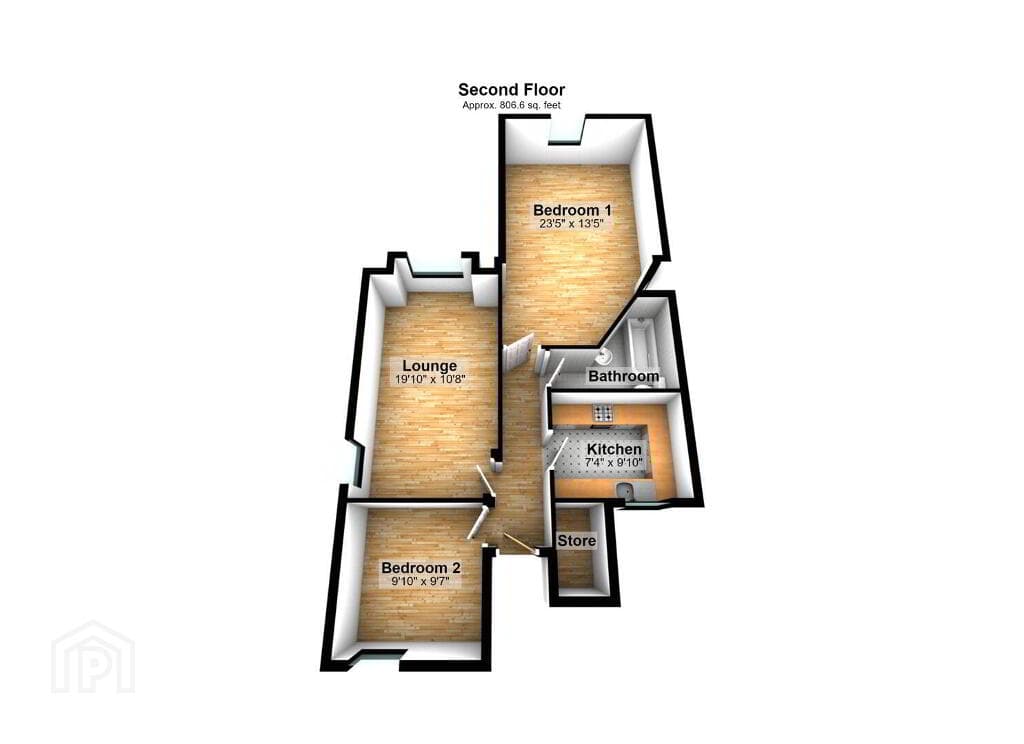
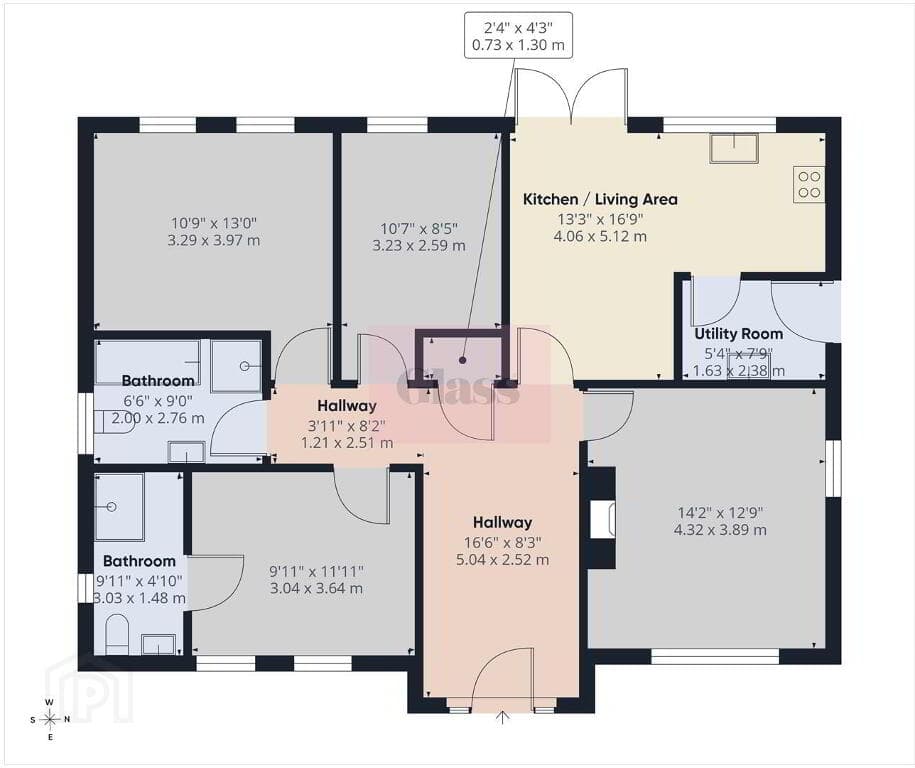
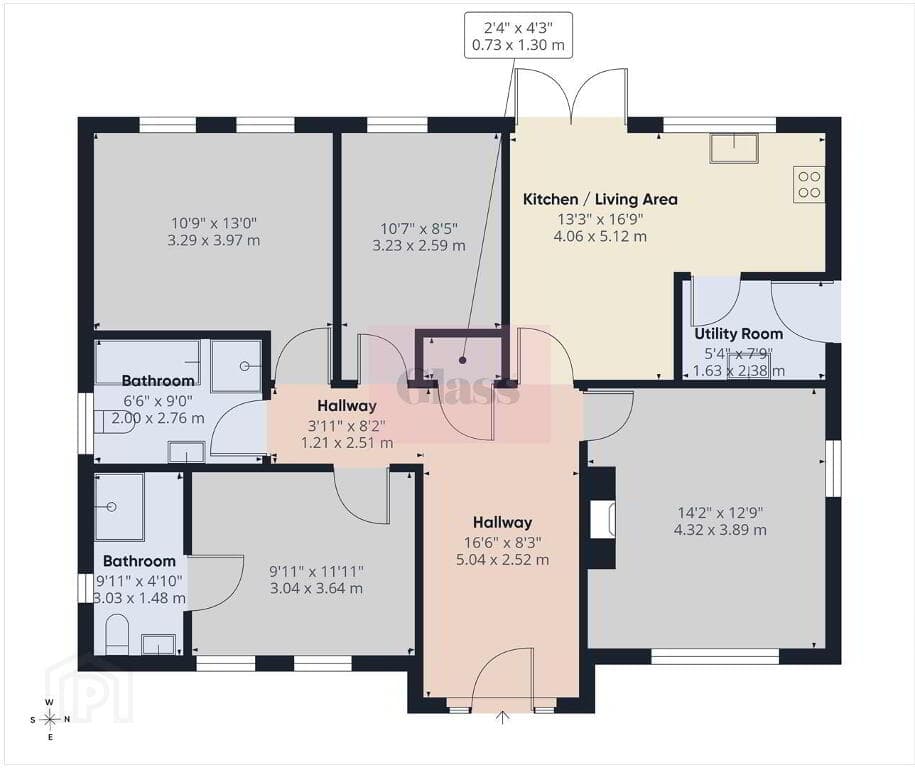
GROUND FLOOR FOYER 2.12m x 1.66m 6'11" x 5'5" HALL 3.15m x 1.77m 10'4" x 5'10" LIVING ROOM 3.87m x 3.79m 12'8" x 12'5" HOME OFFICE 3.63m x 2.18m 11'11" x 7'2" W.C.
2.02m x 1.15m 6'8" x 3'9" KITCHEN / DINING 3.83m x 3.44m 12'7" x 11'3" FAMILY ROOM 3.44m x 3.25m 11'3" x 10'8" UTILITY 2.43m x 1.80m 8'0" x 5'11" FIRST FLOOR LANDING 4.09m x 1.17m 13'5" x 3'10" MASTER BEDROOM 4.66m x 3.44m 15'3" x 11'3" BEDROOM 3.63m x 3.06m 11'11" x 10'0" BEDROOM 3.30m x 2.91m 10'10" x 9'7" BEDROOM 3.48m x 2.61m 11'5" x 8'7" BATHROOM 2.94m x 2.31m 9'8" x 7'7" LAUNDRY ROOM 2.31m x 1.85m 7'7" x 6'1" _ NOTES Where these particulars make reference to planning permission, building regulations, alterations, extensions, conversions, permitted use or development potential, no warranty or representation is given that any necessary permissions, approvals or consents have been obtained.
Prospective purchasers should make their own enquiries and satisfy themselves in relation to all such matters.
These particulars are provided for general guidance only and should not be relied upon as statements or representations of fact.
Homepage Estate Agents cannot accept responsibility for any loss arising from reliance upon the information provided, and prospective purchasers should satisfy themselves as to the accuracy and suitability of all matters relevant to the property.
Please note we have not tested any apparatus, fixtures, fittings, or services. All measurements are approximate. Some measurements are taken to widest point.
Plans & photographs provided for guidance and illustrative only. VIEWINGS To arrange a private viewing please click the 'Enquire Now' or 'Email the Agent' button HAVE A HOUSE TO SELL ??
Book your Free Market Appraisal at homepageonline.co.uk
Value & comps
Land Registry doesn’t cover Scotland or Northern Ireland, so previous sales may not be on record.
Returns
Set an offer; the calculator follows it.
We're still gathering serviced-accommodation data for this area.
Archie refurb estimate: a Pro feature
0.0% below asking
This is not financial or investment advice. Prop AI Deals is not authorised by the Financial Conduct Authority (FCA) to provide investment advice.
All investment calculators, property analyses, and AI-generated insights are for informational purposes only. Property investment carries risk and may result in financial loss. All calculations should be independently verified and you should consult with FCA-authorised financial advisors before making any investment decisions.
Past performance does not guarantee future results. Tax implications vary by individual circumstances.
Deal
Properties like this can earn 2–3x BTL yields when converted to HMO, with retrofit costs around £10k/room. Sign in to see the full tier, yield projection, and cost breakdown.
Commercial properties like this can earn 30-50% higher yields when converted to residential under Class MA / Q / P / PA, with prior approval costing ~GBP 96/unit. Sign in to see the recommended route, yield uplift, and cost breakdown.
BRRR-suited properties can recycle 80-100% of investor capital on refi, leaving a high-yielding rental with most of the money out. Sign in to see the refurb cost stack, ARV projection, and refinance maths.
Detached + large garden = sub-division play. Pro tier unlocks the tier badge, plot size, uplift estimate, and regional land benchmark.
Short-lease flats trade at deep discount, but extending under the 1993 Act often costs far less than the discount. Pro tier unlocks the tier badge, premium breakdown, long-lease ARV and arbitrage maths.
See projected short-stay revenue vs a vanilla BTL for this property.
See real sub-let margins (HMO room rates & SA nightly rates) vs the landlord rent.
Area
Agent & docs
FAQ
About 4 Ballyore Grove, Newbuildings, Derry / Londonderry, BT47 2TB
Explore nearby