We've tightened what earns a Pursue. A home now needs a published valuation, a strategy that still makes money after real running costs and lender stress tests, and no listing problems that would stop a mortgage. You'll see fewer Pursues, and each one has been checked harder.
See how verdicts work5-bedroom detached house · LL12 8SF
For saleListed 98 days
Opportunity summary
See Archie’s verdict, returns by strategy and what to check before viewing.
About
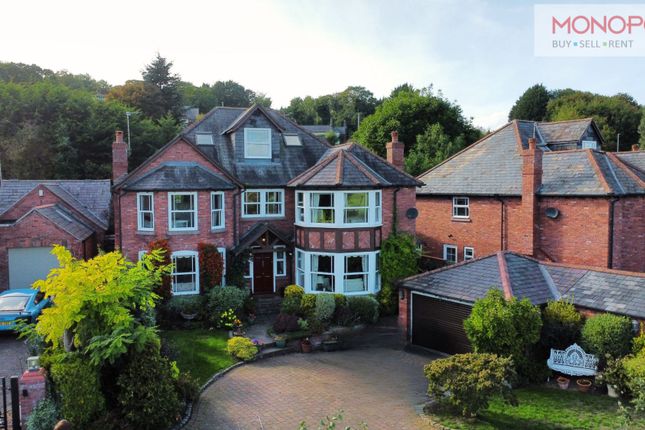
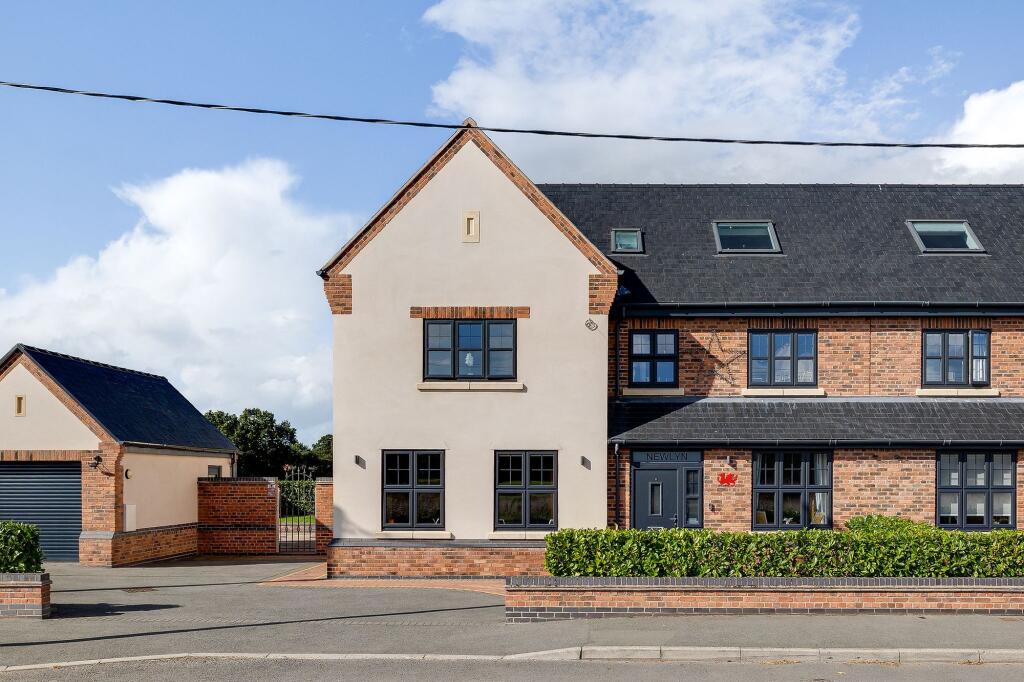
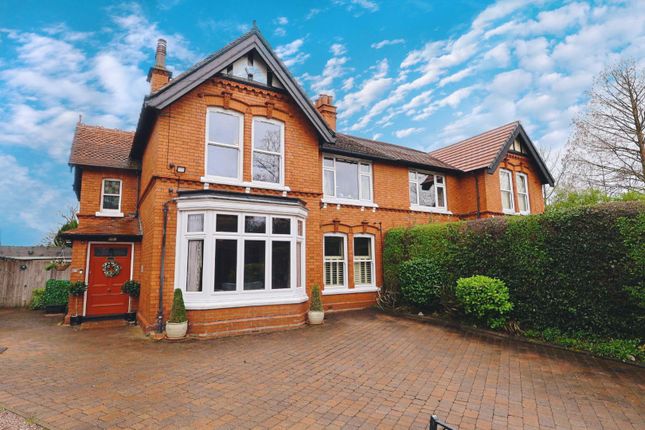
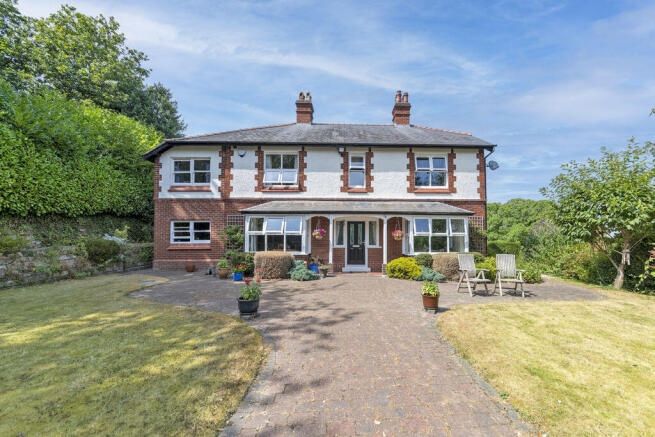
Occupying a prominent yet private position behind electric gates in the highly sought-after village of Marford, Marford Gate is an exceptional five-bedroom detached family home set within generous wrap-around gardens.
Originally dating from the 1930s, the property has been comprehensively remodelled and refurbished to an outstanding standard, successfully combining striking period architecture with luxurious contemporary interiors to create an elegant home perfectly suited to modern family living.
Finished to an impeccable standard throughout, the accommodation extends to over three floors and has been thoughtfully redesigned to maximise space, light and functionality.
Underfloor heating runs throughout the ground floor, whilst premium fixtures, bespoke finishes and quality craftsmanship are evident in every room.
The welcoming entrance hall provides an impressive first impression and leads to two generous reception rooms, offering flexibility for formal entertaining, family living or a dedicated playroom.
A separate study provides an ideal home office for those working remotely. Undoubtedly the heart of the home is the spectacular open-plan kitchen and dining space.
Beautifully appointed with sleek contemporary cabinetry, quartz worktops, a central island and an extensive range of integrated Bosch appliances including induction hob with integrated extractor, microwave, oven, dishwasher and fridge freezer, the kitchen has been designed for both everyday family life and entertaining.
A boiling water tap adds further convenience, whilst large bi-fold doors open seamlessly onto the generous terrace and private rear garden, effortlessly blending indoor and outdoor living.
The first floor hosts three impressive double bedroom suites, each benefiting from its own beautifully appointed en-suite bathroom or shower room featuring premium Hansgrohe and Geberit sanitaryware.
The luxurious principal suite enjoys French doors opening onto a private balcony overlooking the front elevation, whilst two further bedrooms also benefit from walk-in dressing rooms, creating superb guest or family accommodation.
The second floor provides two further bedrooms served by an equally stylish shower room, offering ideal accommodation for children, guests or additional home office space.
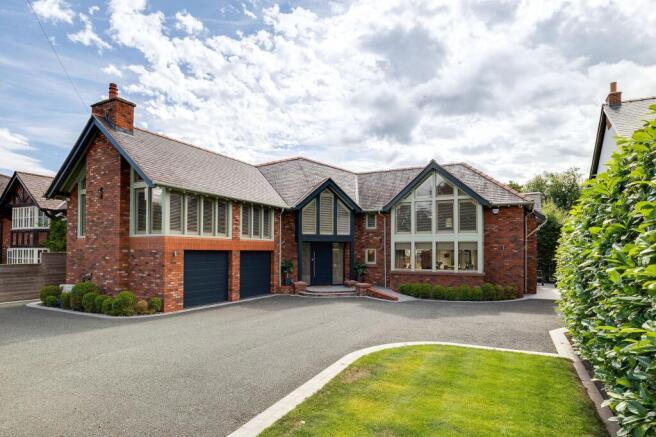
Externally, Marford Gate occupies a generous wrap-around plot, enjoying an excellent degree of privacy and sunshine throughout the day.
Secure electric entrance gates open onto a spacious driveway providing extensive off-road parking for multiple vehicles, complemented by an EV charging point.
A particular feature of the property is the pair of detached single garages, both equipped with power and lighting, offering excellent storage, workshop potential or secure parking.
The beautifully maintained wrap-around gardens create a wonderful setting for family life and outdoor entertaining.
Predominantly laid to lawn with mature trees and established planting, the gardens enjoy a sunny aspect from morning through until evening.
A substantial paved terrace extends directly from the kitchen, providing the perfect space for al fresco dining, summer barbecues and entertaining guests, with the bi-fold doors creating a seamless connection between the indoor and outdoor living spaces.
The combination of generous gardens, excellent privacy and all-day sunshine makes the outside space just as impressive as the accommodation within.
Marford is widely regarded as one of the region's most desirable villages, renowned for its attractive period properties, picturesque surroundings and strong sense of community.
Everyday amenities can be found in neighbouring Gresford and Rossett, including independent shops, cafés, restaurants, public houses, doctors' surgeries and highly regarded schools.
The property is exceptionally well placed for commuters, with Chester city centre approximately eight miles away and Wrexham around four miles distant.
The A483 provides direct access to the A55, M53 and M56 motorway networks, making Liverpool, Manchester and North Wales all easily accessible.
Chester Railway Station offers regular direct services to London Euston in around two hours.
The area is also well served by excellent schooling, including The King's School, The Queen's School, Abbey Gate College and highly regarded local state schools.
Leisure opportunities are abundant, with nearby golf courses including Carden Park, Chester Golf Club and Wrexham Golf Club, together with riverside walks, sailing on the River Dee and extensive countryside right on the doorstep.
Value & comps
No previous sales on record.
Returns
Set an offer; the calculator follows it.
Short-let licence or registration needed
We're still gathering serviced-accommodation data for this area.
Archie refurb estimate: a Pro feature
0.0% below asking
This is not financial or investment advice. Prop AI Deals is not authorised by the Financial Conduct Authority (FCA) to provide investment advice.
All investment calculators, property analyses, and AI-generated insights are for informational purposes only. Property investment carries risk and may result in financial loss. All calculations should be independently verified and you should consult with FCA-authorised financial advisers before making any investment decisions.
Past performance does not guarantee future results. Tax implications vary by individual circumstances.
Deal
Properties like this can earn 2–3x BTL yields when converted to HMO, with retrofit costs around £10k/room. Sign in to see the full tier, yield projection, and cost breakdown.
Commercial properties like this can earn 30-50% higher yields when converted to residential under Class MA / Q / P / PA, with prior approval costing ~GBP 96/unit. Sign in to see the recommended route, yield uplift, and cost breakdown.
BRRR-suited properties can recycle 80-100% of investor capital on refi, leaving a high-yielding rental with most of the money out. Sign in to see the refurb cost stack, ARV projection, and refinance maths.
Detached + large garden = sub-division play. Pro tier unlocks the tier badge, plot size, uplift estimate, and regional land benchmark.
Short-lease flats trade at deep discount, but extending under the 1993 Act often costs far less than the discount. Pro tier unlocks the tier badge, premium breakdown, long-lease ARV and arbitrage maths.
See projected short-stay revenue vs a vanilla BTL for this property.
See real sub-let margins (HMO room rates & SA nightly rates) vs the landlord rent.
Area
Agent & docs

FAQ
About Chester Road, Marford
Explore nearby