4-bedroom detached house · PO33 4NR
For saleListed 247 days
Opportunity summary
See Archie’s verdict, returns by strategy and what to check before viewing.
About
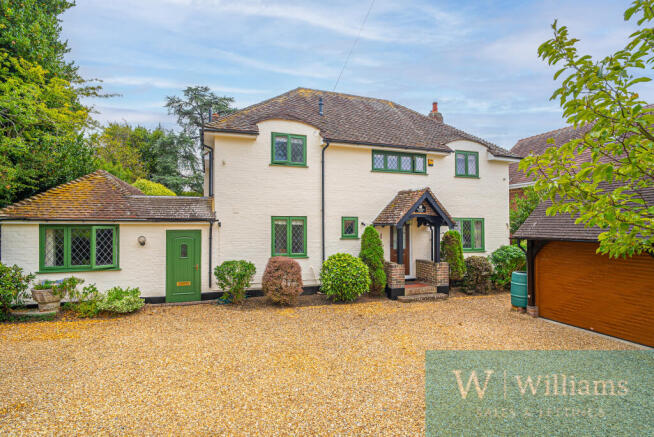
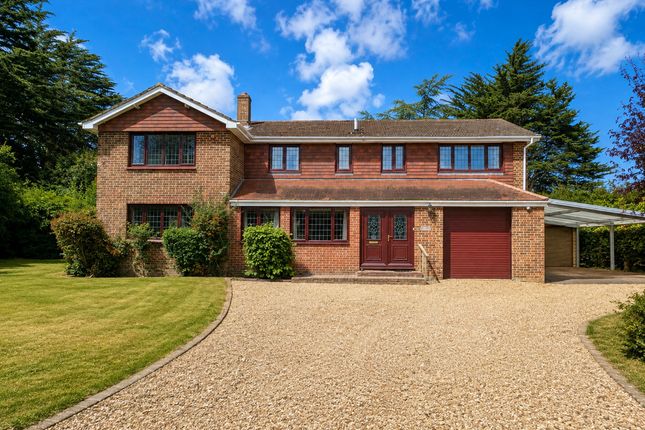
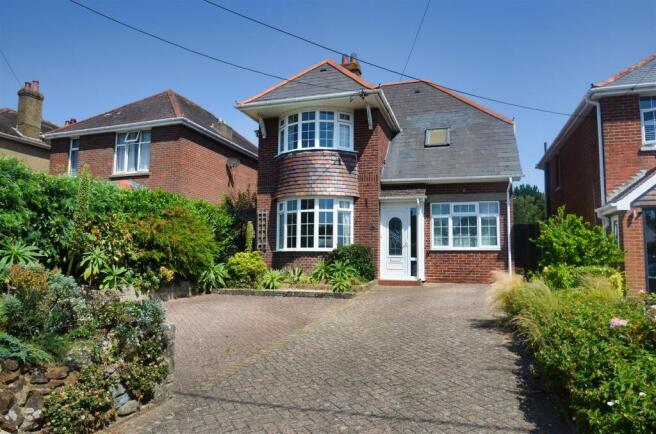
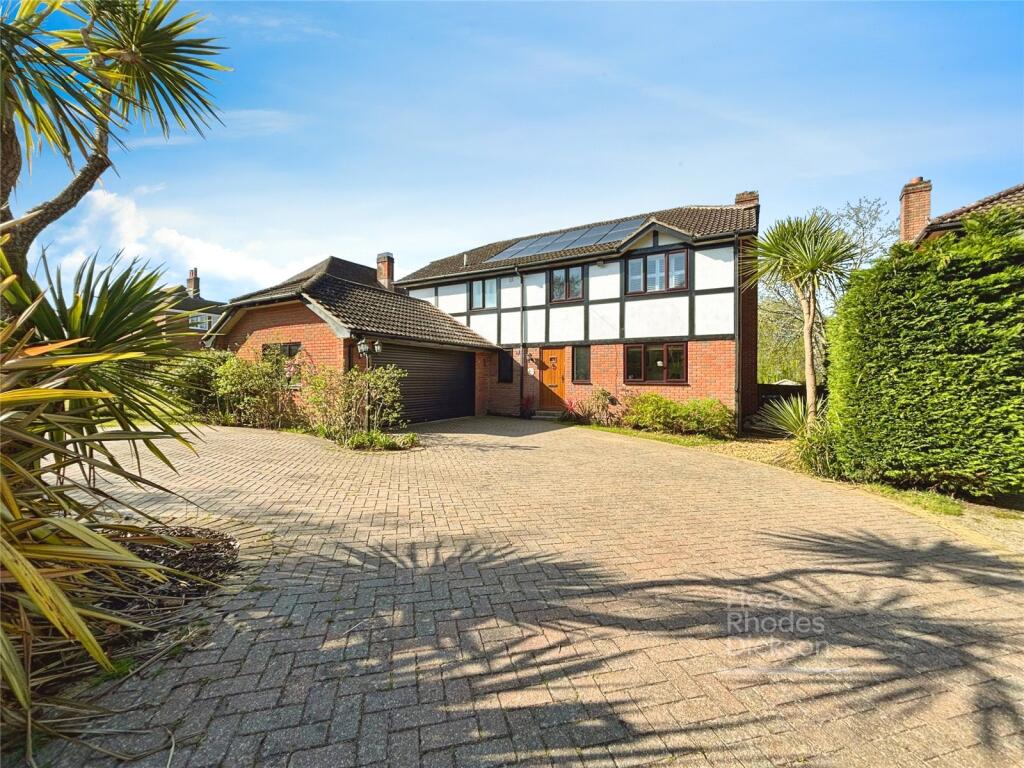
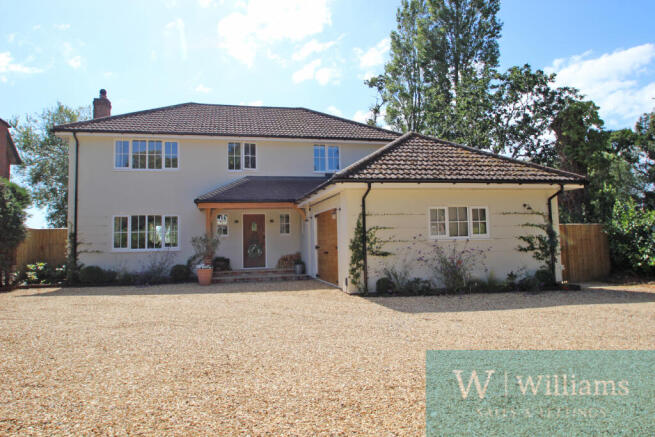
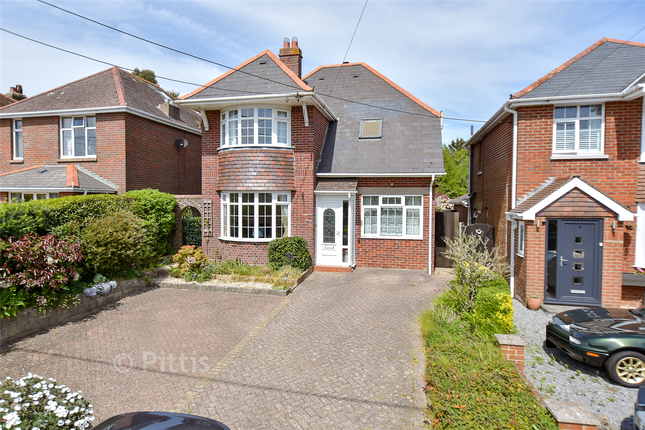
Nestled in the picturesque area of Wootton Bridge, this modern detached house offers a splendid opportunity for family living.
Built in 1990, the property boasts a generous living space of 2,583 square feet, providing ample room for both relaxation and entertainment.
Upon entering, you are greeted by an inviting entrance hall and two reception rooms, perfect for hosting guests or enjoying quiet evenings with family.
The layout is designed to maximise comfort and functionality, ensuring that every corner of the home is utilised effectively.
The four well-proportioned bedrooms offer a peaceful retreat, with plenty of natural light and space for personalisation.
The property features two bathrooms and separate WC, catering to the needs of a busy household while ensuring convenience and privacy.
The modern design and thoughtful layout make this home an ideal choice for those seeking a blend of style and practicality.
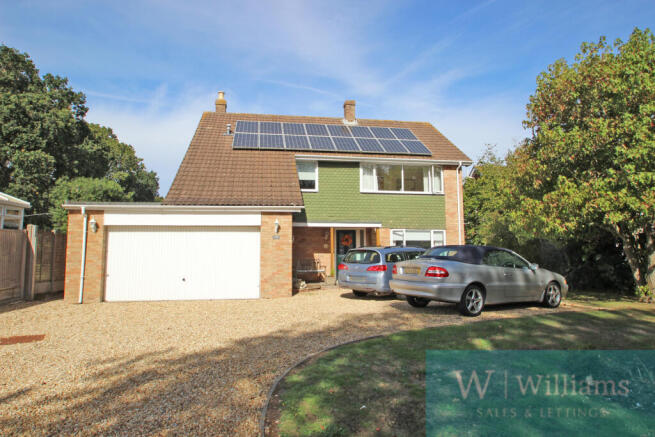
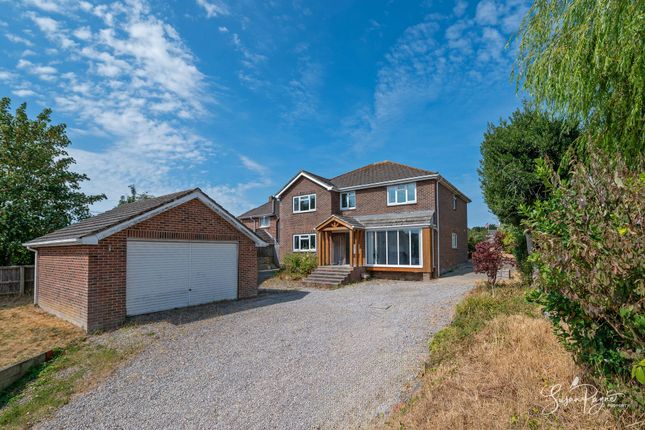
Outside, the property benefits from a sweeping driveway and double detached garage, a valuable asset in this desirable location.
The surrounding area is known for its scenic beauty and community spirit, making it a wonderful place to call home.
You also benefit from an outbuilding, previously used as a dwelling, which offers a fantastic opportunity to create a annex or other development opportunity (subject to planning).
This detached house in Wootton Bridge is a rare find, combining modern living with a tranquil setting.
With its spacious interiors and convenient amenities, it is sure to appeal to families and individuals alike. Do not miss the chance to make this delightful property your own.
Entrance Hall Generously-sized entry hall benefiting from under-floor heating.
Doors & stairs off to: Living Room (9.90 x 4.80) Spanning a generous area, the living room offers a bright and welcoming space with good-sized windows that flood the room with natural light.
It features exposed wooden beams and a brick fireplace with wood-burner that adds a cosy, traditional touch, perfectly blending character with comfort.
The room opens out to the garden, creating a seamless flow between indoor and outdoor living.
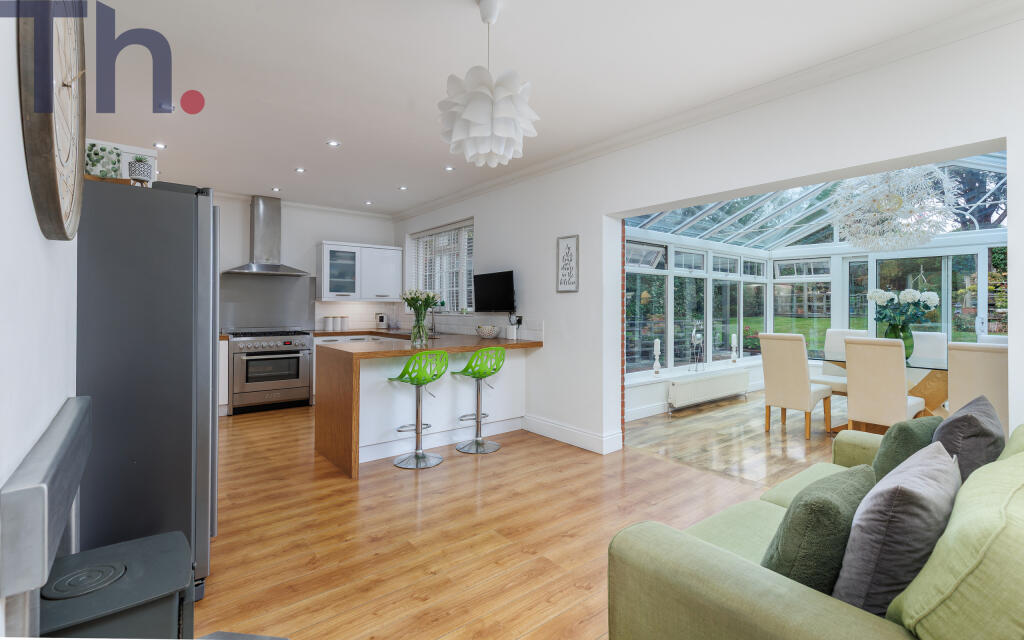
Kitchen (4.74 x 2.90) This newly-fitted kitchen presents a practical and modern layout with a mix of wall and base units finished in a light shade, complemented by dark work surfaces.
It includes integrated appliances and a useful breakfast bar area with seating for two, perfect for casual dining. The terracotta floor tiles add warmth and charm to this well-lit room.
Utility Room (4.74 x 1.45) A useful utility room with a compact layout, fitted with units matching the kitchen for a consistent look.
It offers practical space for laundry and additional storage, with a door leading to the outside rear garden, enhancing its convenience.
Study (4.74 x 3.00) The study provides a quiet and practical workspace with a simple layout, neutral décor, and carpeting.
It benefits from a window that brings in natural light overlooking the rear garden, creating a productive and comfortable environment for work or hobbies.
Door leading to: Ground-Floor Bedroom (6.60 x 4.50) This bedroom is a generously-sized, light-filled space with a wide bay window allowing views to the garden.
The room is carpeted in a soft neutral tone and includes built-in mirrored wardrobes providing excellent storage, creating a peaceful and inviting retreat.
Door to: En-Suite (2.29 x 4.40) A spacious bathroom featuring contemporary grey marble-effect tiling throughout.
It includes a his & hers vanity units, a WC, and a bath with an overhead shower, combining style and functionality in a generously sized room.
Bedroom 4 (2.72 x 4.44) A second bedroom, featuring a bay window that brings in natural light, soft carpeting, and neutral walls.
This room offers a bright and airy feel, ideal for relaxation or as a guest room. Downstairs Wc Separate WC with low level WC and pedestal wash hand basin.
First Floor Landing Door leading to walk in airing cupboard, offering ample space for storage.
Doors off to: Bedroom 1 (6.20 x 6.70) Upstairs, this exceptionally large bedroom benefits from plentiful natural light through large windows.
It provides ample space for various furniture and includes some built-in storage, making it a versatile and peaceful sanctuary.
Bedroom 2 (6.20 x 8.63) Another impressive bedroom occupying a large portion of the first floor, this room is flooded with natural light thanks to multiple windows.
The space offers flexibility for a variety of uses and includes built-in storage areas, ideal for those needing an expansive personal space.
Outside Front: The sweeping gravel driveway offers ample parking, leading to the double garage, outbuildings and continues to the side access to rear garden.
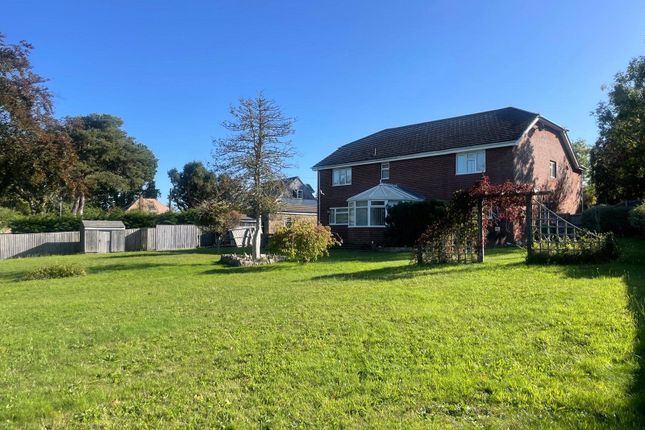
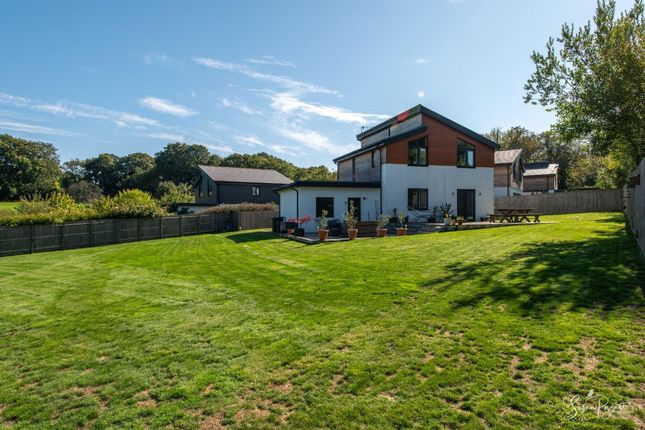
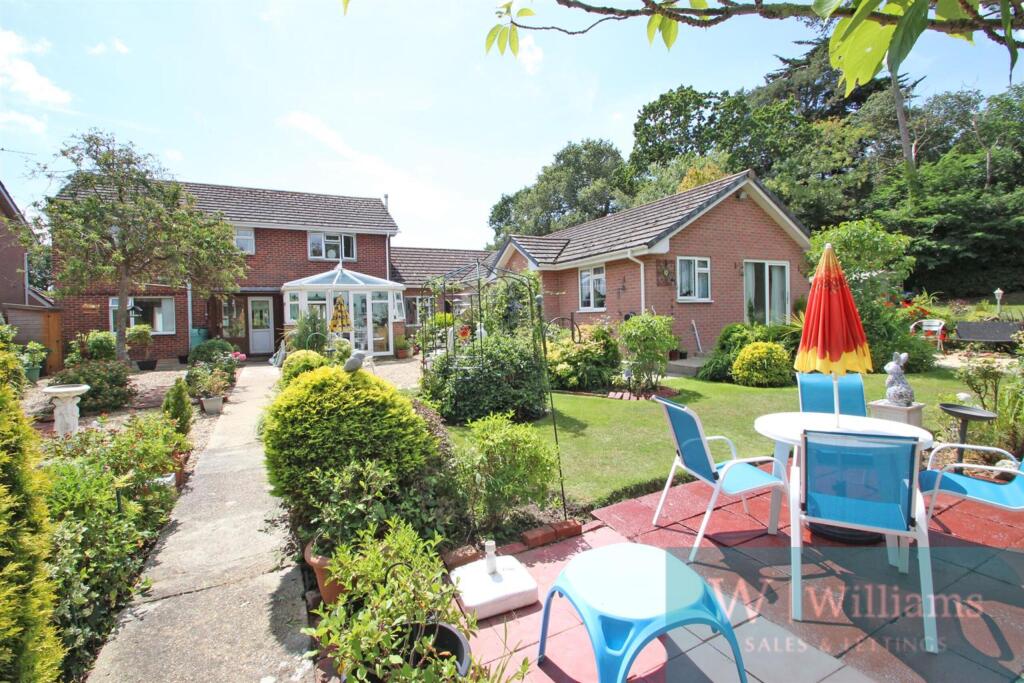
Various surrounding mature shrubs and trees. Rear: Paved patio area with steps leading down to the extensive rear garden mainly laid to lawn with surrounding mature shrubs and trees.
Leading to the copse at the rear of the garden.
Outbuilding Previously used as a dwelling, the outbuilding offers a fantastic opportunity to convert to an annex or other development opportunity (subject to planning), current sizes are: Main room: 6.67m x 6.22m Bedroom: 3.36m x 2.99m Bathroom: 2.67m x 1.87m Greenhouse: 7.44m x 3.65m The property benefits from electric and mains water, and previously had its own gas supply.
Value & comps
No previous sales on record.
Returns
Set an offer; the calculator follows it.
We're still gathering serviced-accommodation data for this area.
Archie refurb estimate: a Pro feature
0.0% below asking
This is not financial or investment advice. Prop AI Deals is not authorised by the Financial Conduct Authority (FCA) to provide investment advice.
All investment calculators, property analyses, and AI-generated insights are for informational purposes only. Property investment carries risk and may result in financial loss. All calculations should be independently verified and you should consult with FCA-authorised financial advisors before making any investment decisions.
Past performance does not guarantee future results. Tax implications vary by individual circumstances.
Deal
Properties like this can earn 2–3x BTL yields when converted to HMO, with retrofit costs around £10k/room. Sign in to see the full tier, yield projection, and cost breakdown.
Commercial properties like this can earn 30-50% higher yields when converted to residential under Class MA / Q / P / PA, with prior approval costing ~GBP 96/unit. Sign in to see the recommended route, yield uplift, and cost breakdown.
BRRR-suited properties can recycle 80-100% of investor capital on refi, leaving a high-yielding rental with most of the money out. Sign in to see the refurb cost stack, ARV projection, and refinance maths.
Detached + large garden = sub-division play. Pro tier unlocks the tier badge, plot size, uplift estimate, and regional land benchmark.
Short-lease flats trade at deep discount, but extending under the 1993 Act often costs far less than the discount. Pro tier unlocks the tier badge, premium breakdown, long-lease ARV and arbitrage maths.
See projected short-stay revenue vs a vanilla BTL for this property.
See real sub-let margins (HMO room rates & SA nightly rates) vs the landlord rent.
Area
Agent & docs
FAQ
About Cotswold Cottage 89A, Lushington Hill, Ryde
Explore nearby